10113 LEWIS DRIVE
10113 LEWIS DRIVE
10113 LEWIS DRIVE
10113 LEWIS DRIVE
10113 LEWIS DRIVE
10113 LEWIS DRIVE
10113 LEWIS DRIVE
10113 LEWIS DRIVE
10113 LEWIS DRIVE
10113 LEWIS DRIVE
10113 LEWIS DRIVE
10113 LEWIS DRIVE
10113 LEWIS DRIVE
10113 LEWIS DRIVE
10113 LEWIS DRIVE
10113 LEWIS DRIVE
10113 LEWIS DRIVE
10113 LEWIS DRIVE
10113 LEWIS DRIVE
10113 LEWIS DRIVE
10113 LEWIS DRIVE
10113 LEWIS DRIVE
10113 LEWIS DRIVE
10113 LEWIS DRIVE
10113 LEWIS DRIVE
10113 LEWIS DRIVE
10113 LEWIS DRIVE
10113 LEWIS DRIVE
10113 LEWIS DRIVE
10113 LEWIS DRIVE
10113 LEWIS DRIVE
10113 LEWIS DRIVE
10113 LEWIS DRIVE
10113 LEWIS DRIVE
SEE ALL PHOTOS
10113 LEWIS DRIVE
10113 LEWIS DRIVE
10113 LEWIS DRIVE
10113 LEWIS DRIVE
10113 LEWIS DRIVE
10113 LEWIS DRIVE
10113 LEWIS DRIVE
10113 LEWIS DRIVE
10113 LEWIS DRIVE
10113 LEWIS DRIVE
10113 LEWIS DRIVE
10113 LEWIS DRIVE
10113 LEWIS DRIVE
10113 LEWIS DRIVE
10113 LEWIS DRIVE
10113 LEWIS DRIVE
10113 LEWIS DRIVE
10113 LEWIS DRIVE
10113 LEWIS DRIVE
10113 LEWIS DRIVE
10113 LEWIS DRIVE
10113 LEWIS DRIVE
10113 LEWIS DRIVE
10113 LEWIS DRIVE
10113 LEWIS DRIVE
10113 LEWIS DRIVE
10113 LEWIS DRIVE
10113 LEWIS DRIVE
10113 LEWIS DRIVE
10113 LEWIS DRIVE
10113 LEWIS DRIVE
10113 LEWIS DRIVE
10113 LEWIS DRIVE
10113 LEWIS DRIVE
For Sale

10113 LEWIS DRIVE

10113 LEWIS DRIVE, DAMASCUS, MD 20872

$429,000
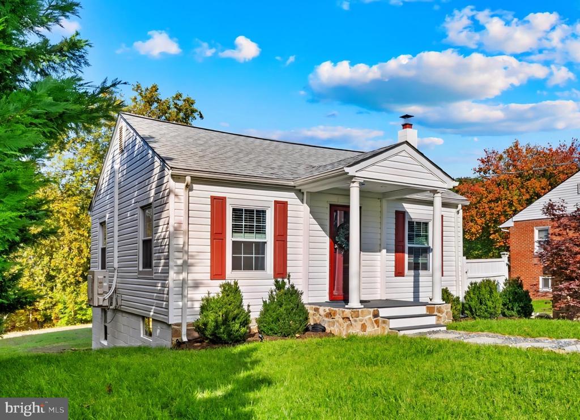
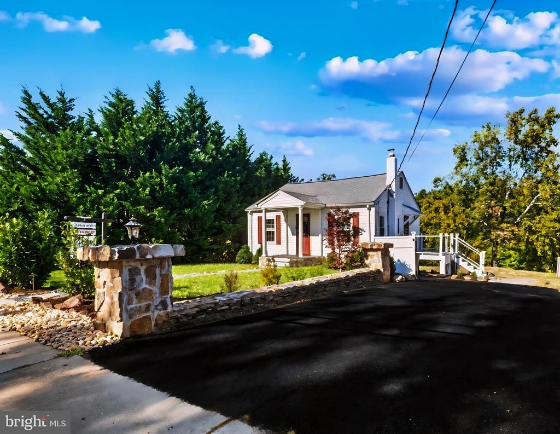
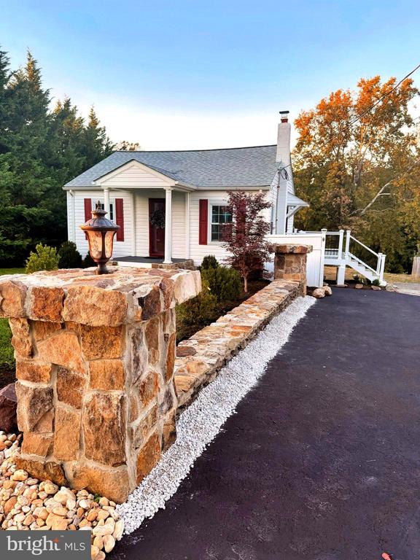
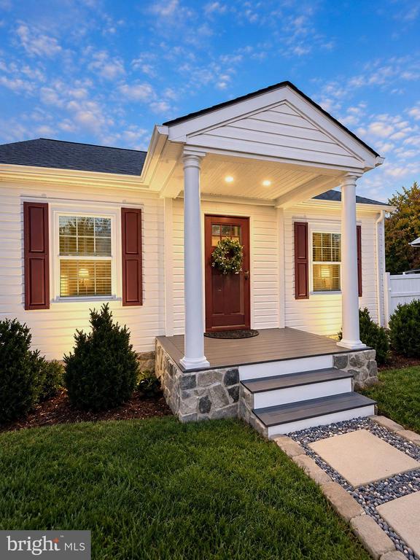
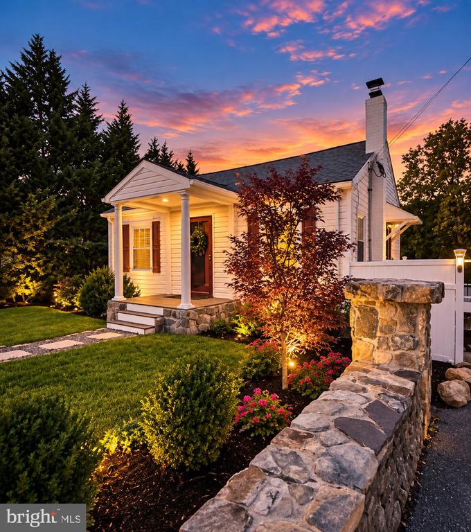
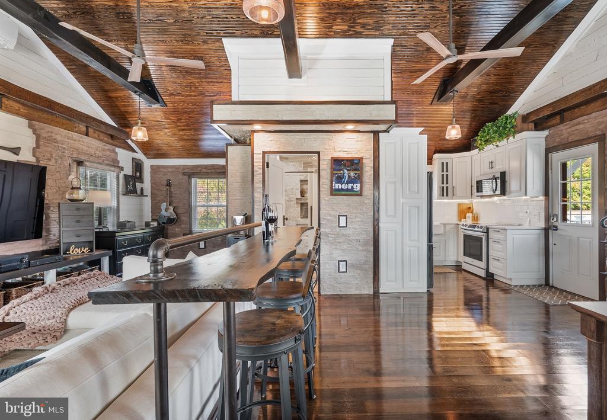
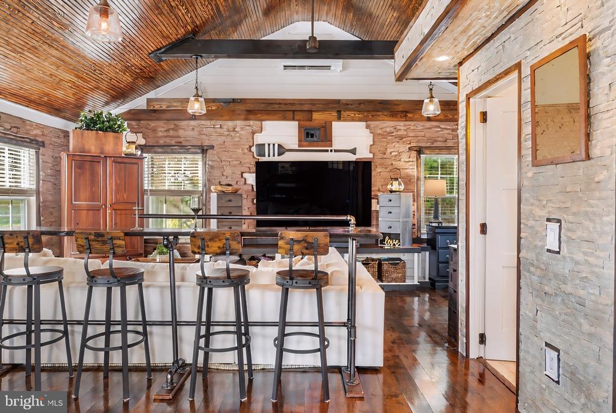
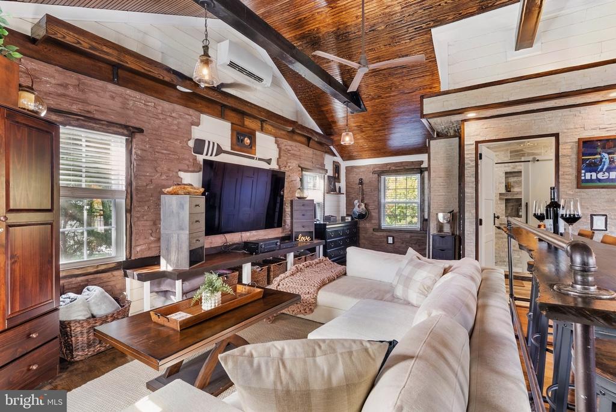
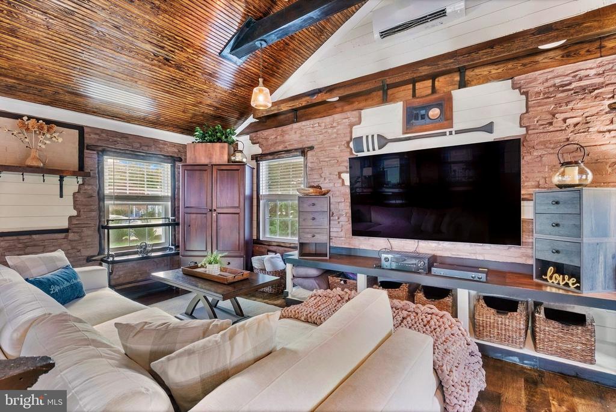
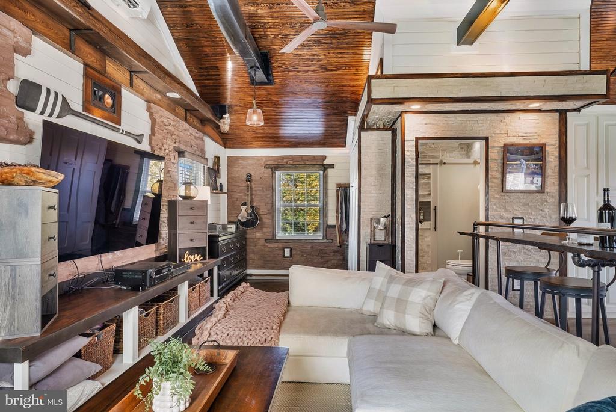
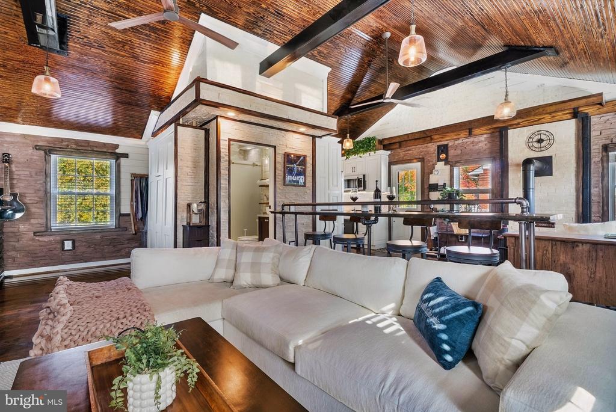
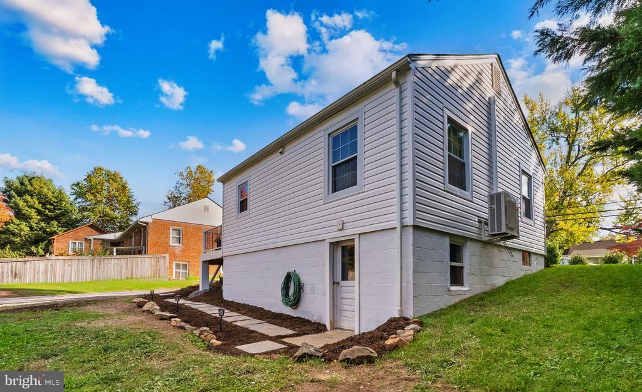
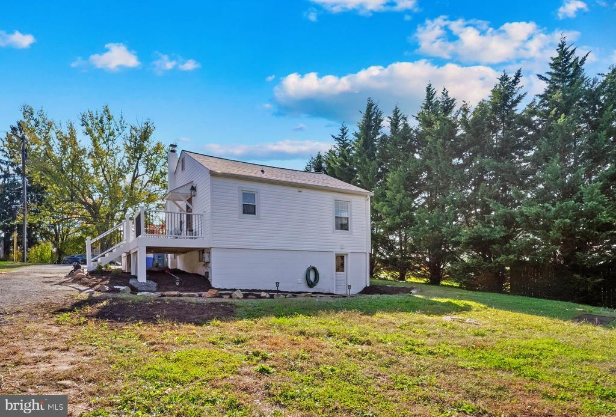
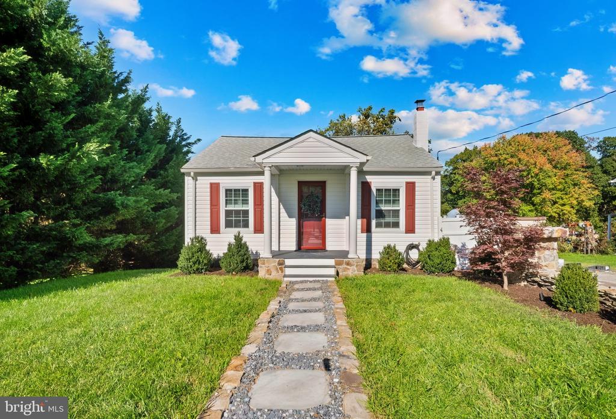
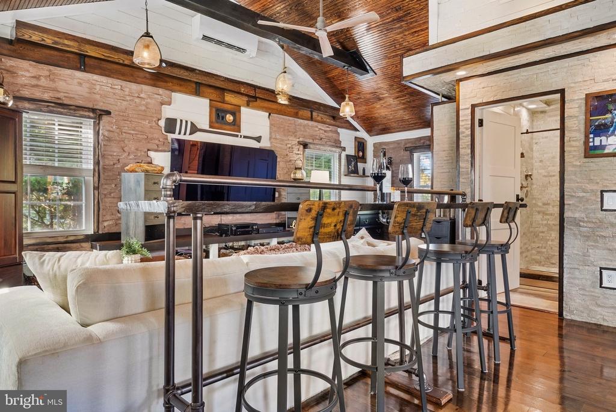
Welcome to your own private sanctuary in the heart of Damascus! This move-in ready custom "Cozy Cabin" sits on a generous 3/4-acre lot and offers an unparalleled blend of industrial-nautical charm and luxury. Mindfully designed to achieve a low carbon footprint, this former 2-bedroom home has been transformed into a spectacular, fully open-concept work of art.
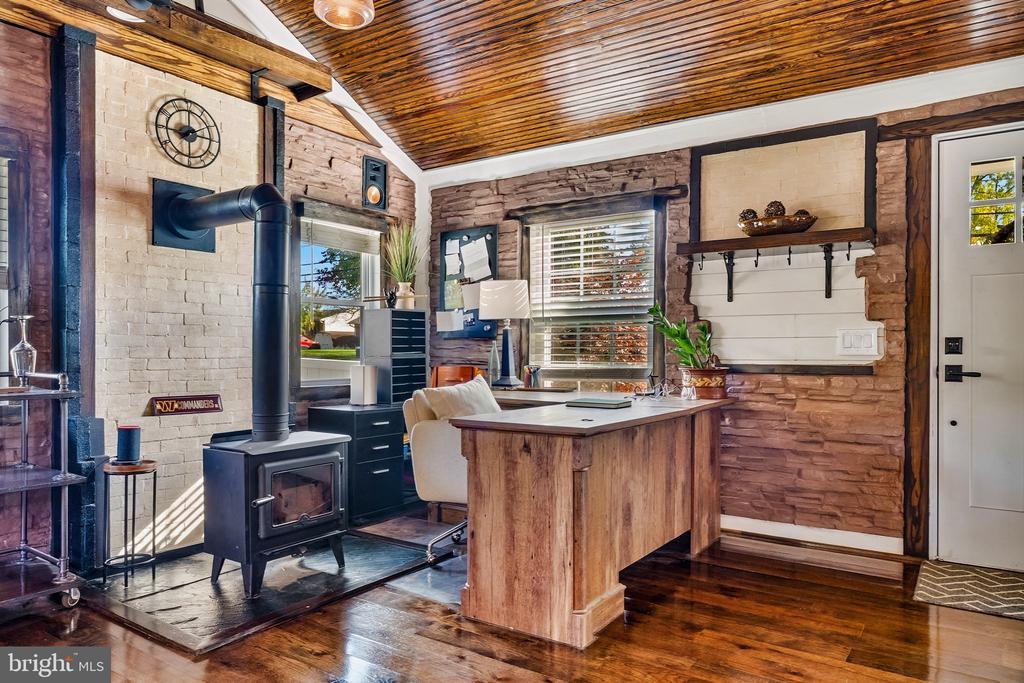
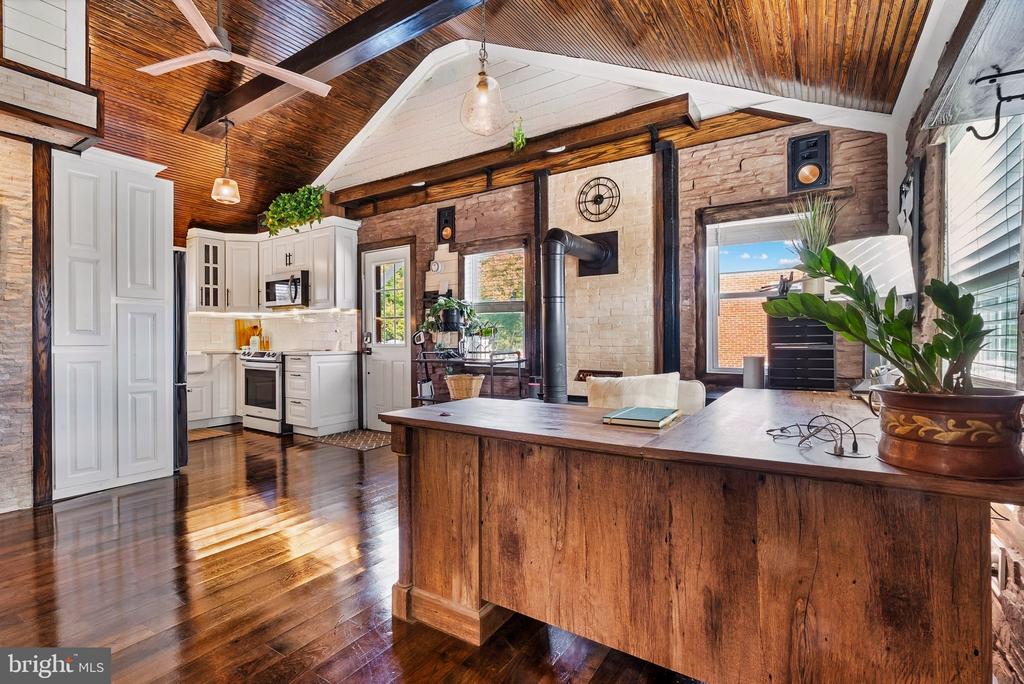
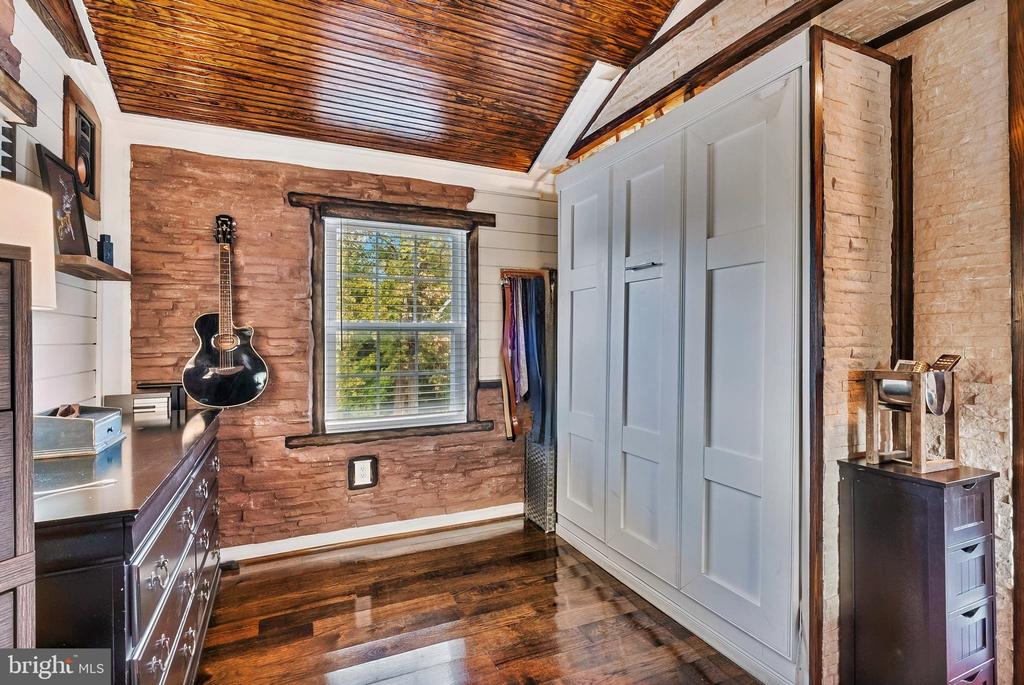
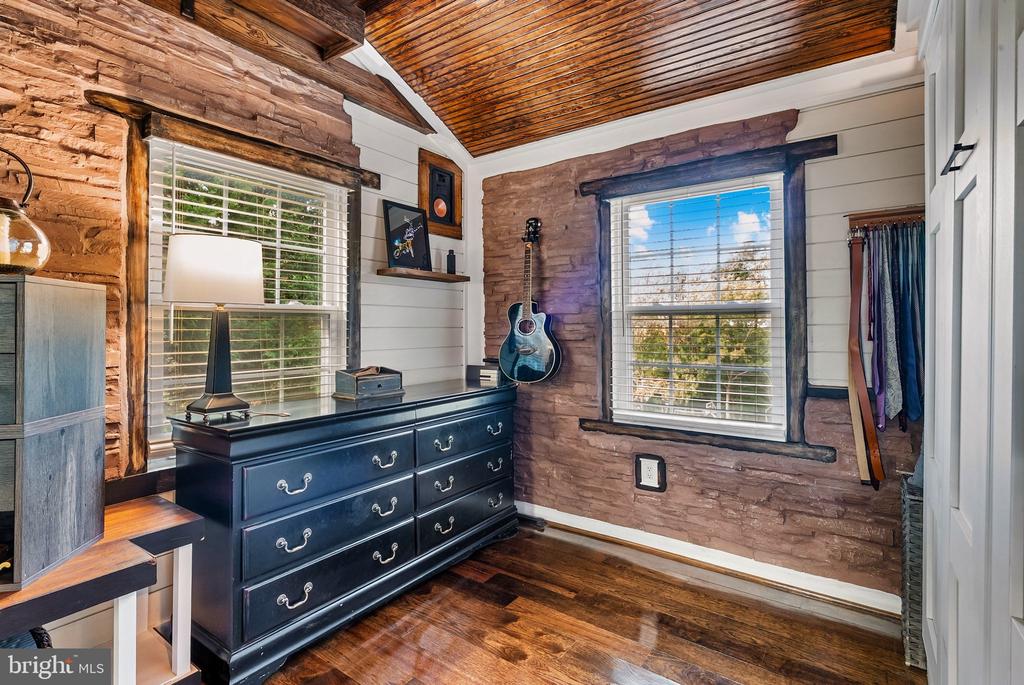
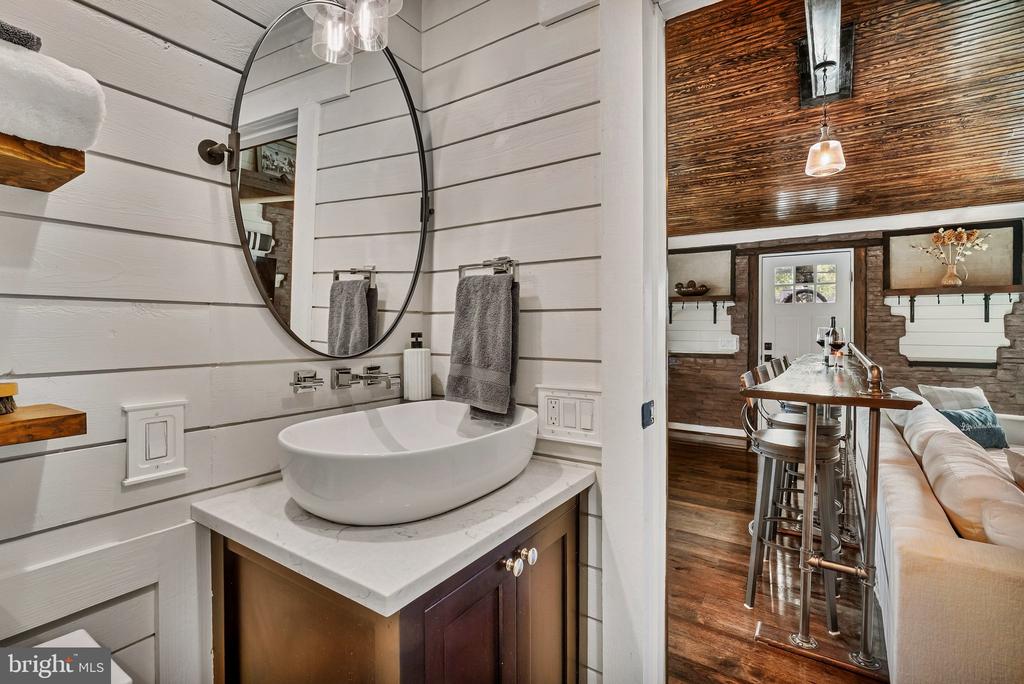
Step inside to find wide-plank hardwood floors stretching beneath soaring tongue-and-groove cathedral ceilings. Shiplap walls, exposed brick veneer, and industrial Edison lighting create a warm, calming ambiance. The living space features a custom built-in entertainment center and a full-wall Murphy bed system for ultimate flexibility.
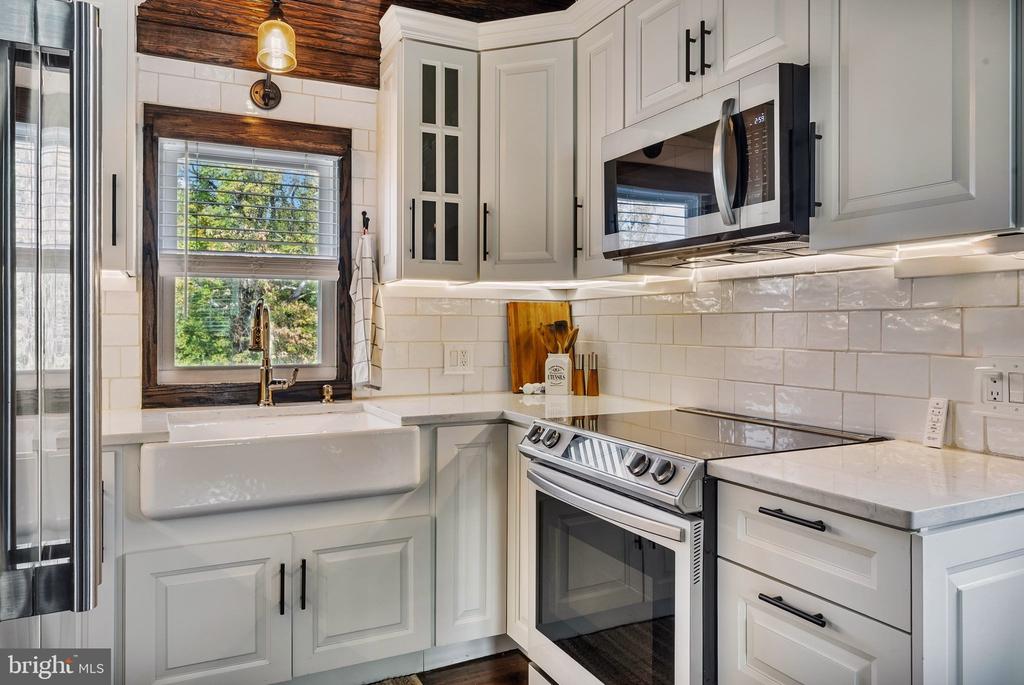
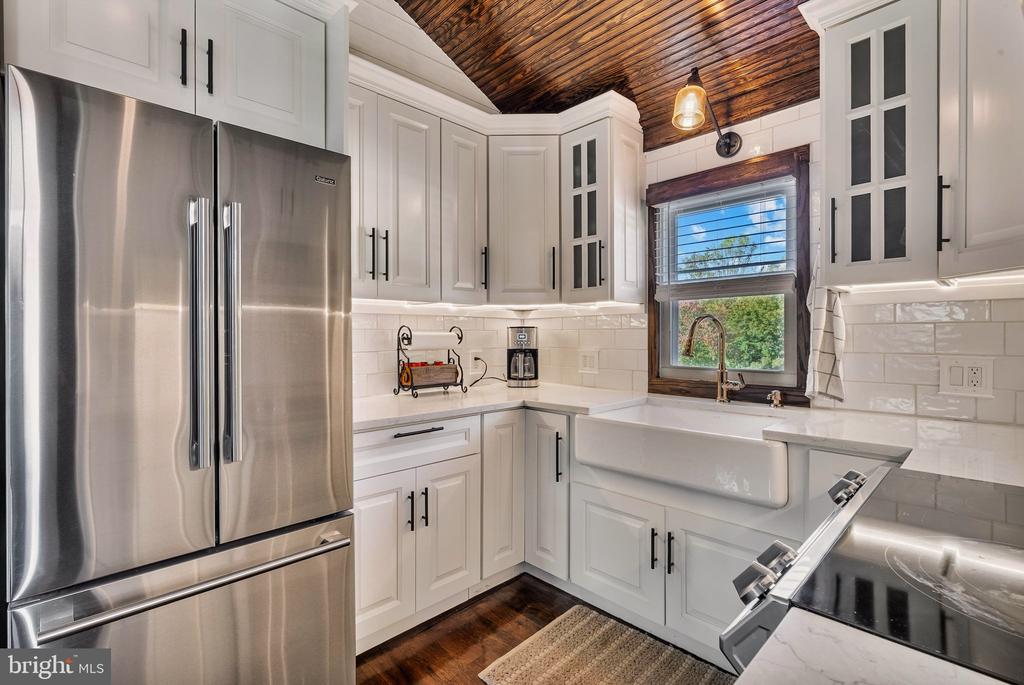
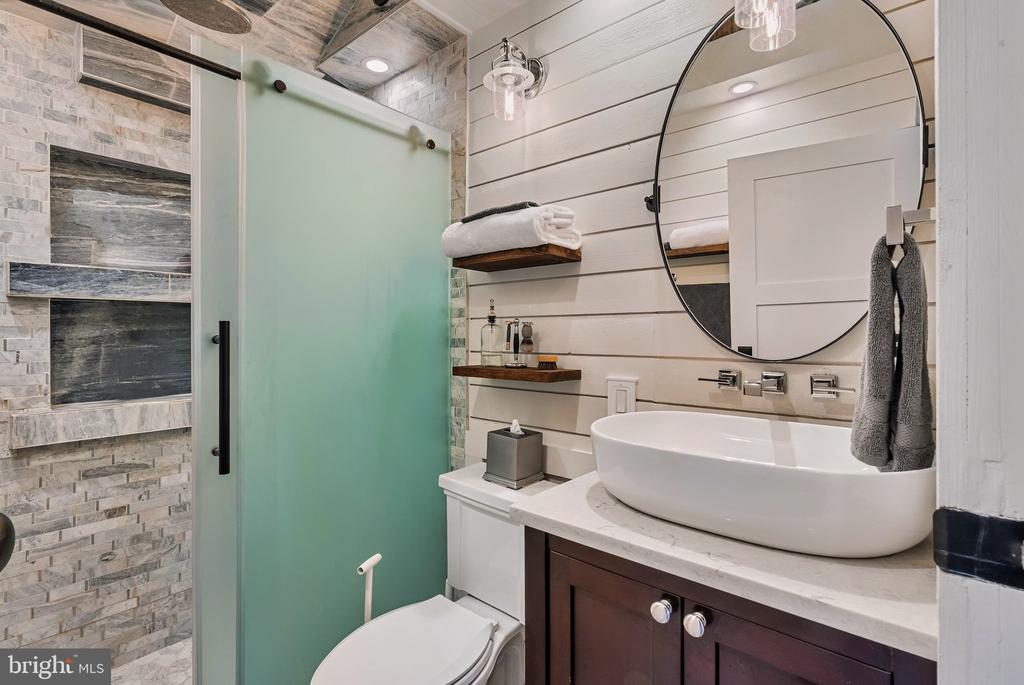
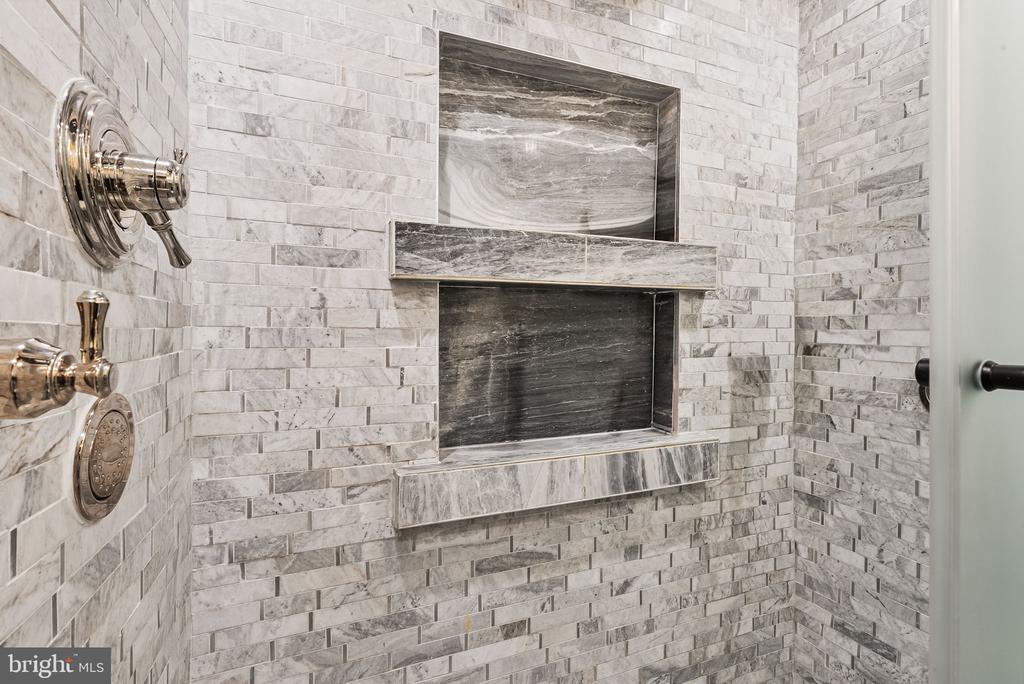
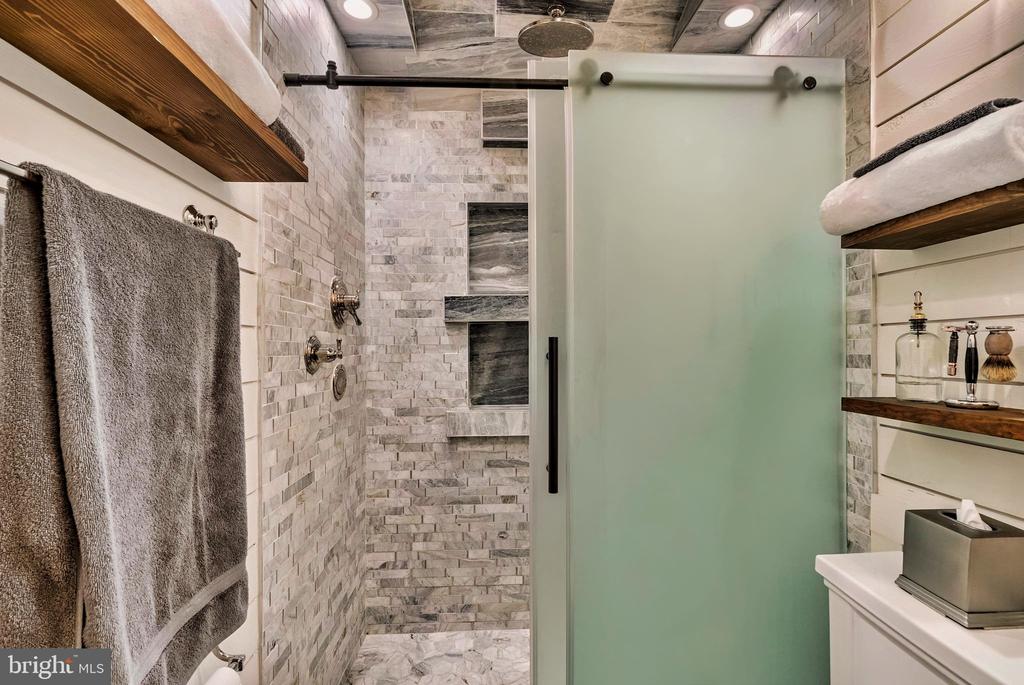
Culinary enthusiasts will love the designer white kitchen, complete with 42" upper cabinets, glass accents, and a classic white porcelain farmhouse sink. The spa-inspired bathroom is a true retreat, wrapped floor-to-ceiling in marble subway tile and featuring a center rainfall shower, body sprays, and built-in nautical-grade speakers.
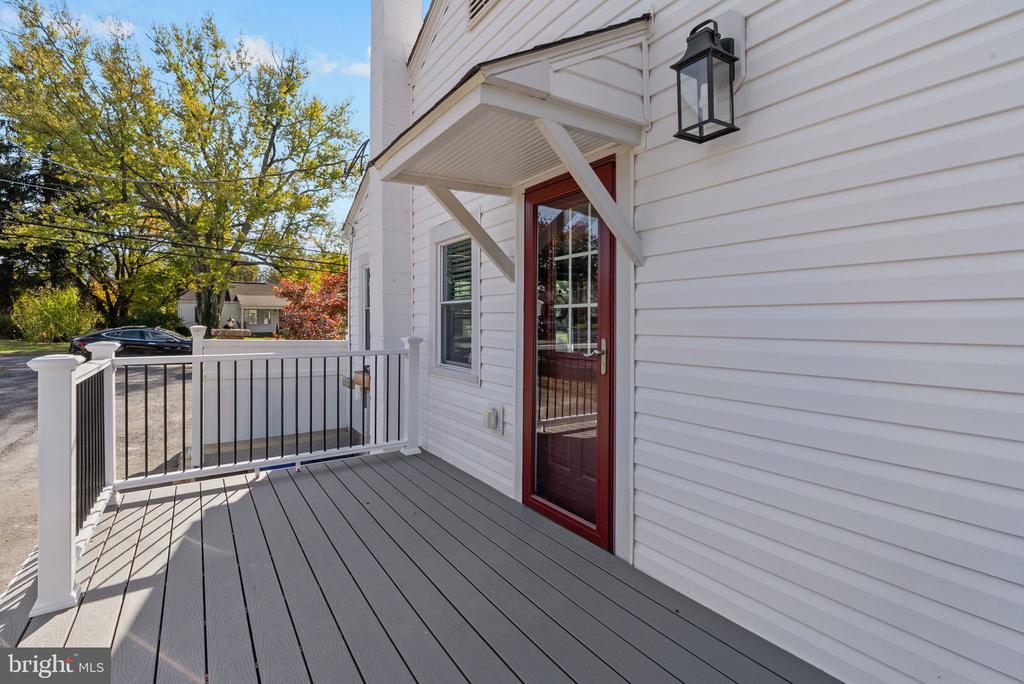
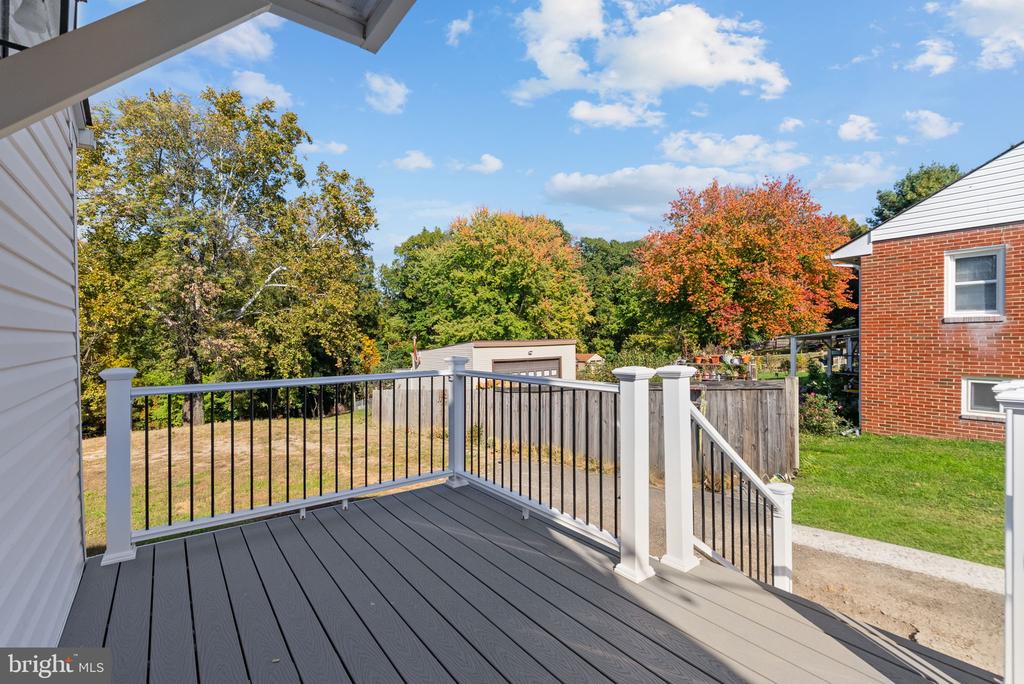
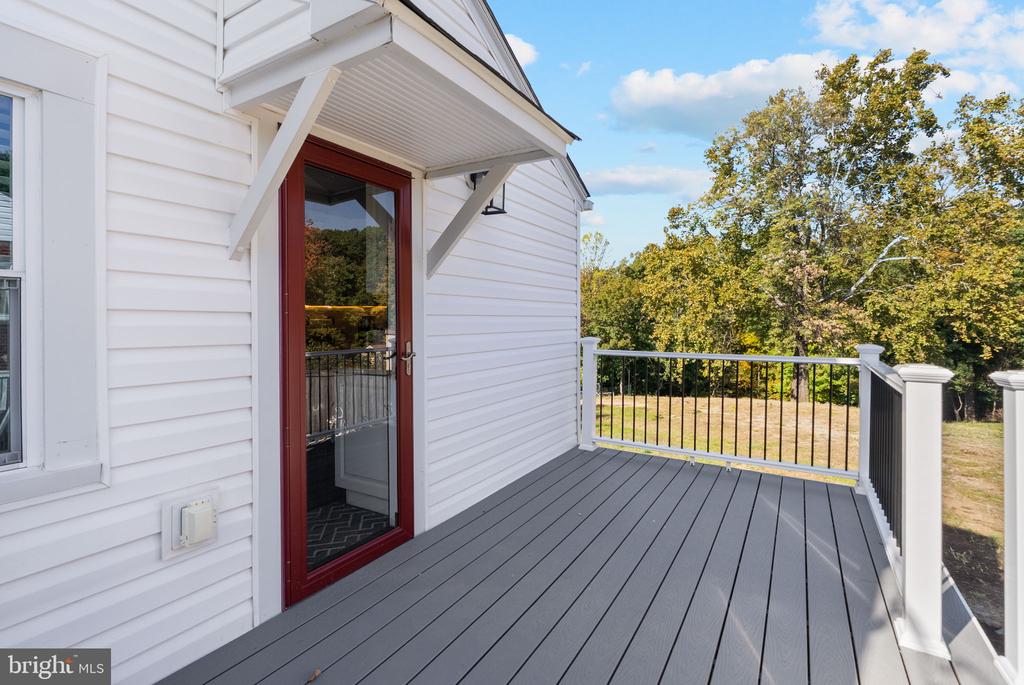
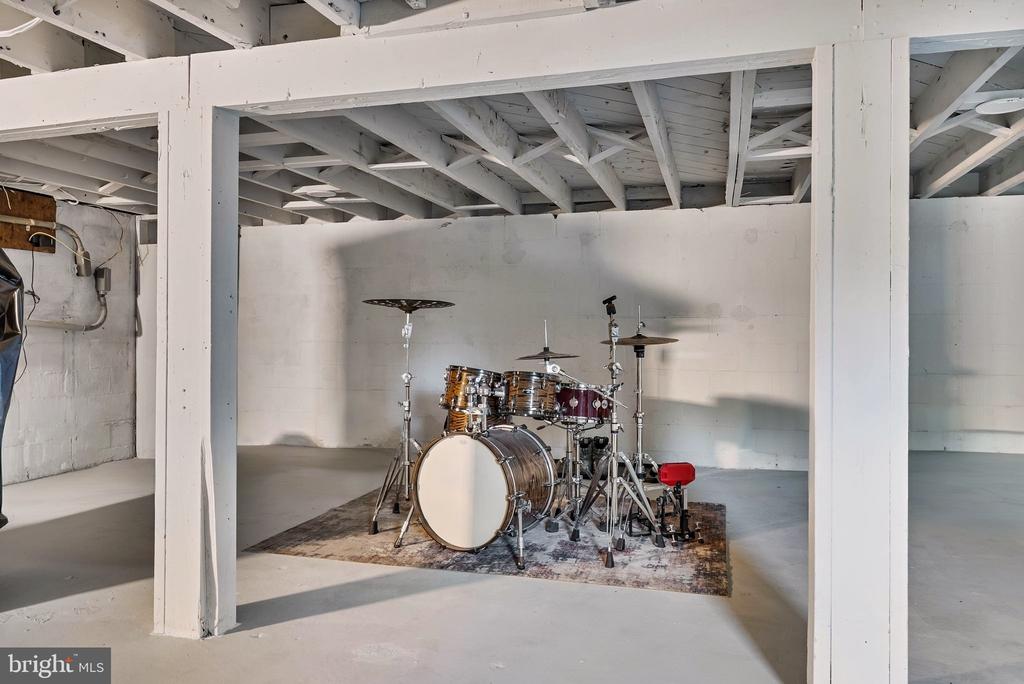
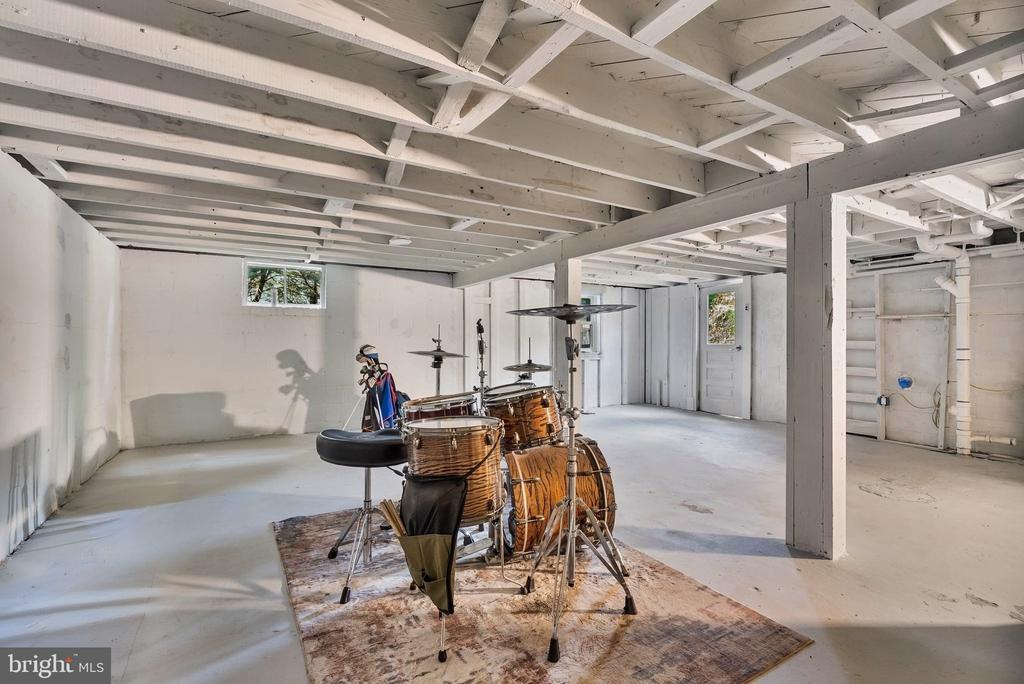
Equipped with a new ultra-efficient split HVAC system, smart home connectivity, a flat-black wood stove, and a revitalized low-maintenance PVC deck. The walk-out basement has a completely separate private entrance and a rough-in for a second bath, offering incredible potential for an in-law suite or home office. This is a MUST SEE!! See you Saturday!

1
bed

1
bath

600 Sq.Ft. LIVING AREA

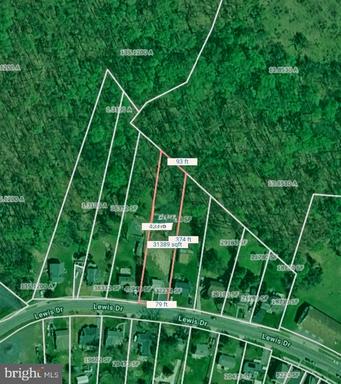
0.74 Acres lot

Features & Amenities

Interior

  • total bedrooms1
  • Total bathroom1
  • full bathroom1
  • Laundry room Basement, Has Laundry
  • Flooring Hardwood
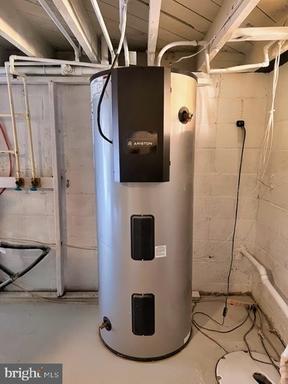
  • APPLIANCES Built-In Microwave, Built-In Range, Disposal, Dryer - Electric, Microwave, Oven - Self Cleaning, Oven - Single, Refrigerator, Stainless Steel Appliances, Water Heater - High-Efficiency
  • other interior Features Bathroom - Walk-In Shower, Ceiling Fan(s), Combination Kitchen/Dining, Entry Level Bedroom, Exposed Beams, Flat, Floor Plan - Open, Kitchen - Efficiency, Window Treatments, Upgraded Countertops, Studio, Stove - Wood, Sound System, Wood Floors

Area & Lot

  • Status For Sale
  • Living Area600 Sq.Ft.
  • Total Area1,200 Sq.Ft.
  • Lot Area0.74 Acres
  • MLS® IDMDMC2260356
  • TypeResidential
  • YEAR BUILT1950
  • Architecture StylesRanch/Rambler, Cottage
  • High SchoolDAMASCUS
  • School DistrictMONTGOMERY COUNTY PUBLIC SCHOOLS

Exterior

  • STORIES1
  • water SourcePublic
  • utilitiesElectric Available, Cable TV, Phone Available, Sewer Available, Water Available
  • PoolNo Pool
  • roofAsphalt
  • parkingDriveway, On Street
  • HEAT TYPECentral, Forced Air, Pellet Stove
  • AIR CONDITIONINGCentral A/C
  • sewerPublic Sewer
  • SubstructureBlock, Slab
  • Disability FeaturesDoors - Lever Handle(s), Doors - Swing In, Level Entry - Main
  • security Features24 hour security, Carbon Monoxide Detectors, Exterior Cameras, Motion Detectors, Security System
  • other exterior FeaturesAwning(s), Extensive Hardscape, Exterior Lighting, Gutter System, Street Lights

Financial

  • Sales Price$429,000
  • Real Estate Tax $3,827/yr
  • Zoning RE2C
image

Schedule a Showing

We would love to show you our beautiful property. Please select your preferred date and time below. An agent will be in touch shortly to confirm your appointment.

Schedule a Showing

We would love to show you our beautiful property. Please select your preferred date and time below. An agent will be in touch shortly to confirm your appointment.
Thank you for your interest in 10113 LEWIS DRIVE, DAMASCUS, MD 20872. We are reviewing your request and will be in touch shortly!

Mortgage Calculator

Estimate your monthly mortgage payment, including the principal and interest, property taxes, and HOA. Adjust the values to generate a more accurate rate.
All estimates are provided for informational purposes only. Actual amounts may vary.
$0,000 Your Payment 20 15 65
$0,000 Your Payment

Work With Us

Bringing together a team with the passion, dedication, and resources to help our clients reach their buying and selling goals. With you every step of the way.

Follow Us on Instagram