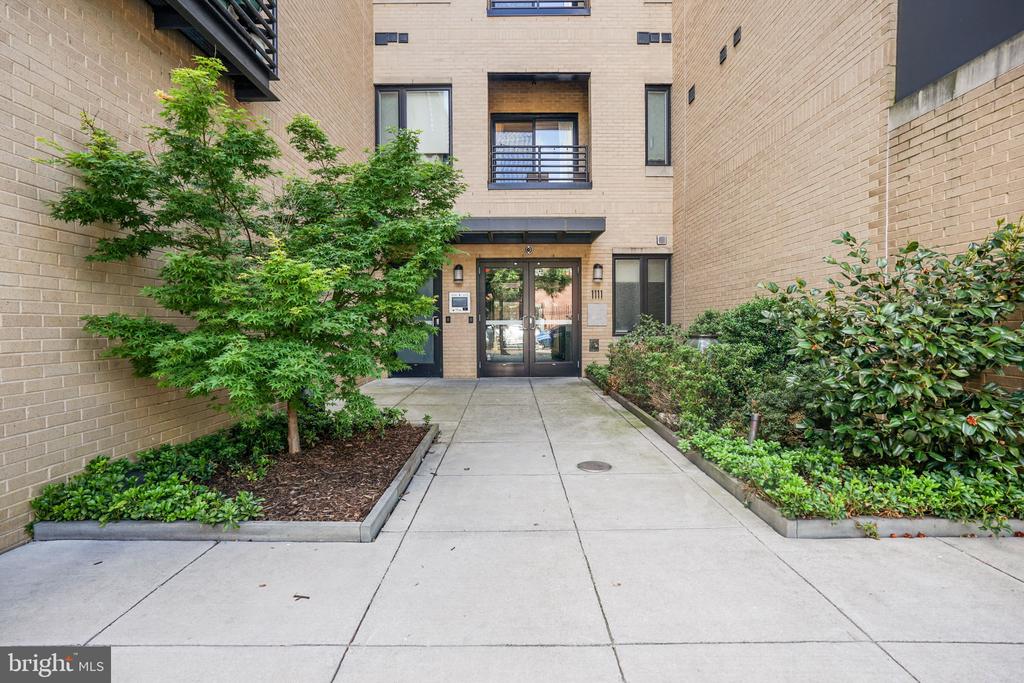
Brick apartment building entrance with glass doors, balconies, and landscaped walkway.
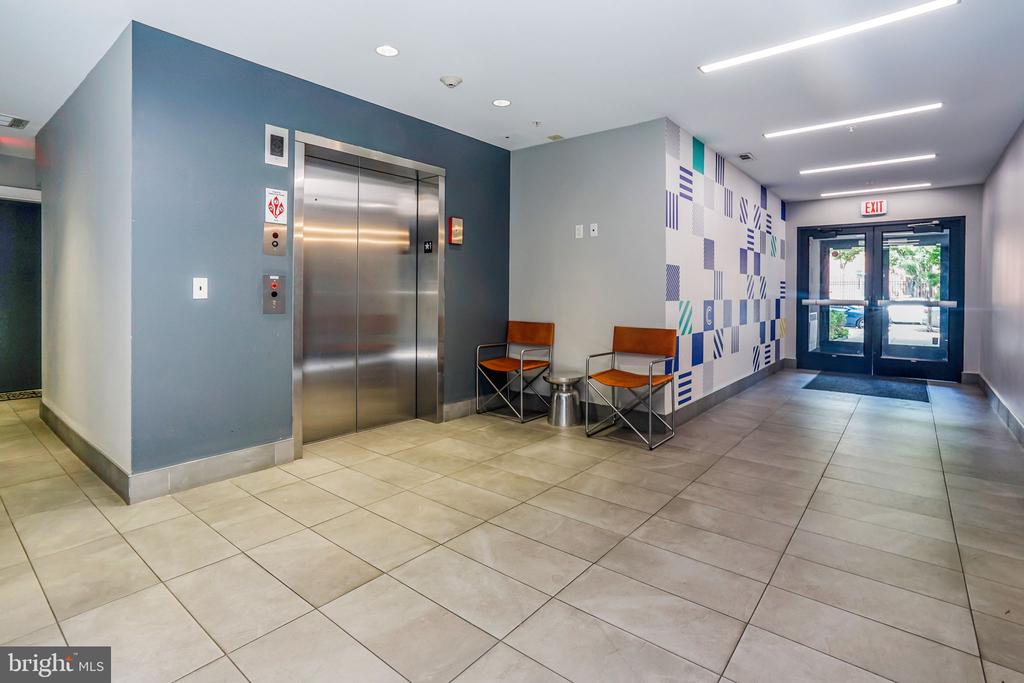
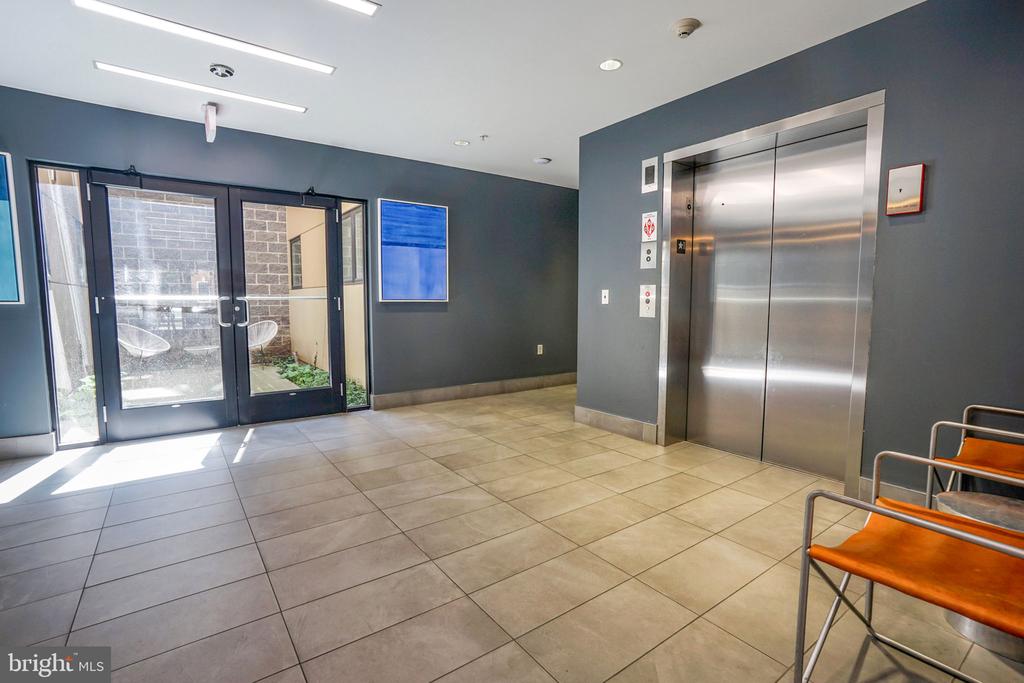
Apartment building lobby with a stainless-steel elevator, tiled floors, seating, and glass entry doors.
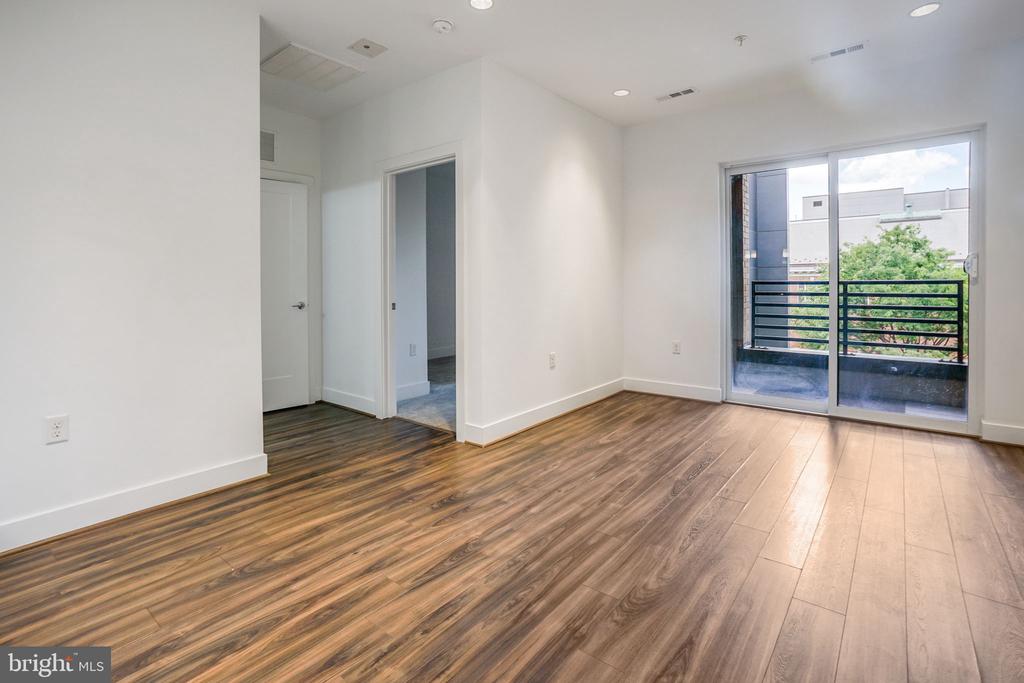
Empty living area with wood-look flooring and sliding glass doors opening to a balcony.
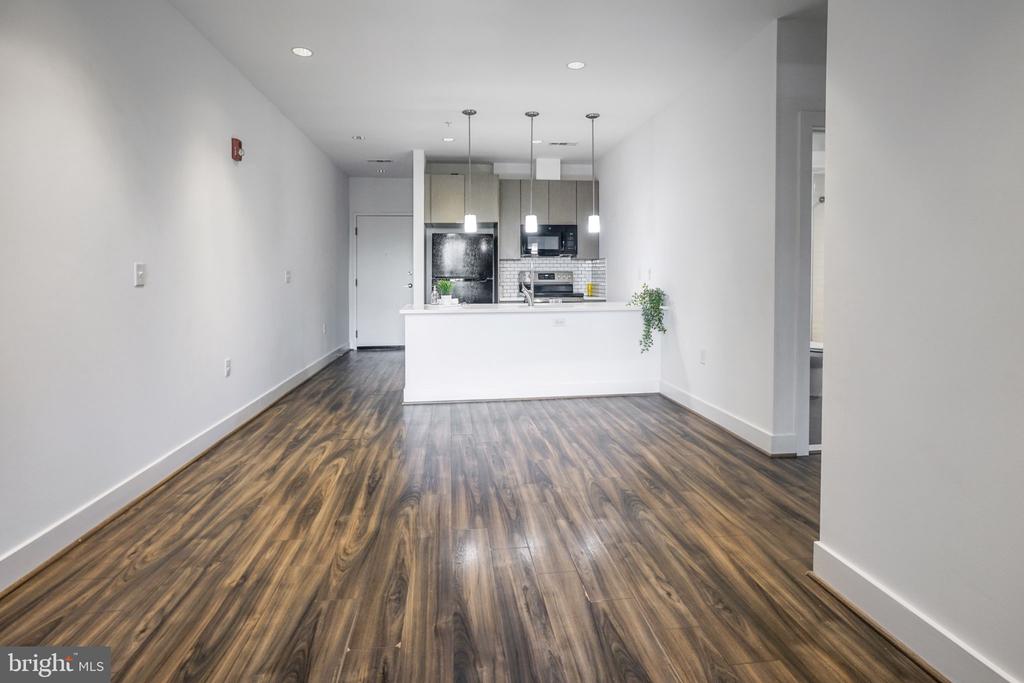
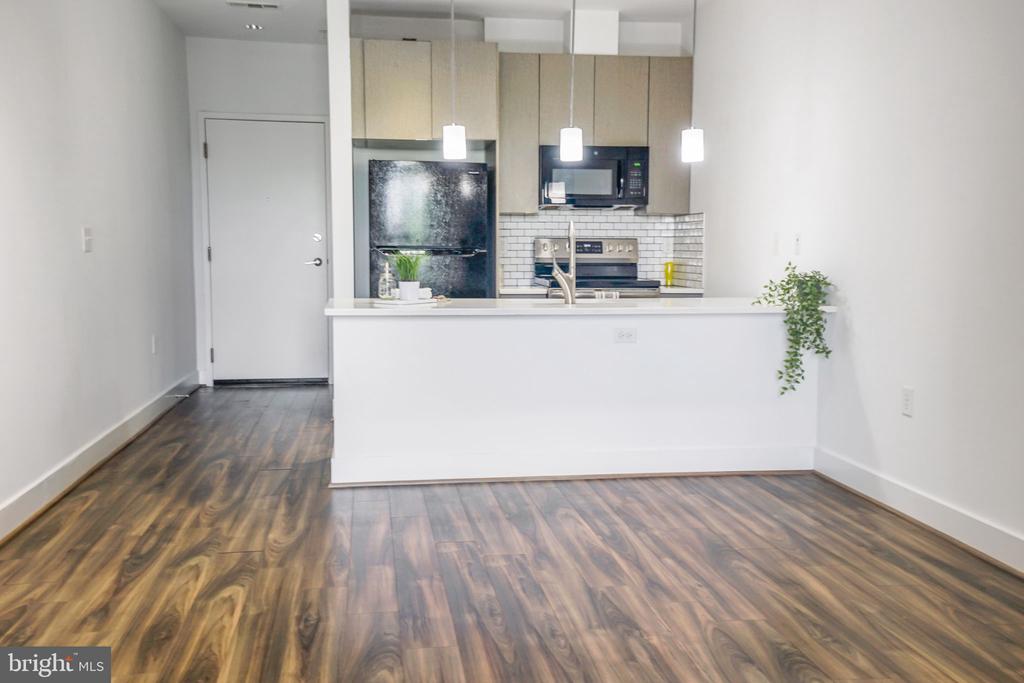
Unfurnished open-plan apartment with dark wood flooring and a white kitchen island.
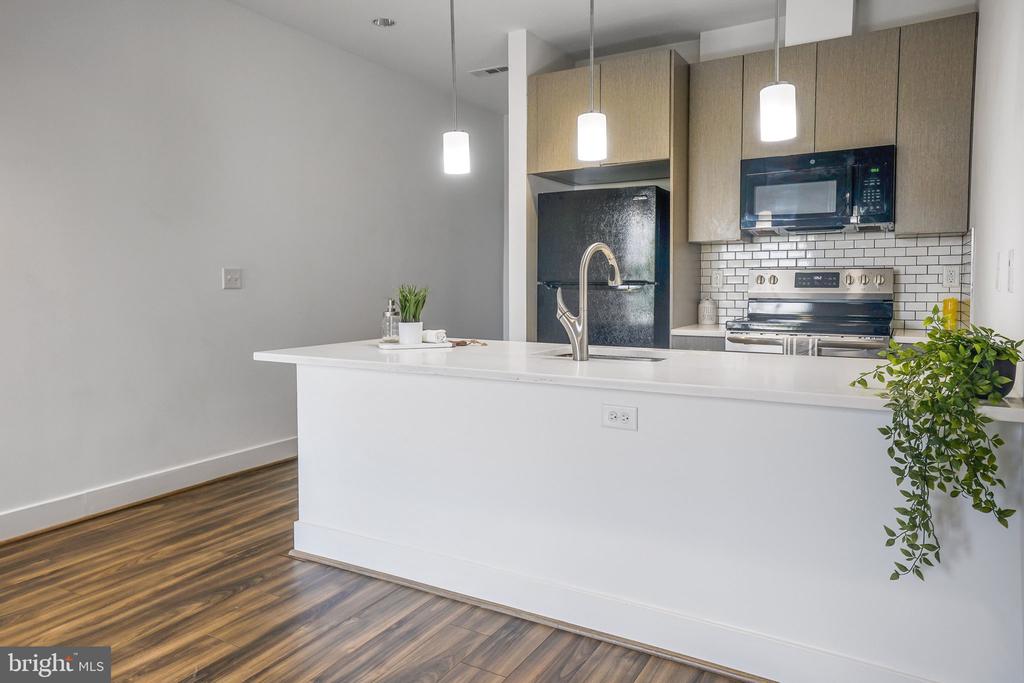
Open kitchen with white peninsula, stainless steel appliances, pendant lights, and dark wood-look flooring.
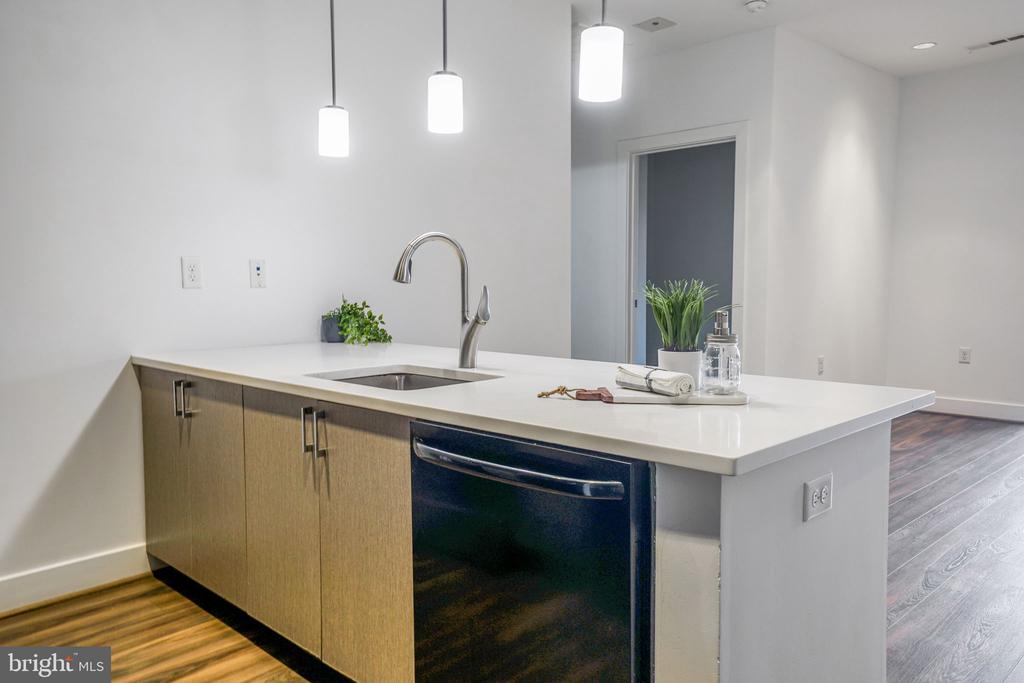
Kitchen peninsula with a white quartz counter, sink, curved faucet, and black dishwasher.
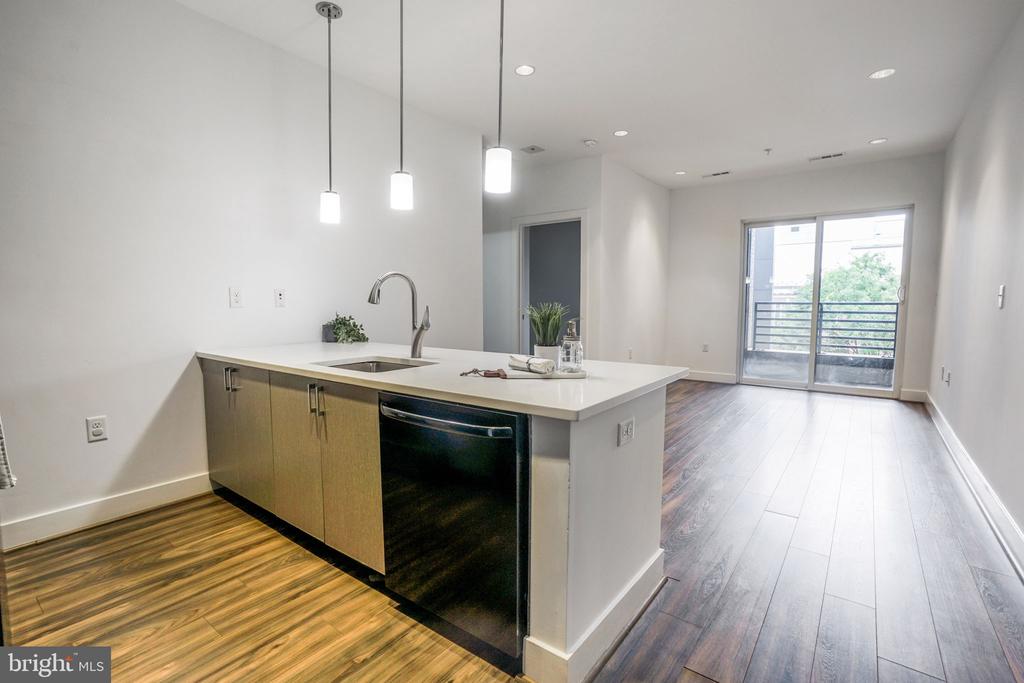
Open kitchen with a white island, pendant lights, wood flooring, and balcony doors.
Modern kitchen with a white island, pendant lights, and stainless steel appliances.
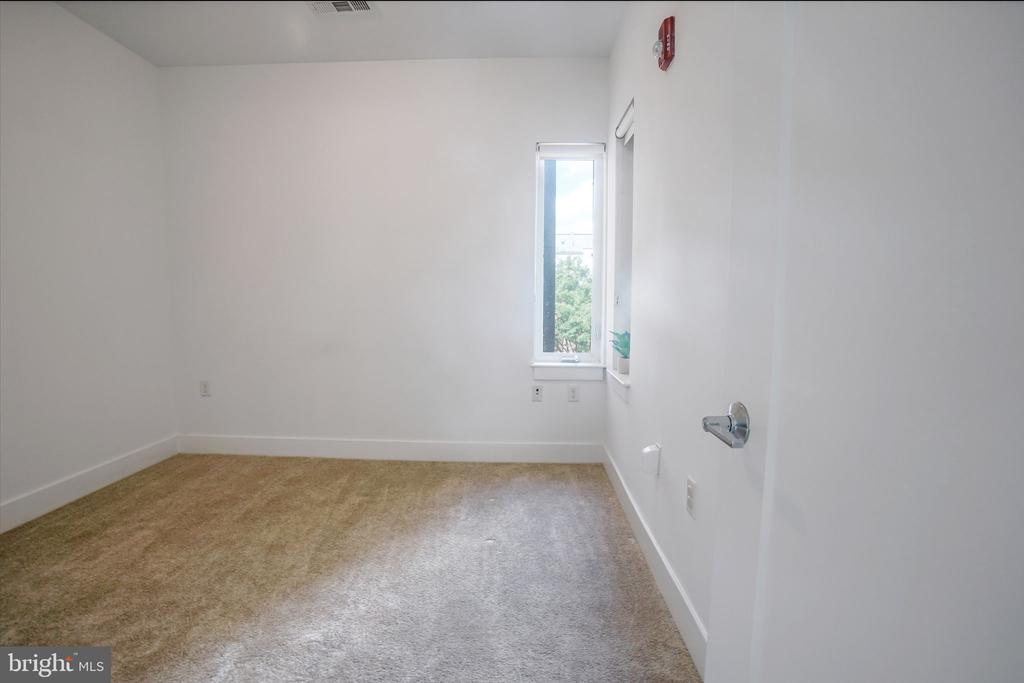
Empty carpeted room with white walls and a narrow window overlooking trees.
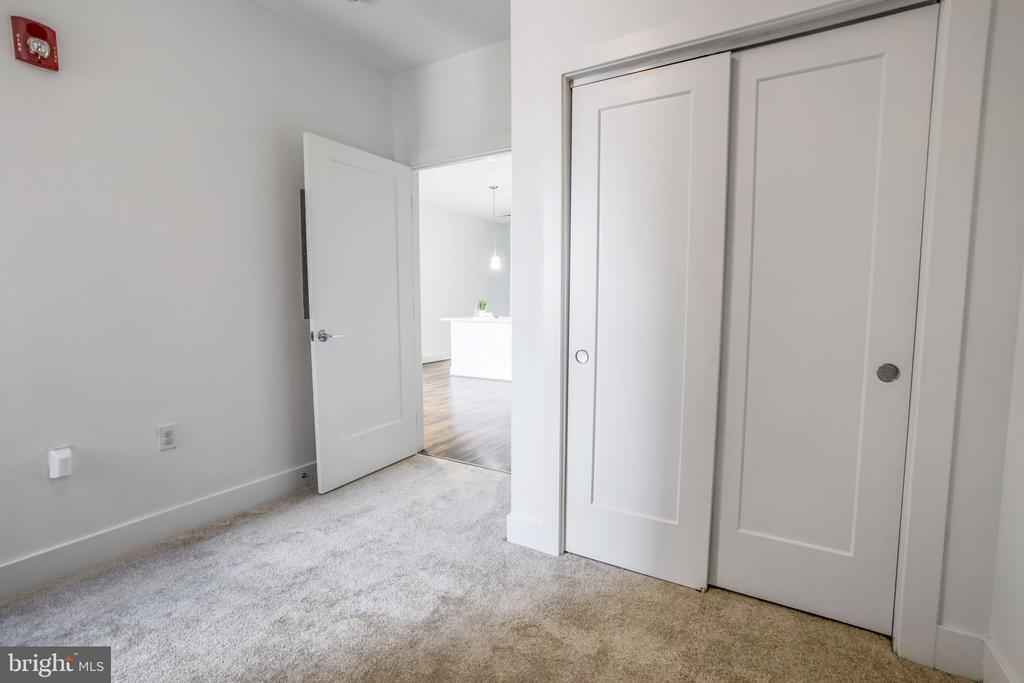
Vacant carpeted bedroom with a double-door closet and an open doorway to a room with wood flooring.
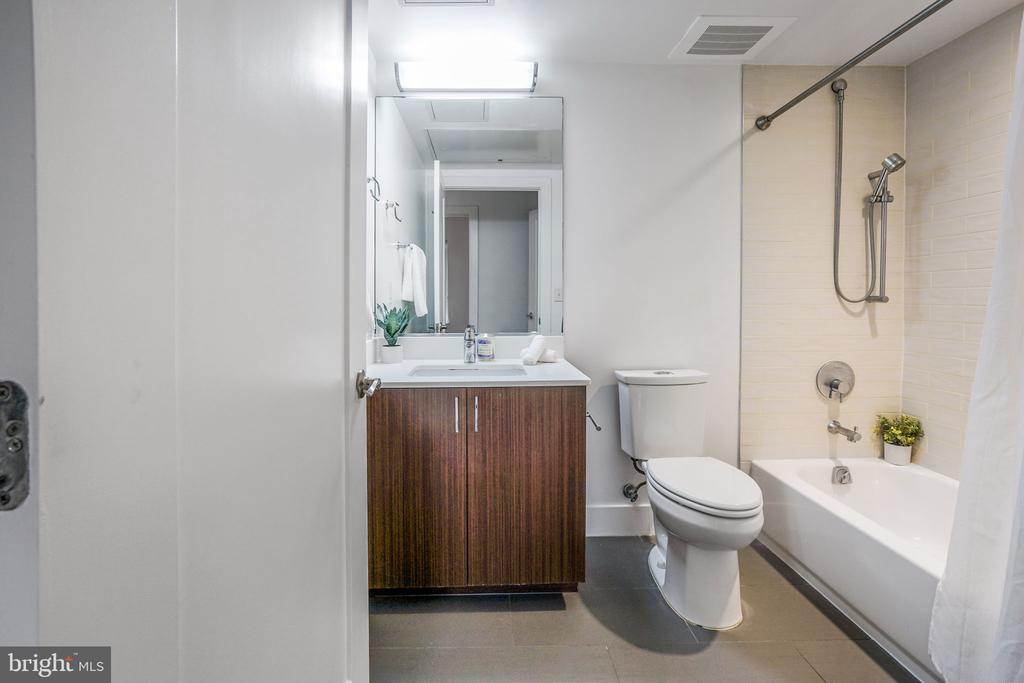
Modern bathroom with a wood-front vanity, toilet, and white bathtub with handheld shower.
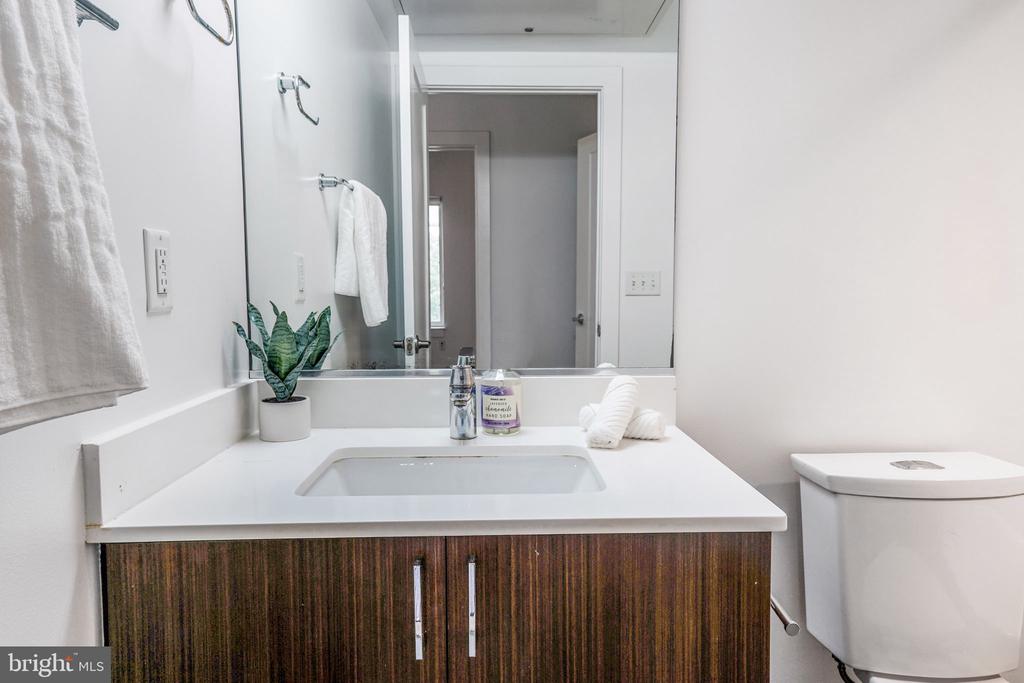
Bathroom vanity with a large mirror, dark wood cabinets, and a toilet beside the sink.
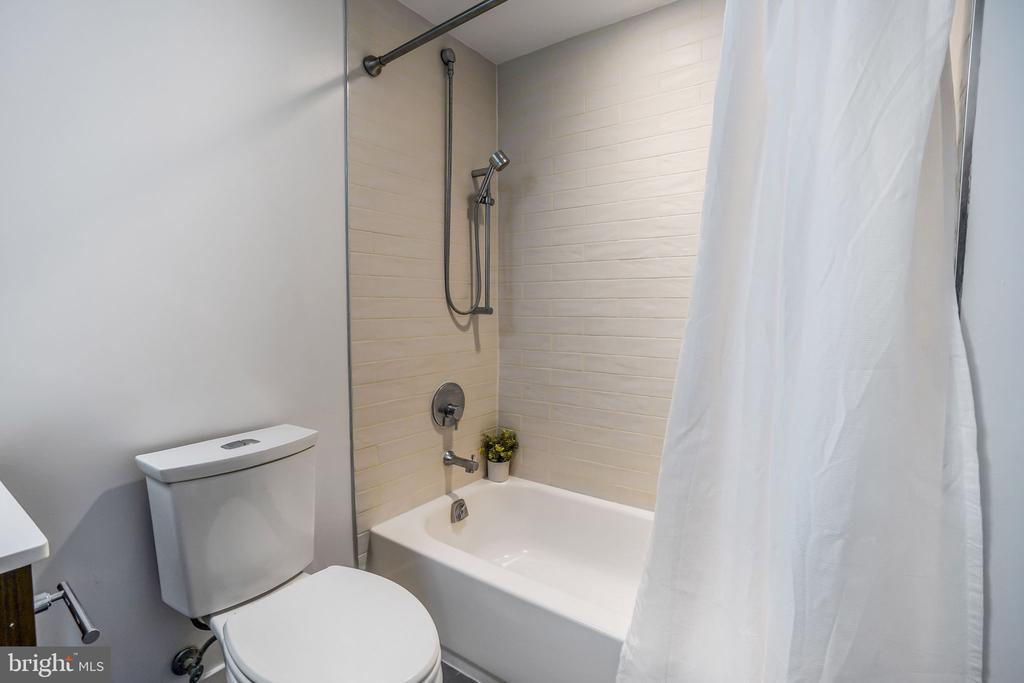
Bathroom with a white tub, handheld showerhead, cream tile, and shower curtain.
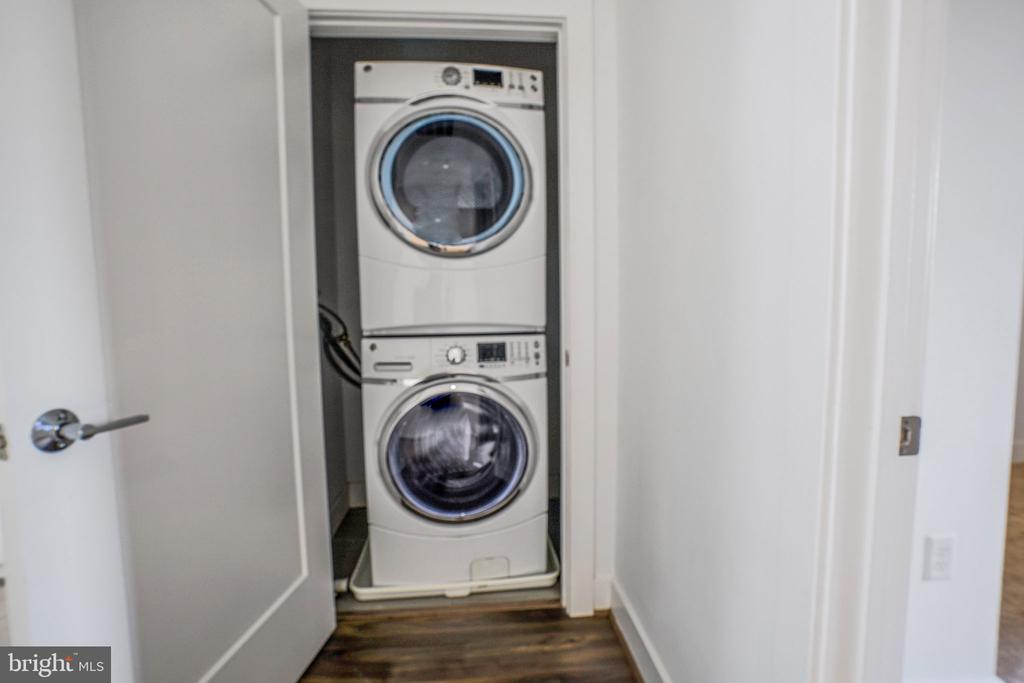
Stacked front-loading washer and dryer in an open laundry closet.
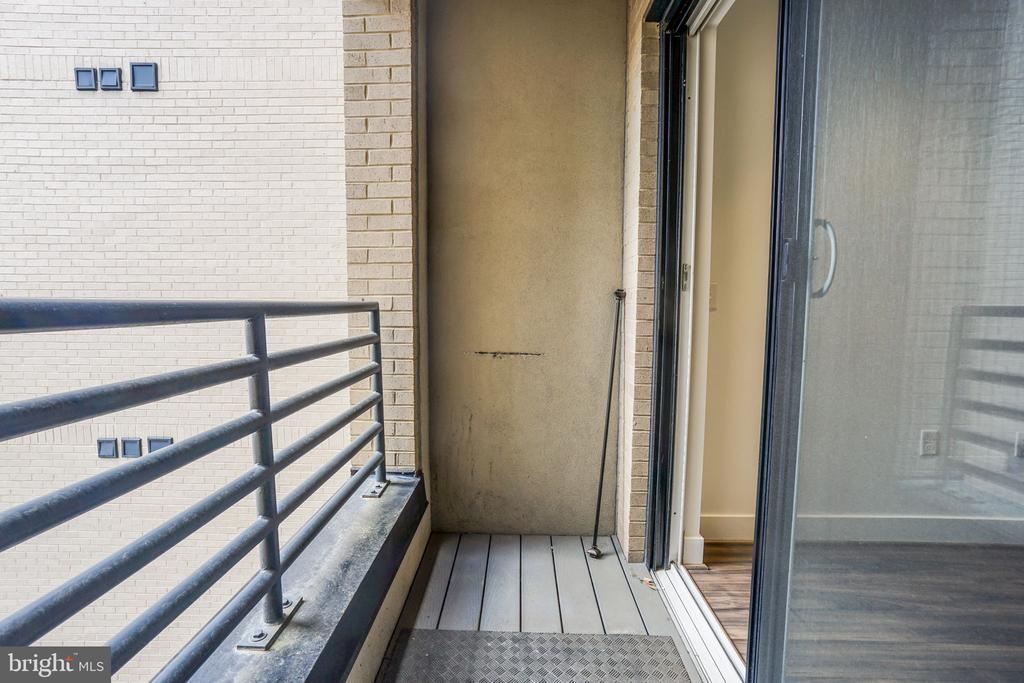
Narrow balcony with gray plank flooring, black metal railing, and open sliding glass door.
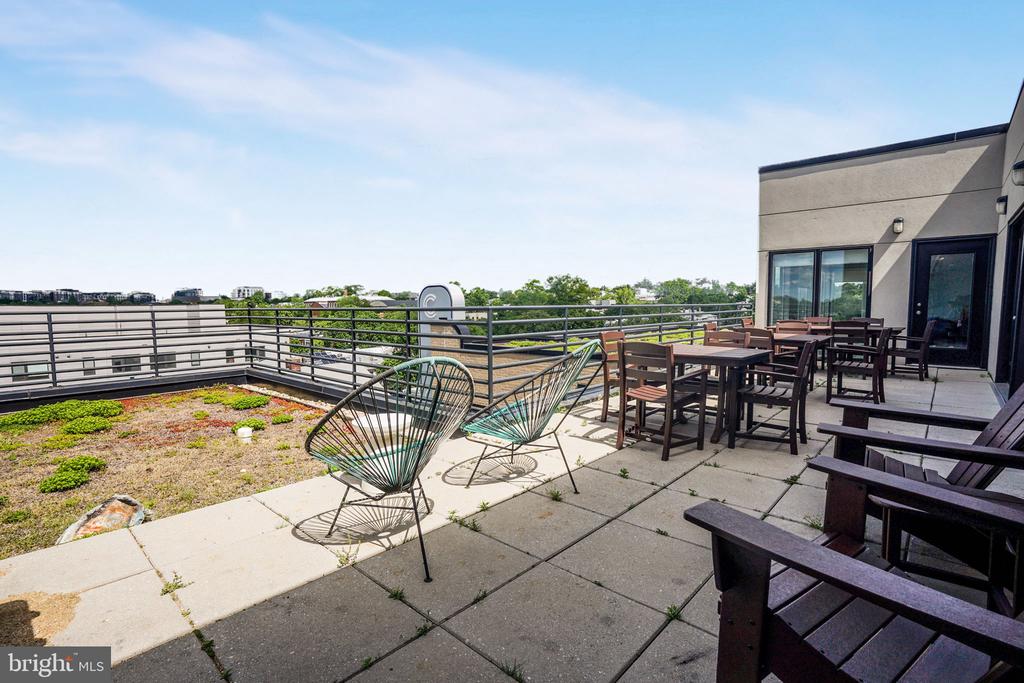
Rooftop terrace with patio dining sets, wire lounge chairs, and a planted area.
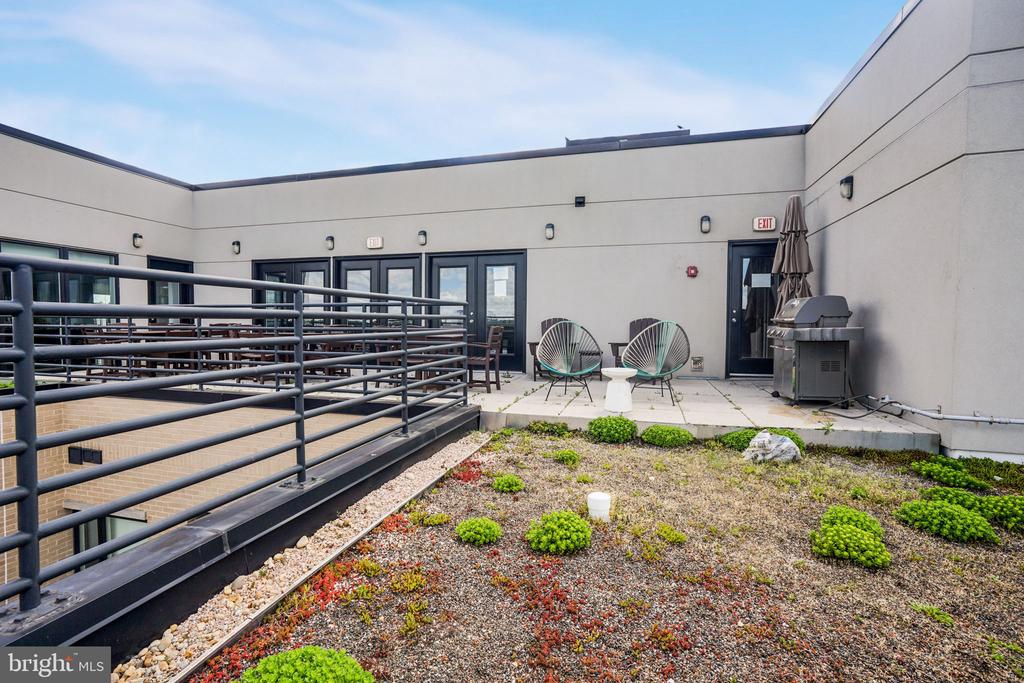
Rooftop terrace with lounge chairs, a grill, and low green-roof plantings.
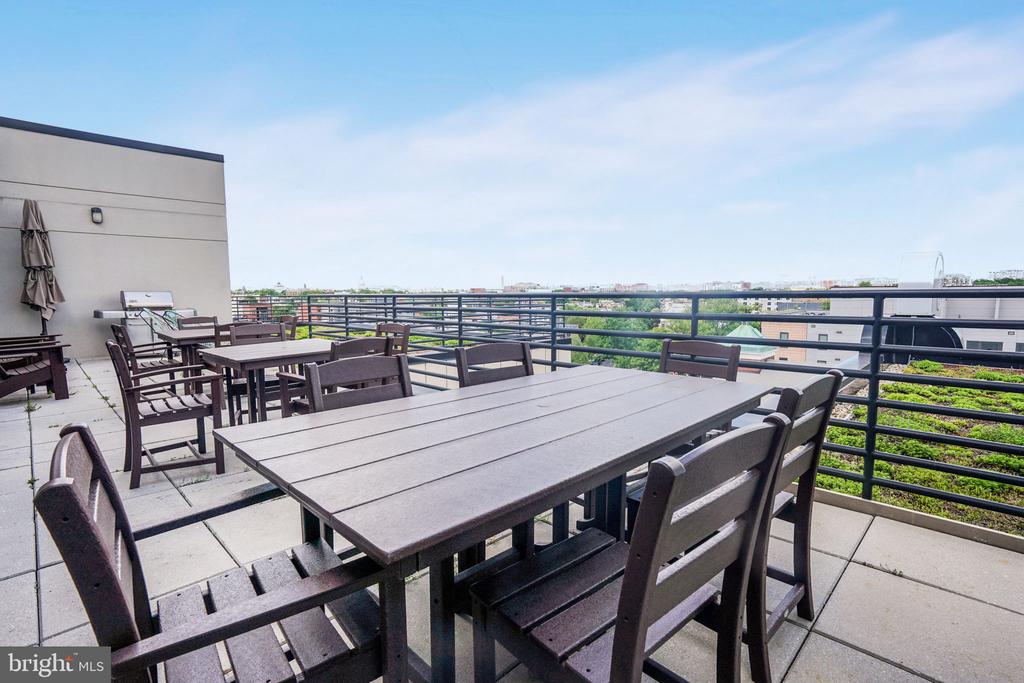
Rooftop terrace with outdoor dining tables and chairs overlooking green rooftops and low-rise buildings.
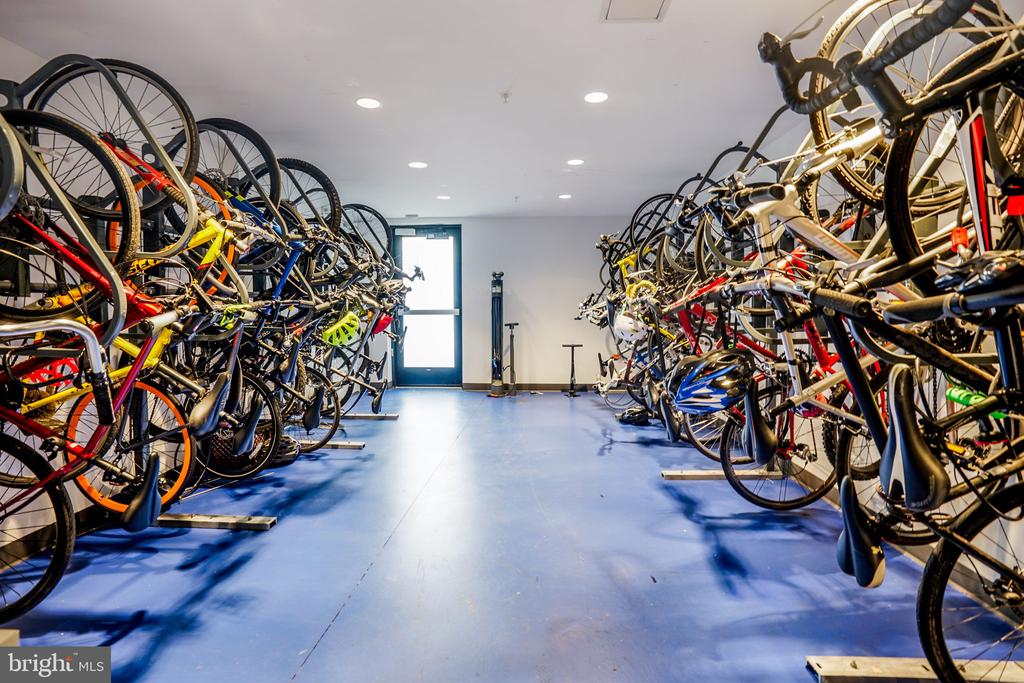
Bicycle storage room with densely packed racks lining a clear central aisle.
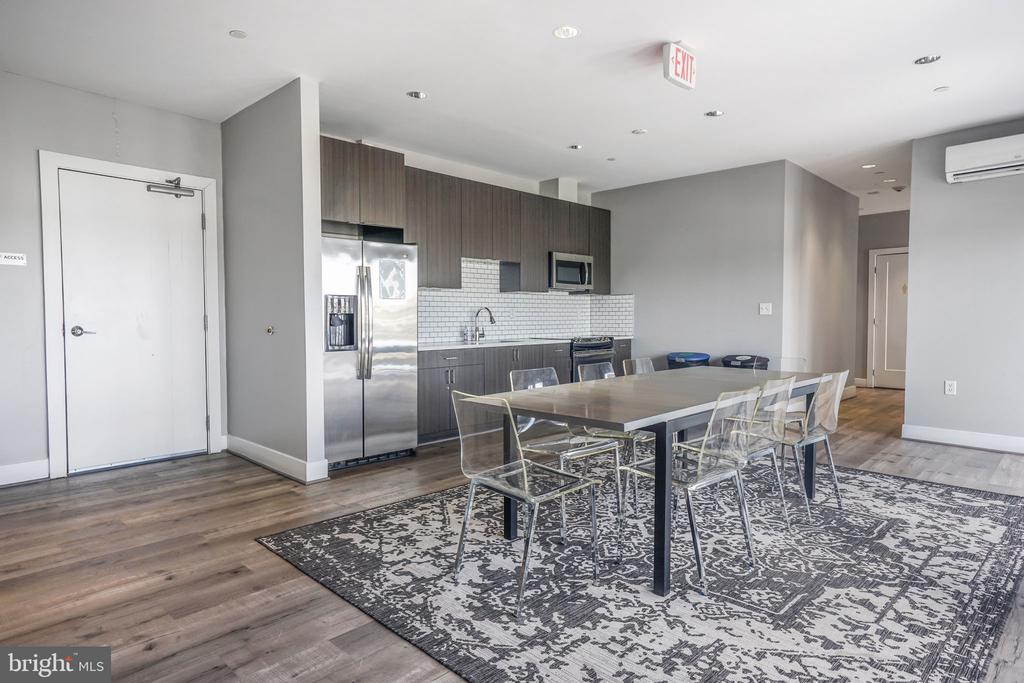
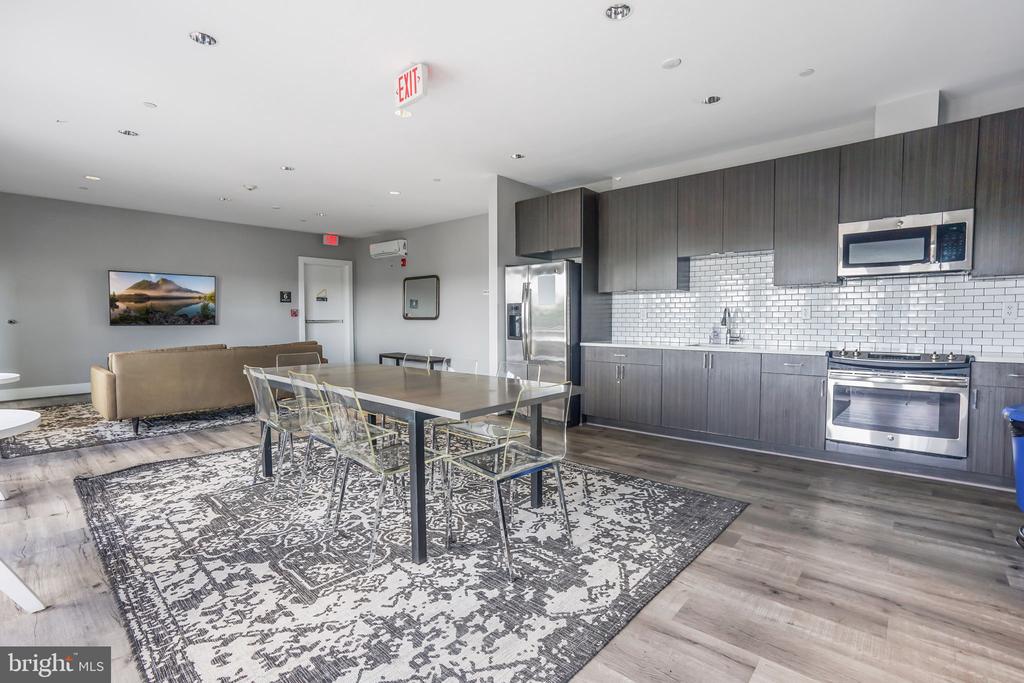
Dining area with a large table and clear chairs beside a modern kitchen with stainless steel appliances.
Shared kitchen and dining area with dark cabinets, stainless appliances, and an adjoining lounge.
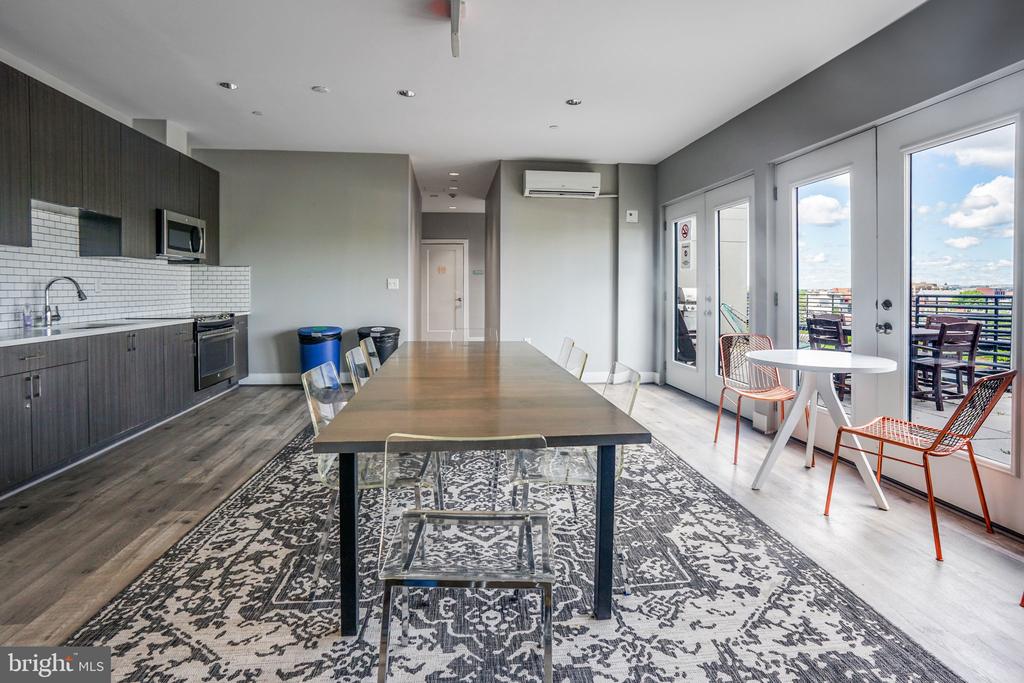
Furnished dining area with a long table, compact kitchen, and glass doors opening onto a terrace.
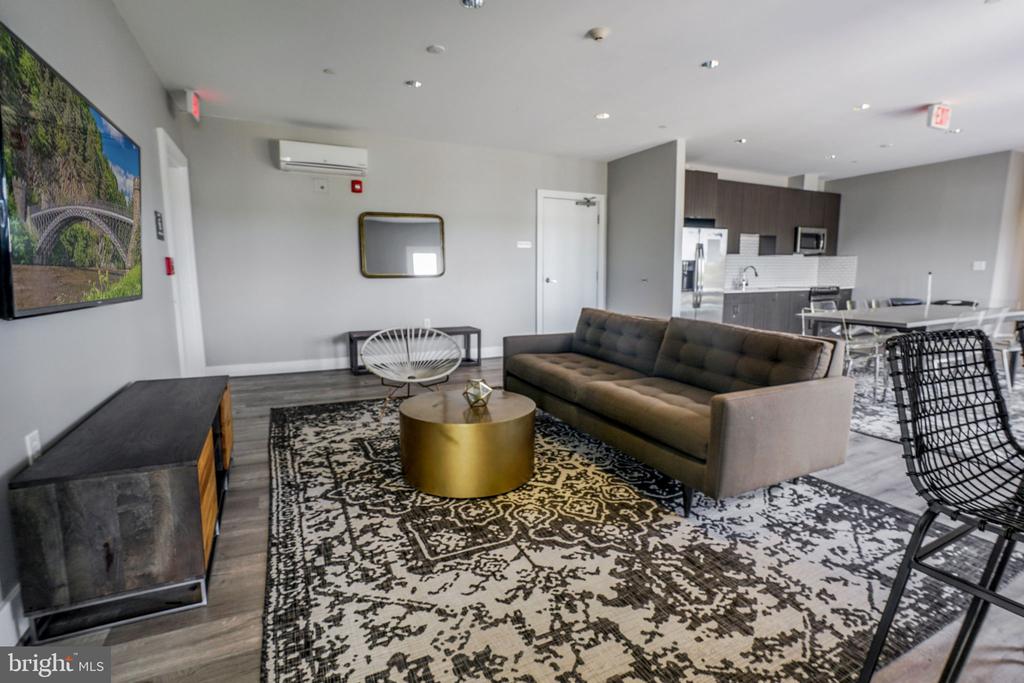
Furnished lounge with a tufted gray sofa, gold coffee table, and patterned rug beside an open kitchen.
Condominium lobby with a stainless-steel elevator, tiled floor, glass courtyard doors, and orange chairs.
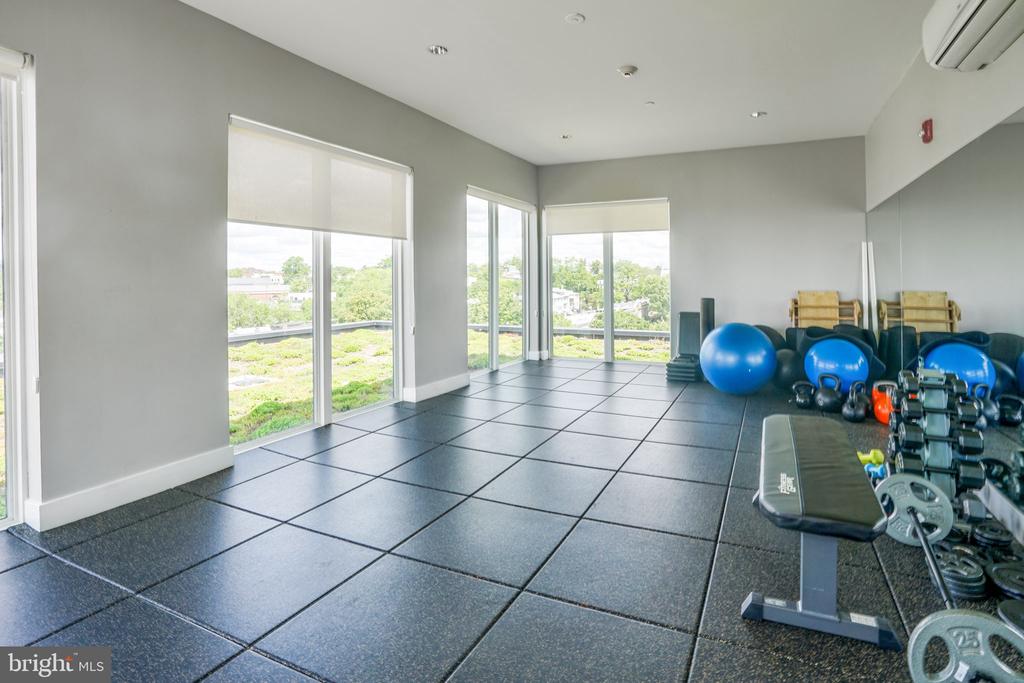
Residential fitness room with large windows, mirrored wall, blue exercise balls, dumbbells, and a weight bench.
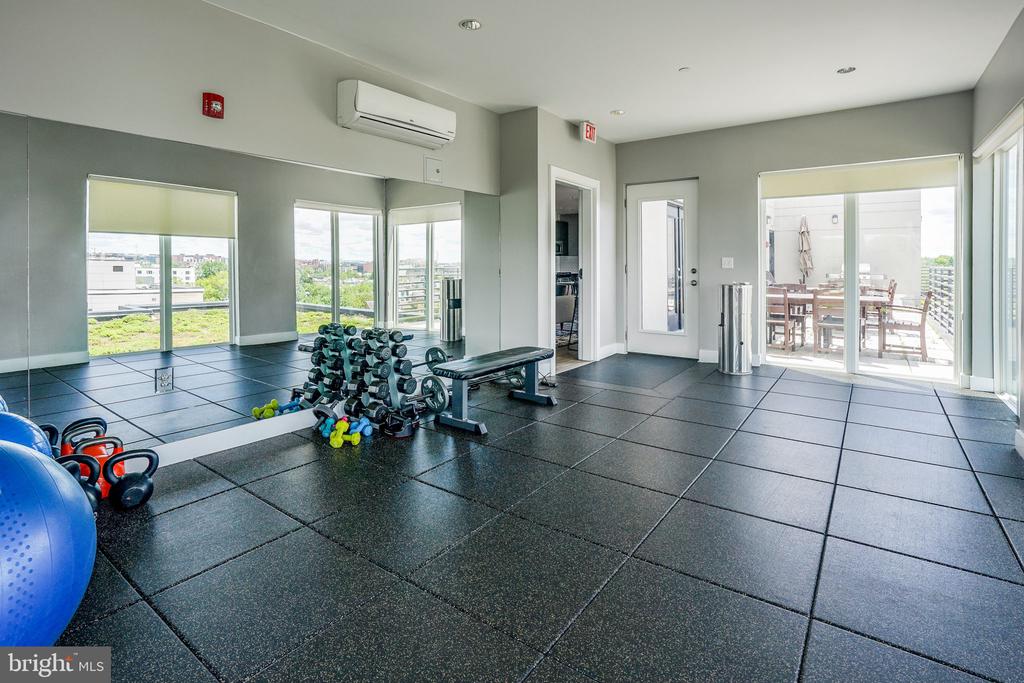
Condominium gym with dumbbells, kettlebells, a weight bench, and large windows opening toward a patio.
SEE ALL PHOTOS
Brick apartment building entrance with glass doors, balconies, and landscaped walkway.
Apartment building lobby with a stainless-steel elevator, tiled floors, seating, and glass entry doors.
Empty living area with wood-look flooring and sliding glass doors opening to a balcony.
Unfurnished open-plan apartment with dark wood flooring and a white kitchen island.
Open kitchen with white peninsula, stainless steel appliances, pendant lights, and dark wood-look flooring.
Kitchen peninsula with a white quartz counter, sink, curved faucet, and black dishwasher.
Open kitchen with a white island, pendant lights, wood flooring, and balcony doors.
Modern kitchen with a white island, pendant lights, and stainless steel appliances.
Empty carpeted room with white walls and a narrow window overlooking trees.
Vacant carpeted bedroom with a double-door closet and an open doorway to a room with wood flooring.
Modern bathroom with a wood-front vanity, toilet, and white bathtub with handheld shower.
Bathroom vanity with a large mirror, dark wood cabinets, and a toilet beside the sink.
Bathroom with a white tub, handheld showerhead, cream tile, and shower curtain.
Stacked front-loading washer and dryer in an open laundry closet.
Narrow balcony with gray plank flooring, black metal railing, and open sliding glass door.
Rooftop terrace with patio dining sets, wire lounge chairs, and a planted area.
Rooftop terrace with lounge chairs, a grill, and low green-roof plantings.
Rooftop terrace with outdoor dining tables and chairs overlooking green rooftops and low-rise buildings.
Bicycle storage room with densely packed racks lining a clear central aisle.
Dining area with a large table and clear chairs beside a modern kitchen with stainless steel appliances.
Shared kitchen and dining area with dark cabinets, stainless appliances, and an adjoining lounge.
Furnished dining area with a long table, compact kitchen, and glass doors opening onto a terrace.
Furnished lounge with a tufted gray sofa, gold coffee table, and patterned rug beside an open kitchen.
Condominium lobby with a stainless-steel elevator, tiled floor, glass courtyard doors, and orange chairs.
Residential fitness room with large windows, mirrored wall, blue exercise balls, dumbbells, and a weight bench.
Condominium gym with dumbbells, kettlebells, a weight bench, and large windows opening toward a patio.
For Sale

1111 ORREN STREET NE 310

1111 ORREN STREET NE Unit: 310, WASHINGTON, DC 20002

$245,000
Welcome home! This super chic 1 bedroom /1 bath freshly painted 3rd level condo awaits you! Offering the perfect stylish kitchen with a generously sized island, beautiful bathroom, newly installed bedroom carpet, a private balcony and in unit washer and dryer. This building offers plenty with all of the bells and whistles - enjoy hanging out at the rooftop lounge/clubroom, deck, gym area or head down to the main level and enjoy a private enclosed seating area. Building shows like new - providing elevator access, bike storage, a package room and mail area. Nearby several grocery stores such a Trader Joes + Whole foods, Union Market, H Street, NOMA, Ivy City, Target and so much more! ***This is an IZ / Inclusionary Zoning Unit. This unit is available via the IZ lottery process only. ** Household Size (number of people) 1 ; Maximum Income (80% of MFI) = $91,800 Household Size (number of people) 2; Maximum Income (80% of MFI) = $104,900 . Household Size (number of people) 3; Maximum Income (80% of MFI) = $118,000 ***

1
bed

1
bath

518 Sq.Ft. LIVING AREA

Leslie Shafer

Leslie Shafer

Features & Amenities

Interior

  • total bedrooms1
  • Total bathroom1
  • full bathroom1
  • Laundry room Washer In Unit, Dryer In Unit

Area & Lot

  • Status For Sale
  • Living Area518 Sq.Ft.
  • Total Area518 Sq.Ft.
  • MLS® IDDCDC2258812
  • TypeCondo
  • YEAR BUILT2016
  • Architecture StylesContemporary
  • School DistrictDISTRICT OF COLUMBIA PUBLIC SCHOOLS

Exterior

  • STORIES1
  • water SourcePublic
  • PoolNo Pool
  • parkingOn Street
  • HEAT TYPECentral
  • AIR CONDITIONINGCentral A/C
  • sewerPrivate Sewer
  • Disability FeaturesElevator
  • HOA AmenitiesClub House, Community Center, Elevator, Exercise Room, Fitness Center, Party Room, Common Grounds

Financial

  • Sales Price$245,000
  • Real Estate Tax $2,311/yr
  • Zoning MU-4
Apartment building lobby with a stainless-steel elevator, tiled floors, seating, and glass entry doors.

Schedule a Showing

We would love to show you our beautiful property. Please select your preferred date and time below. An agent will be in touch shortly to confirm your appointment.

Schedule a Showing

We would love to show you our beautiful property. Please select your preferred date and time below. An agent will be in touch shortly to confirm your appointment.
Thank you for your interest in 1111 ORREN STREET NE Unit: 310, WASHINGTON, DC 20002. We are reviewing your request and will be in touch shortly!

Mortgage Calculator

Estimate your monthly mortgage payment, including the principal and interest, property taxes, and HOA. Adjust the values to generate a more accurate rate.
All estimates are provided for informational purposes only. Actual amounts may vary.
$0,000 Your Payment 20 15 65
$0,000 Your Payment

Work With Us

Bringing together a team with the passion, dedication, and resources to help our clients reach their buying and selling goals. With you every step of the way.

Follow Us on Instagram