Red-brick house with blue shutters, a steep roof, and a white fence among leafless trees.
Living room with a gray sectional, wood coffee table, patterned rug, and large street-facing windows.
Living room with a gray sectional, wooden coffee table, patterned rug, and television console.
Living room with a gray sectional, wood coffee table, patterned rug, and large curtained front window.
Dining room with a set wooden table and chandelier, open to a kitchen with dark cabinets.
Dining room with a set table, striped chairs, and a teal front door.
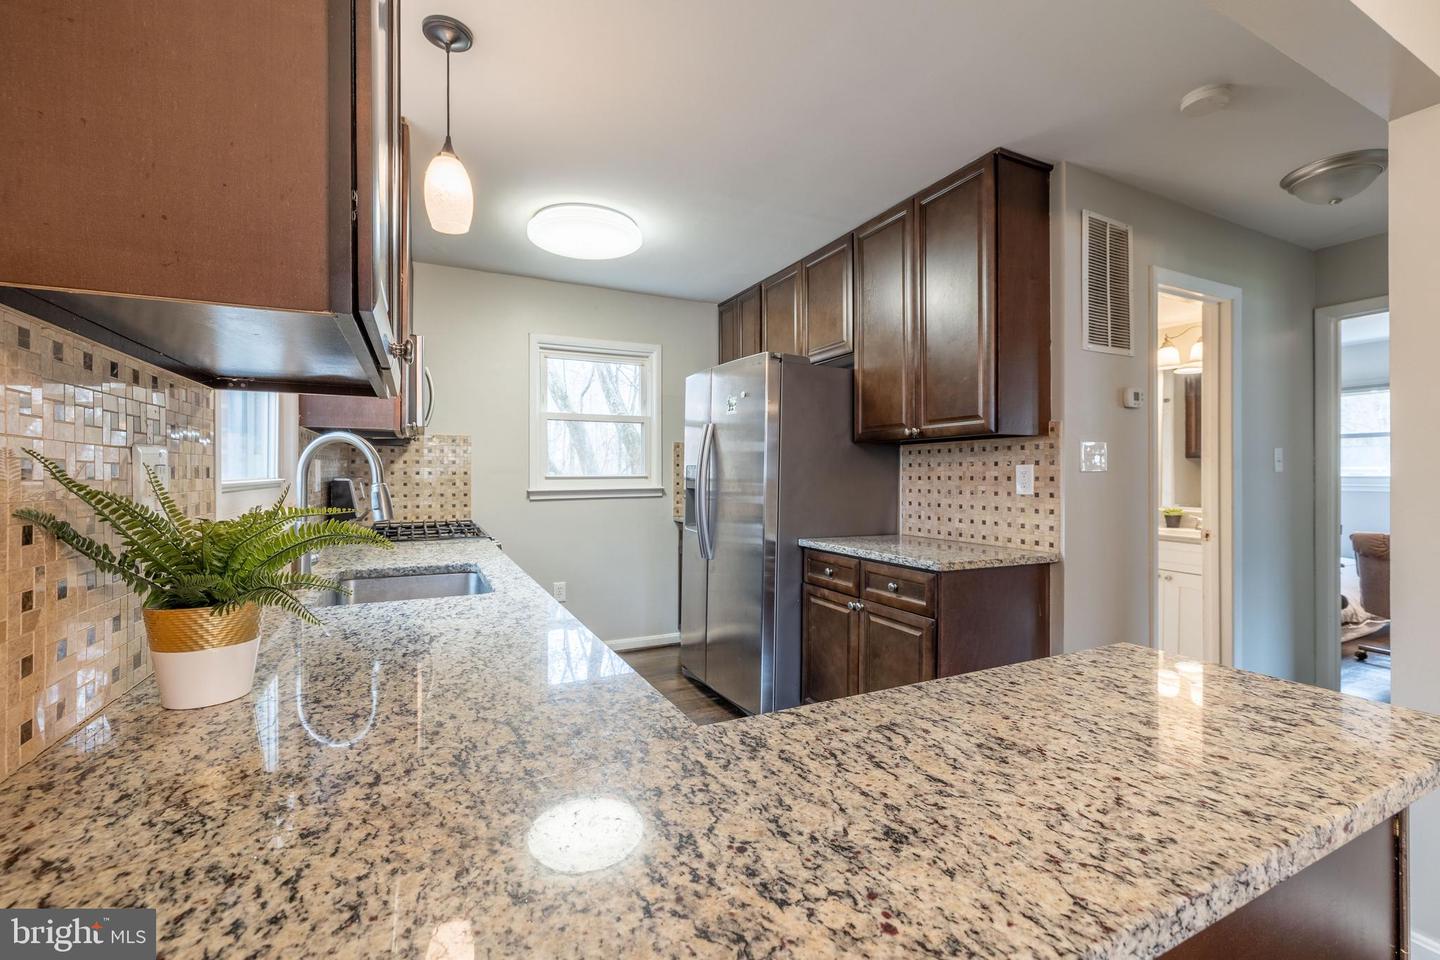
Kitchen with dark wood cabinets, granite counters, stainless steel appliances, and a mosaic tile backsplash.
Kitchen with dark wood cabinets, granite counters, stainless appliances, and a mosaic tile backsplash.
Kitchen with dark wood cabinets, granite counters, stainless steel appliances, and an adjoining dining area.
Galley kitchen with dark wood cabinets, granite counters, stainless steel appliances, and a mosaic tile backsplash.
Kitchen with dark wood cabinets, stainless steel appliances, and expansive granite countertops.
Bathroom with a marble-look walk-in shower, window, and white vanity with a marble-look countertop.
Bedroom with a white bed, dark wood floors, and two windows overlooking leafless trees.
Bedroom with a white bed, gray walls, and a wooden chest of drawers.
Attic bedroom with a white bed beneath a sloped ceiling and windows overlooking bare trees.
Bedroom with a bed beneath a sloped ceiling, a large window, and a patterned rug.
Bedroom with a sloped ceiling, white bed, and wooden chest topped by a television.
Bathroom with a large oval mirror, white vanity, and window beside the toilet.
Home office with a two-monitor desk beside a large window overlooking leafless trees.
Attic home office with a large window, multi-monitor desk, and exercise equipment.
Furnished living room with brown sectional, white brick fireplace, and dark wood flooring.
Living room with a burgundy sectional, striped rug, and wood-burning stove beside a white brick fireplace.
Basement living room with a rust-colored sectional and black wood stove in a white brick fireplace.
Living room with a rust-colored sectional, wooden coffee table, staircase, and glass double doors.
Empty room with wood-look flooring and glass-paneled French doors opening to a patio.
Bathroom with a speckled granite vanity, oval sink, and white toilet.
Basement laundry room with a washer, dryer, and water heater beneath exposed ceiling joists.
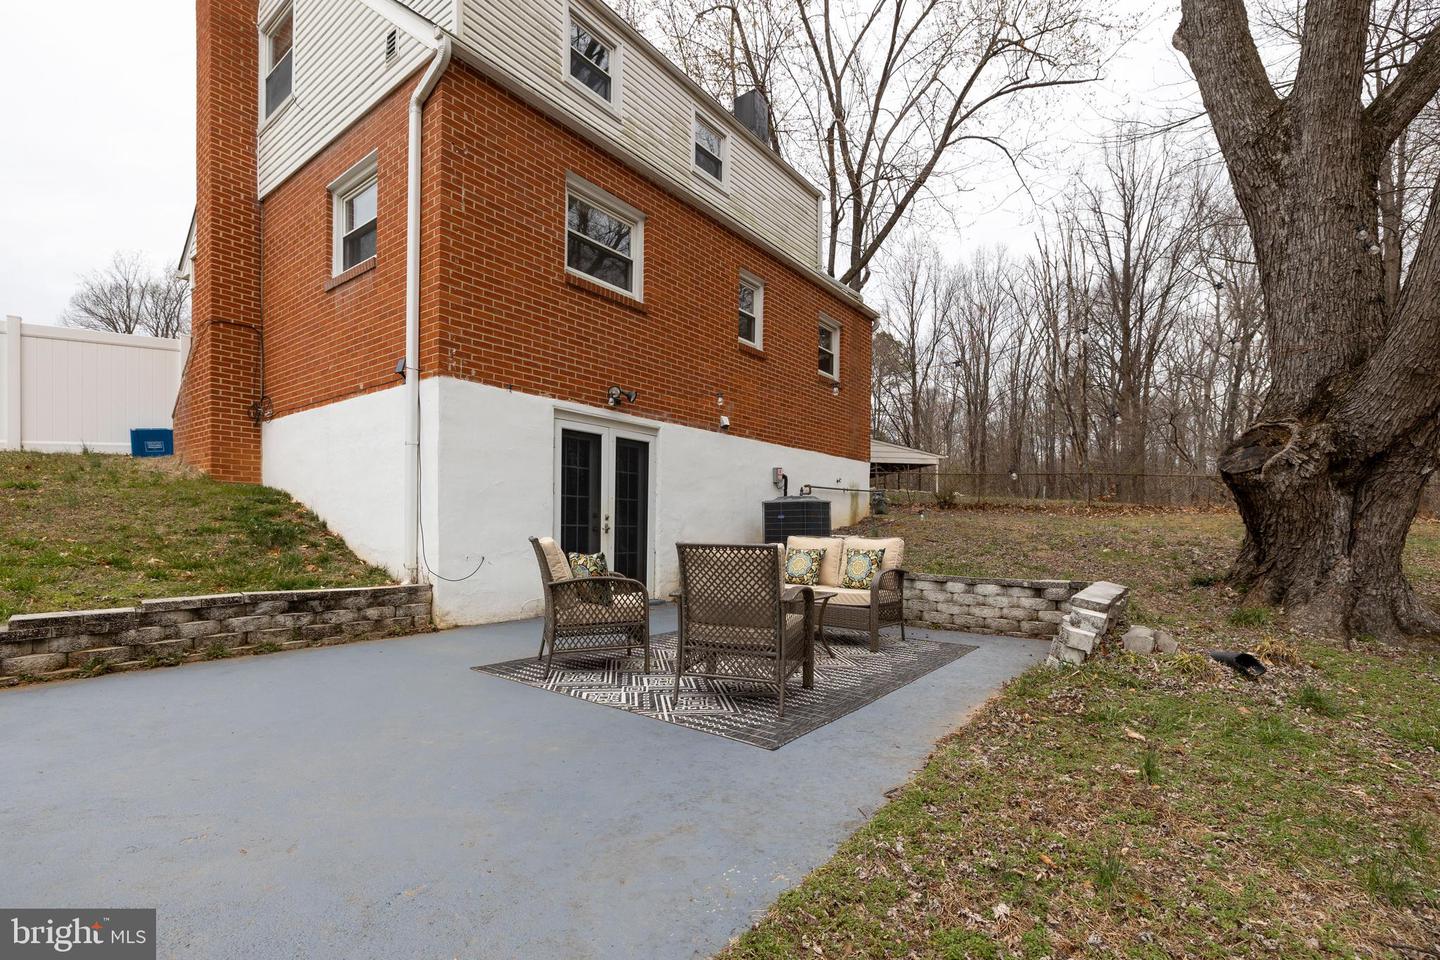
Furnished patio with cushioned chairs on a patterned rug beside a leafless wooded yard.
Furnished patio with wicker seating and a patterned rug overlooking a leafless wooded yard.
Patio with wicker seating and a patterned rug beside a brick house and leafless trees.
Rear of brick house with a furnished concrete patio beside a wooded yard.
Rear of a brick house with a basement patio and large leafless tree in the yard.
Rear of a brick house with a walkout basement, large leafless tree, and sloping backyard.
Rear exterior of a brick-and-siding home, framed by bare trees in a leaf-covered backyard.
Red storage shed with white double doors in a wooded, leaf-covered yard.
Red-brick house with blue shutters, a tall chimney, and white fencing beside a wooded lot.
Red brick house with blue shutters, a white privacy fence, and a paved driveway.
Floor plan with a kitchen, bedroom, bathroom, dining area, living room, and central staircase.
Floor plan showing a primary bedroom, bedroom, bathroom, walk-in closet, hall, and staircase.
Lower-level floor plan showing a large family room, utility room, bathroom, storage area, and stairs.
Three-level floor plan with labeled rooms, including a family room, living room, and primary bedroom.
SEE ALL PHOTOS
Red-brick house with blue shutters, a steep roof, and a white fence among leafless trees.
Living room with a gray sectional, wood coffee table, patterned rug, and large street-facing windows.
Living room with a gray sectional, wooden coffee table, patterned rug, and television console.
Living room with a gray sectional, wood coffee table, patterned rug, and large curtained front window.
Dining room with a set wooden table and chandelier, open to a kitchen with dark cabinets.
Dining room with a set table, striped chairs, and a teal front door.
Kitchen with dark wood cabinets, granite counters, stainless steel appliances, and a mosaic tile backsplash.
Kitchen with dark wood cabinets, granite counters, stainless appliances, and a mosaic tile backsplash.
Kitchen with dark wood cabinets, granite counters, stainless steel appliances, and an adjoining dining area.
Galley kitchen with dark wood cabinets, granite counters, stainless steel appliances, and a mosaic tile backsplash.
Kitchen with dark wood cabinets, stainless steel appliances, and expansive granite countertops.
Bathroom with a marble-look walk-in shower, window, and white vanity with a marble-look countertop.
Bedroom with a white bed, dark wood floors, and two windows overlooking leafless trees.
Bedroom with a white bed, gray walls, and a wooden chest of drawers.
Attic bedroom with a white bed beneath a sloped ceiling and windows overlooking bare trees.
Bedroom with a bed beneath a sloped ceiling, a large window, and a patterned rug.
Bedroom with a sloped ceiling, white bed, and wooden chest topped by a television.
Bathroom with a large oval mirror, white vanity, and window beside the toilet.
Home office with a two-monitor desk beside a large window overlooking leafless trees.
Attic home office with a large window, multi-monitor desk, and exercise equipment.
Furnished living room with brown sectional, white brick fireplace, and dark wood flooring.
Living room with a burgundy sectional, striped rug, and wood-burning stove beside a white brick fireplace.
Basement living room with a rust-colored sectional and black wood stove in a white brick fireplace.
Living room with a rust-colored sectional, wooden coffee table, staircase, and glass double doors.
Empty room with wood-look flooring and glass-paneled French doors opening to a patio.
Bathroom with a speckled granite vanity, oval sink, and white toilet.
Basement laundry room with a washer, dryer, and water heater beneath exposed ceiling joists.
Furnished patio with cushioned chairs on a patterned rug beside a leafless wooded yard.
Furnished patio with wicker seating and a patterned rug overlooking a leafless wooded yard.
Patio with wicker seating and a patterned rug beside a brick house and leafless trees.
Rear of brick house with a furnished concrete patio beside a wooded yard.
Rear of a brick house with a basement patio and large leafless tree in the yard.
Rear of a brick house with a walkout basement, large leafless tree, and sloping backyard.
Rear exterior of a brick-and-siding home, framed by bare trees in a leaf-covered backyard.
Red storage shed with white double doors in a wooded, leaf-covered yard.
Red-brick house with blue shutters, a tall chimney, and white fencing beside a wooded lot.
Red brick house with blue shutters, a white privacy fence, and a paved driveway.
Floor plan with a kitchen, bedroom, bathroom, dining area, living room, and central staircase.
Floor plan showing a primary bedroom, bedroom, bathroom, walk-in closet, hall, and staircase.
Lower-level floor plan showing a large family room, utility room, bathroom, storage area, and stairs.
Three-level floor plan with labeled rooms, including a family room, living room, and primary bedroom.
Sold

14303 FLORENCE COURT

14303 Florence Ct, Woodbridge, VA 22193

$422,500
*** OFFERS DUE BY 5pm ON MONDAY, MARCH 20th *** Welcome home to this charming and fully updated 3 bedroom, 2.5 bath single family home!! Situated on a cul-de-sac with expansive woods behind the home, the main level features a living room, dining room, and a kitchen with granite countertops and stainless steel appliances, including a gas range and a double door refrigerator. The main level also has one bedroom and one full bathroom. Upstairs there are two bedrooms featuring hardwood floors and one full bathroom, and the finished basement has a huge recreation area with wood stove insert, an additional half bathroom, laundry room, storage room, and a walk-out to the fenced in backyard. New HVAC installed in July of 2022; front lawn resoded in June 2021. Several schools are within a few miles with one of them within walking distance inside the neighborhood. Just minutes to an abundance of shopping and dining options including the highly sought-after Stonebridge town center. Potomac Mills Mall and shopping center is also within a 5-10 minute drive. Basically every shop or restaurant you can think of is there! Located just off of 95, offering an easy commute to Alexandria, Arlington, and Washington, DC.

3
beds

3
baths

1,694 Sq.Ft. LIVING AREA

0.26 Acres lot

Leslie Shafer

Leslie Shafer

Features & Amenities

Interior

  • total bedrooms3
  • Total bathrooms3
  • full bathrooms2
  • half bathroom1
  • APPLIANCES Dryer, Washer

Area & Lot

  • Status Sold
  • Date Sold April 26, 2023
  • Living Area1,694 Sq.Ft.
  • Lot Area0.26 Acres
  • MLS® IDVAPW2045846
  • TypeResidential
  • YEAR BUILT1967
  • Architecture StylesCape Cod
  • School DistrictPRINCE WILLIAM COUNTY PUBLIC SCHOOLS

Exterior

  • STORIES3
  • water SourcePublic
  • HEAT TYPEForced Air, Natural Gas
  • AIR CONDITIONINGCentral Air
  • sewerPublic Sewer
  • SubstructureSlab

Financial

  • Sales Price$422,500
  • Real Estate Tax $3,960/yr
Red-brick house with blue shutters, a steep roof, and a white fence among leafless trees.
Living room with a gray sectional, wood coffee table, patterned rug, and large street-facing windows.

Potomac Mills Mall and shopping center is also within a 5-10 minute drive.

– Leslie Shafer
Living room with a gray sectional, wooden coffee table, patterned rug, and television console.

Work With Us

Bringing together a team with the passion, dedication, and resources to help our clients reach their buying and selling goals. With you every step of the way.

Follow Us on Instagram