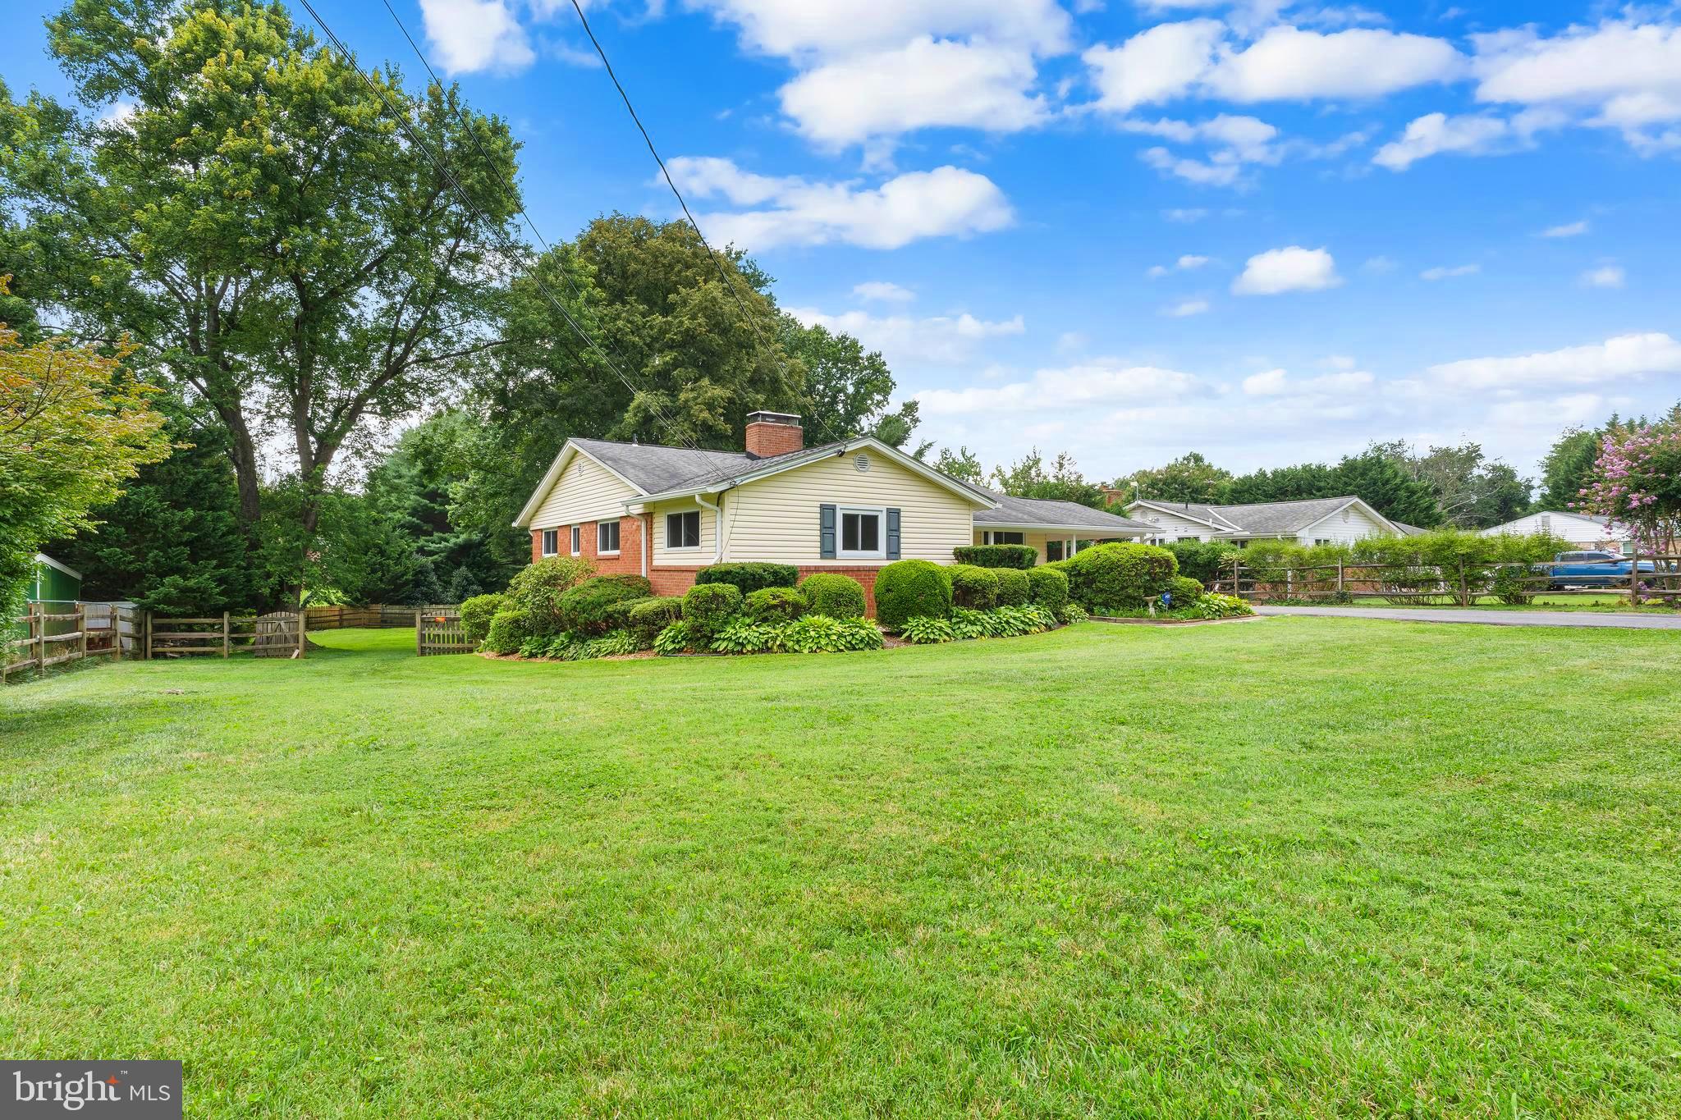
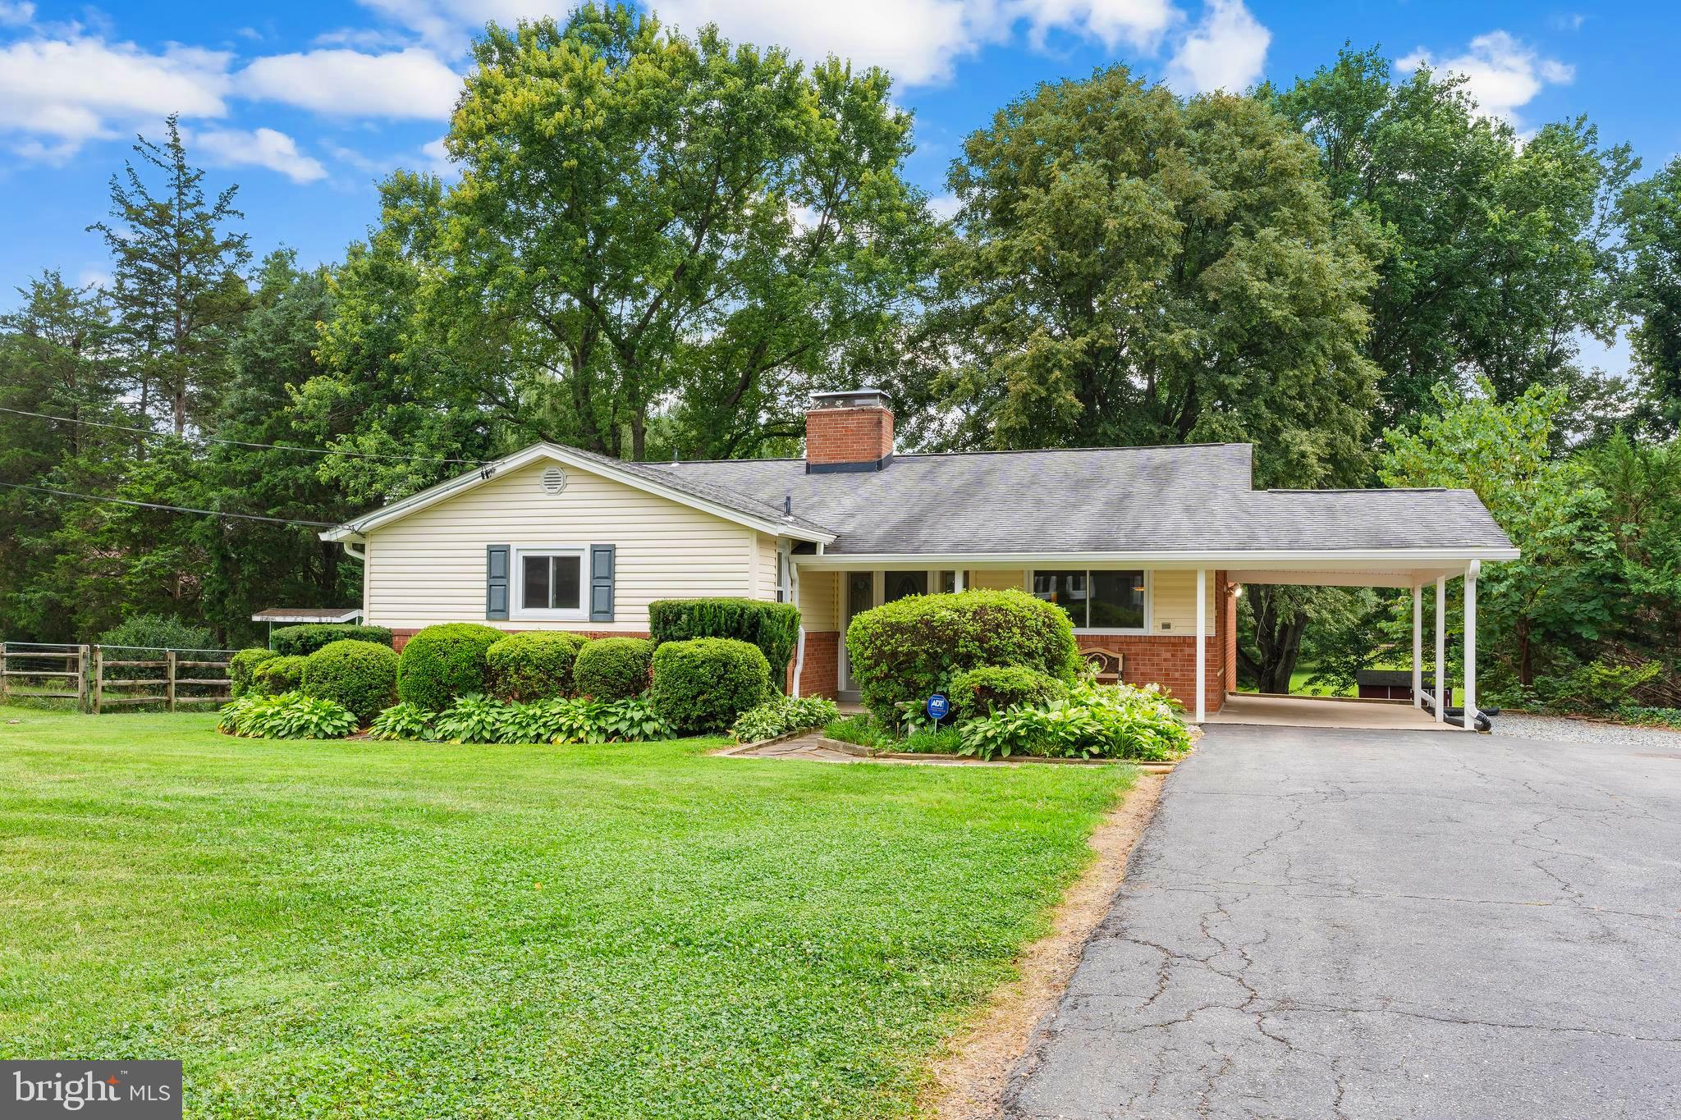
Single-story brick and cream-sided home behind a broad lawn, mature trees, and landscaped shrubs.
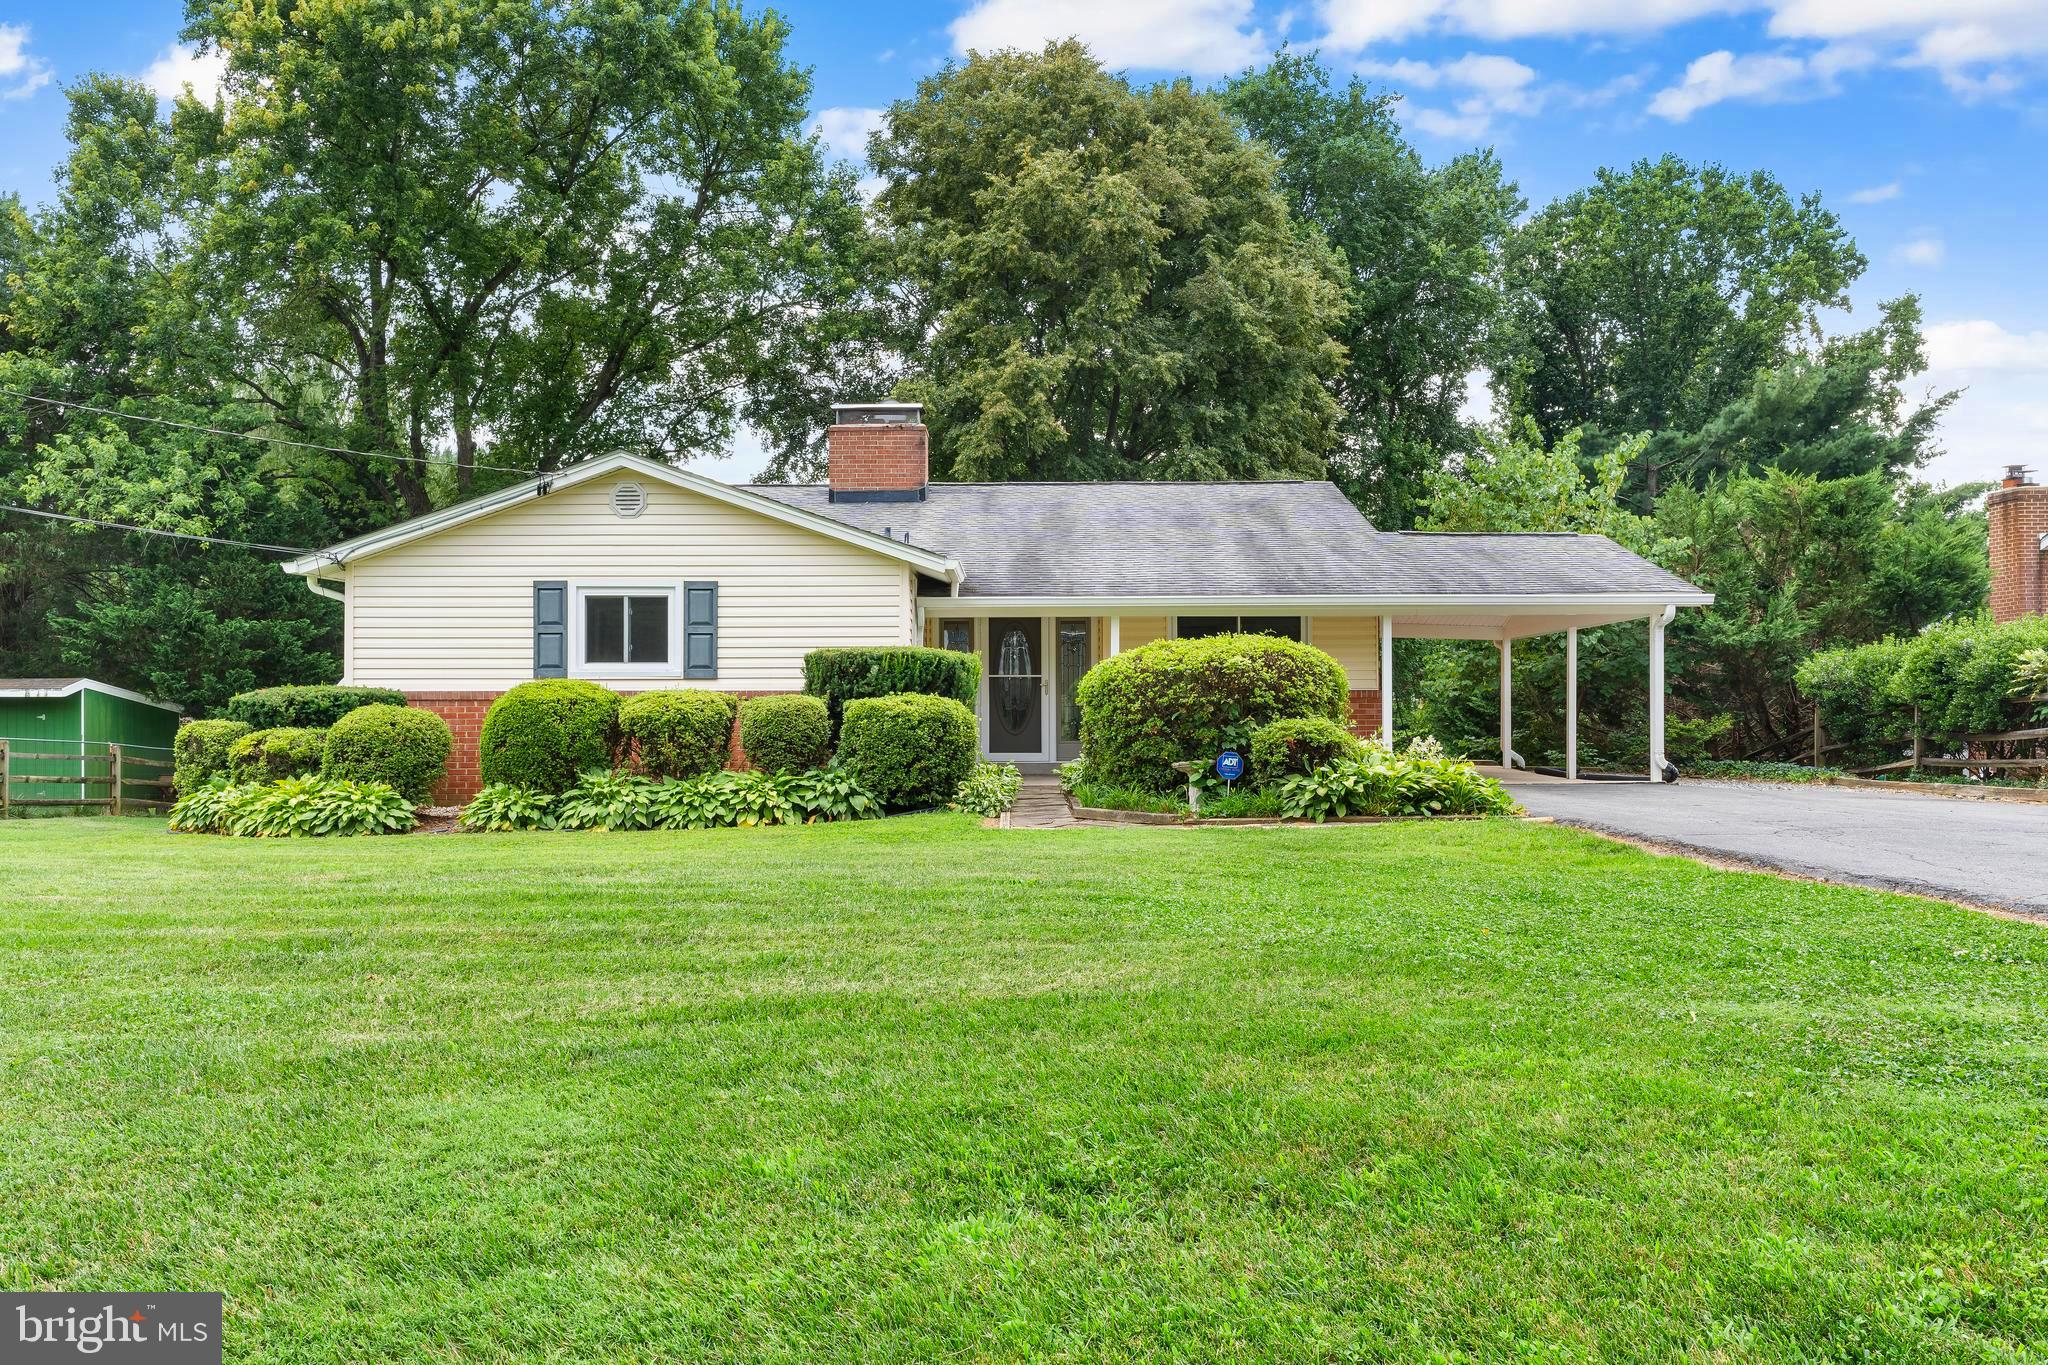
Single-story cream-and-brick house with an attached carport, landscaped shrubs, and a broad lawn.
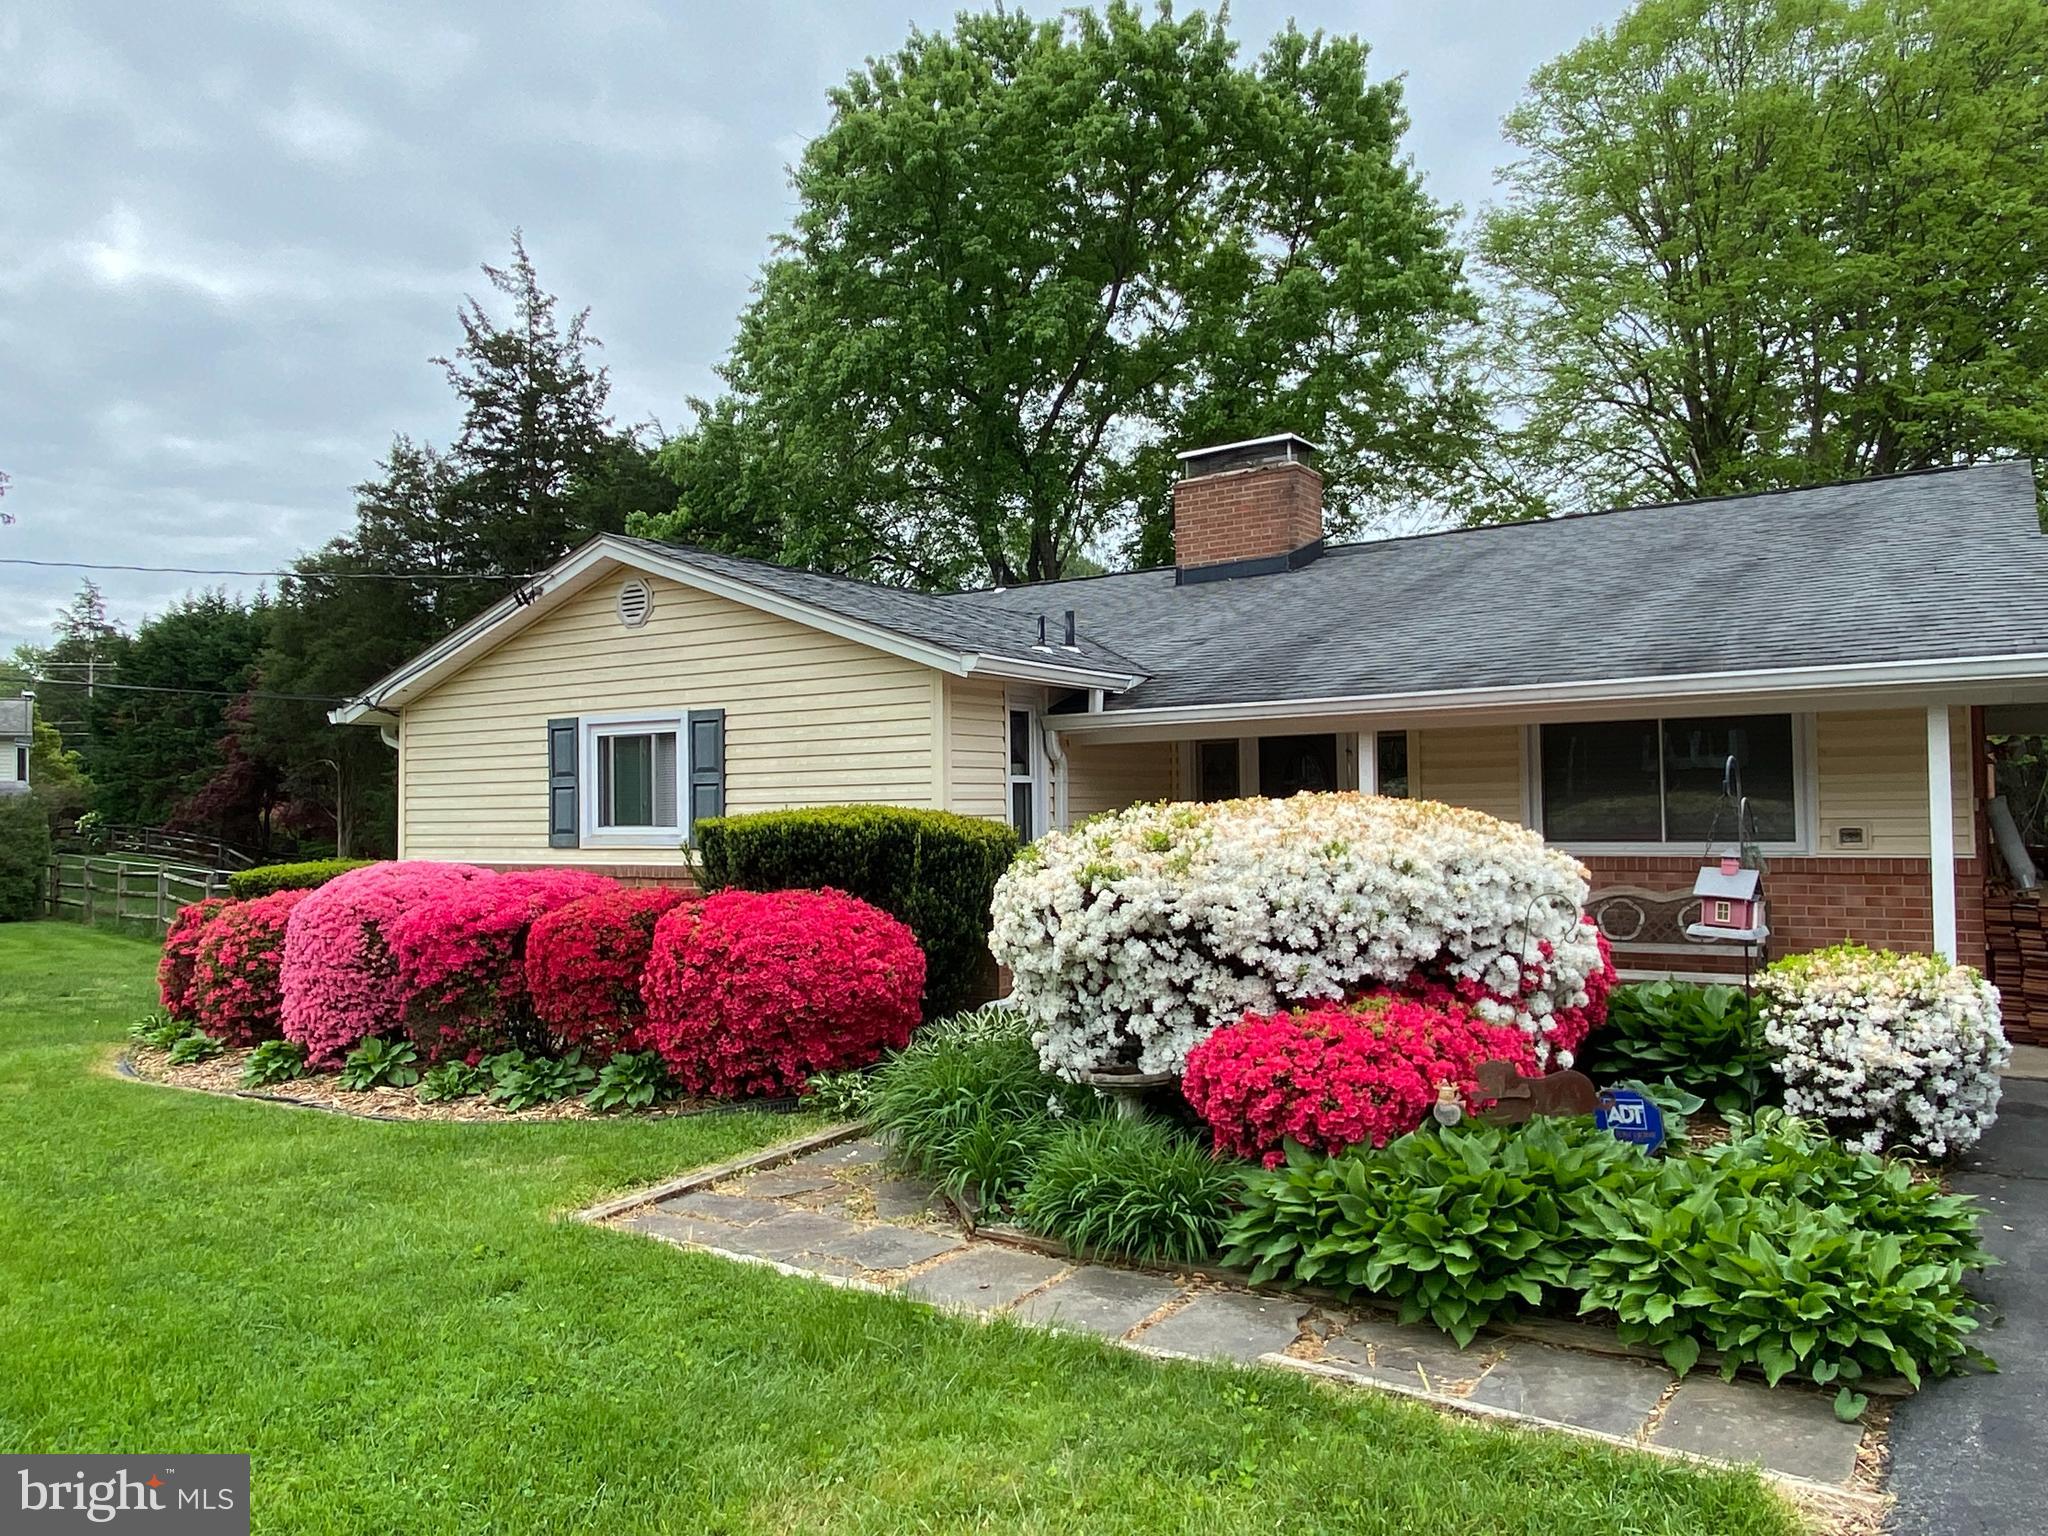
Single-story home's front exterior framed by vivid pink and white flowering shrubs.
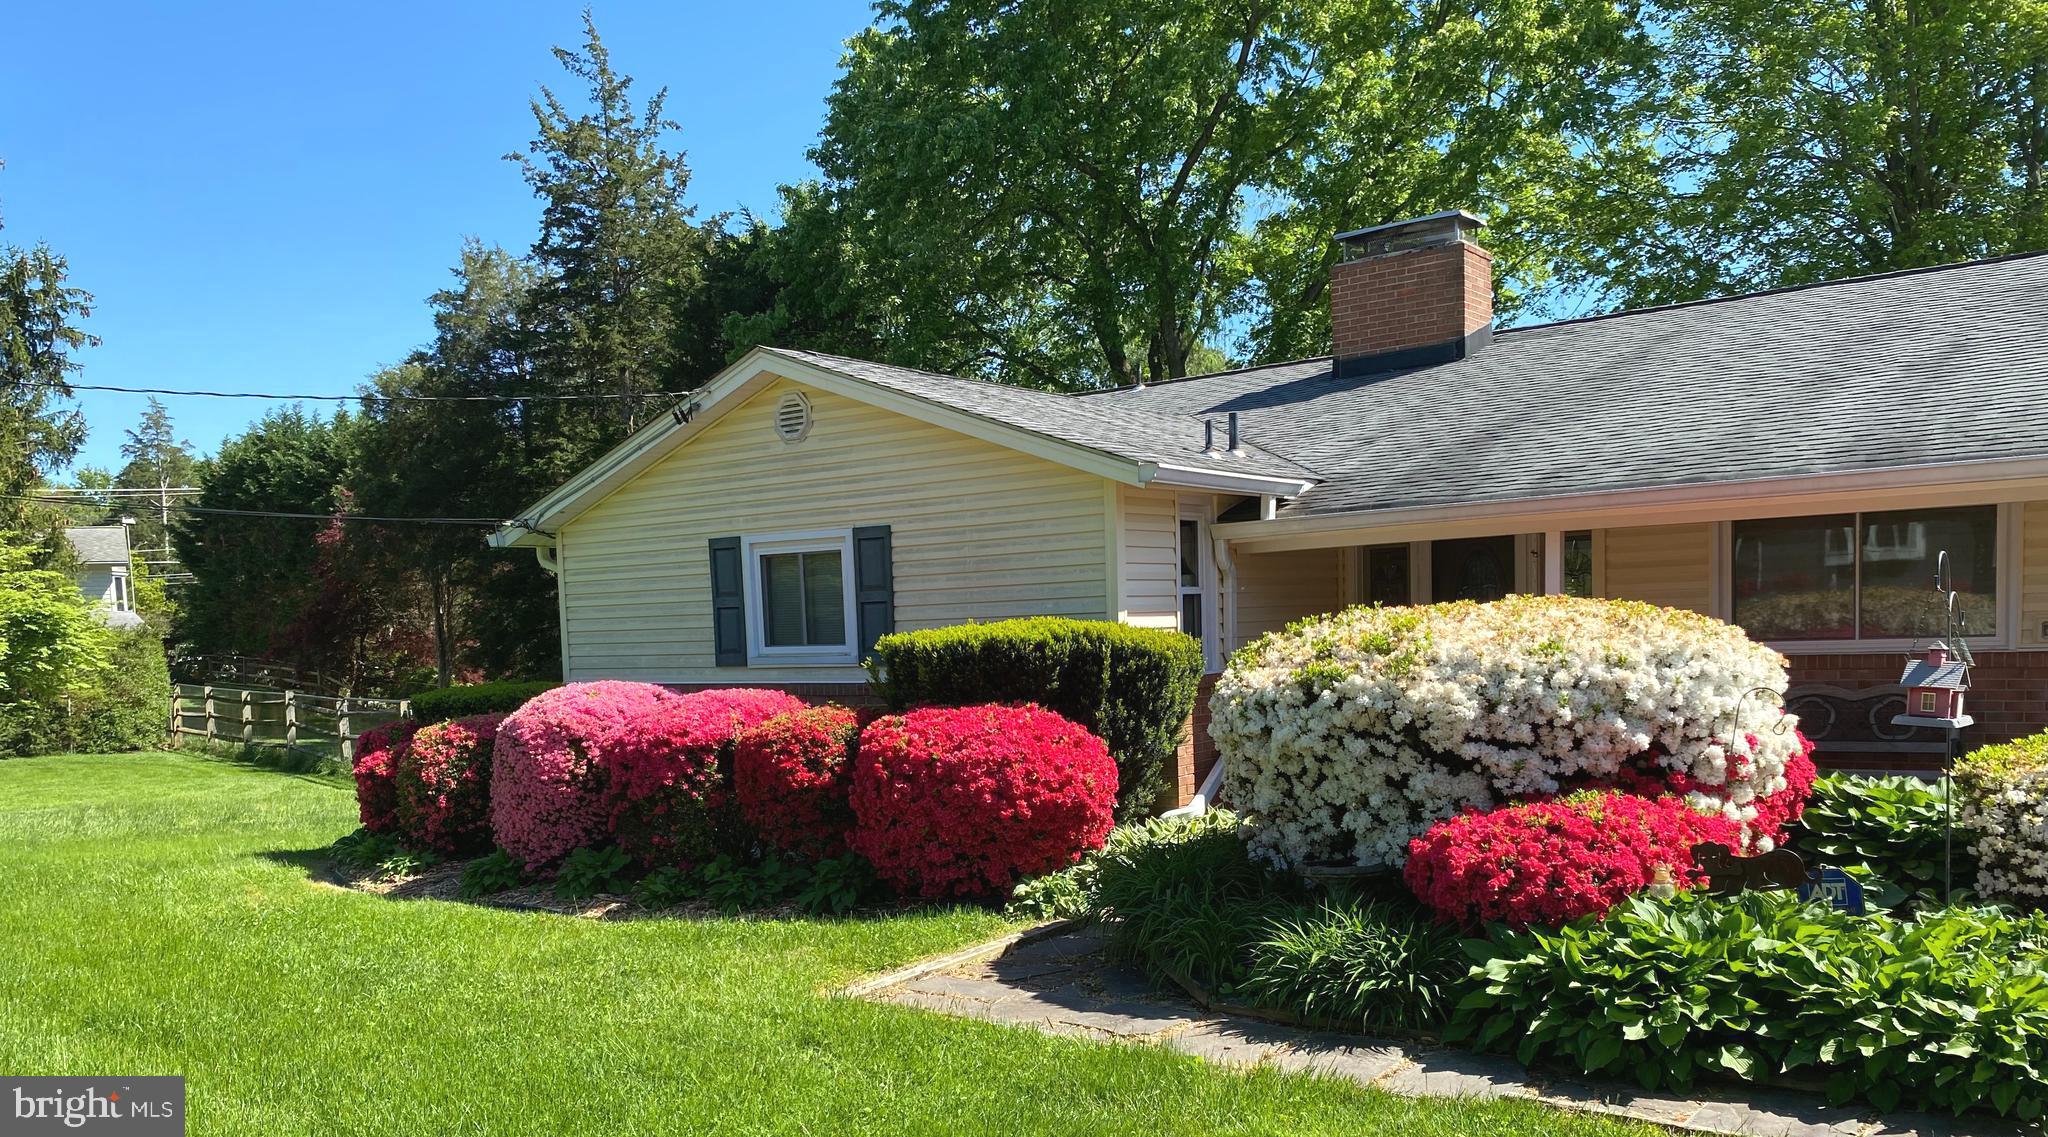
Single-story home with a screened porch and bright flowering shrubs along the front lawn.
Single-story home with a brick lower facade, covered carport, and landscaped front lawn.
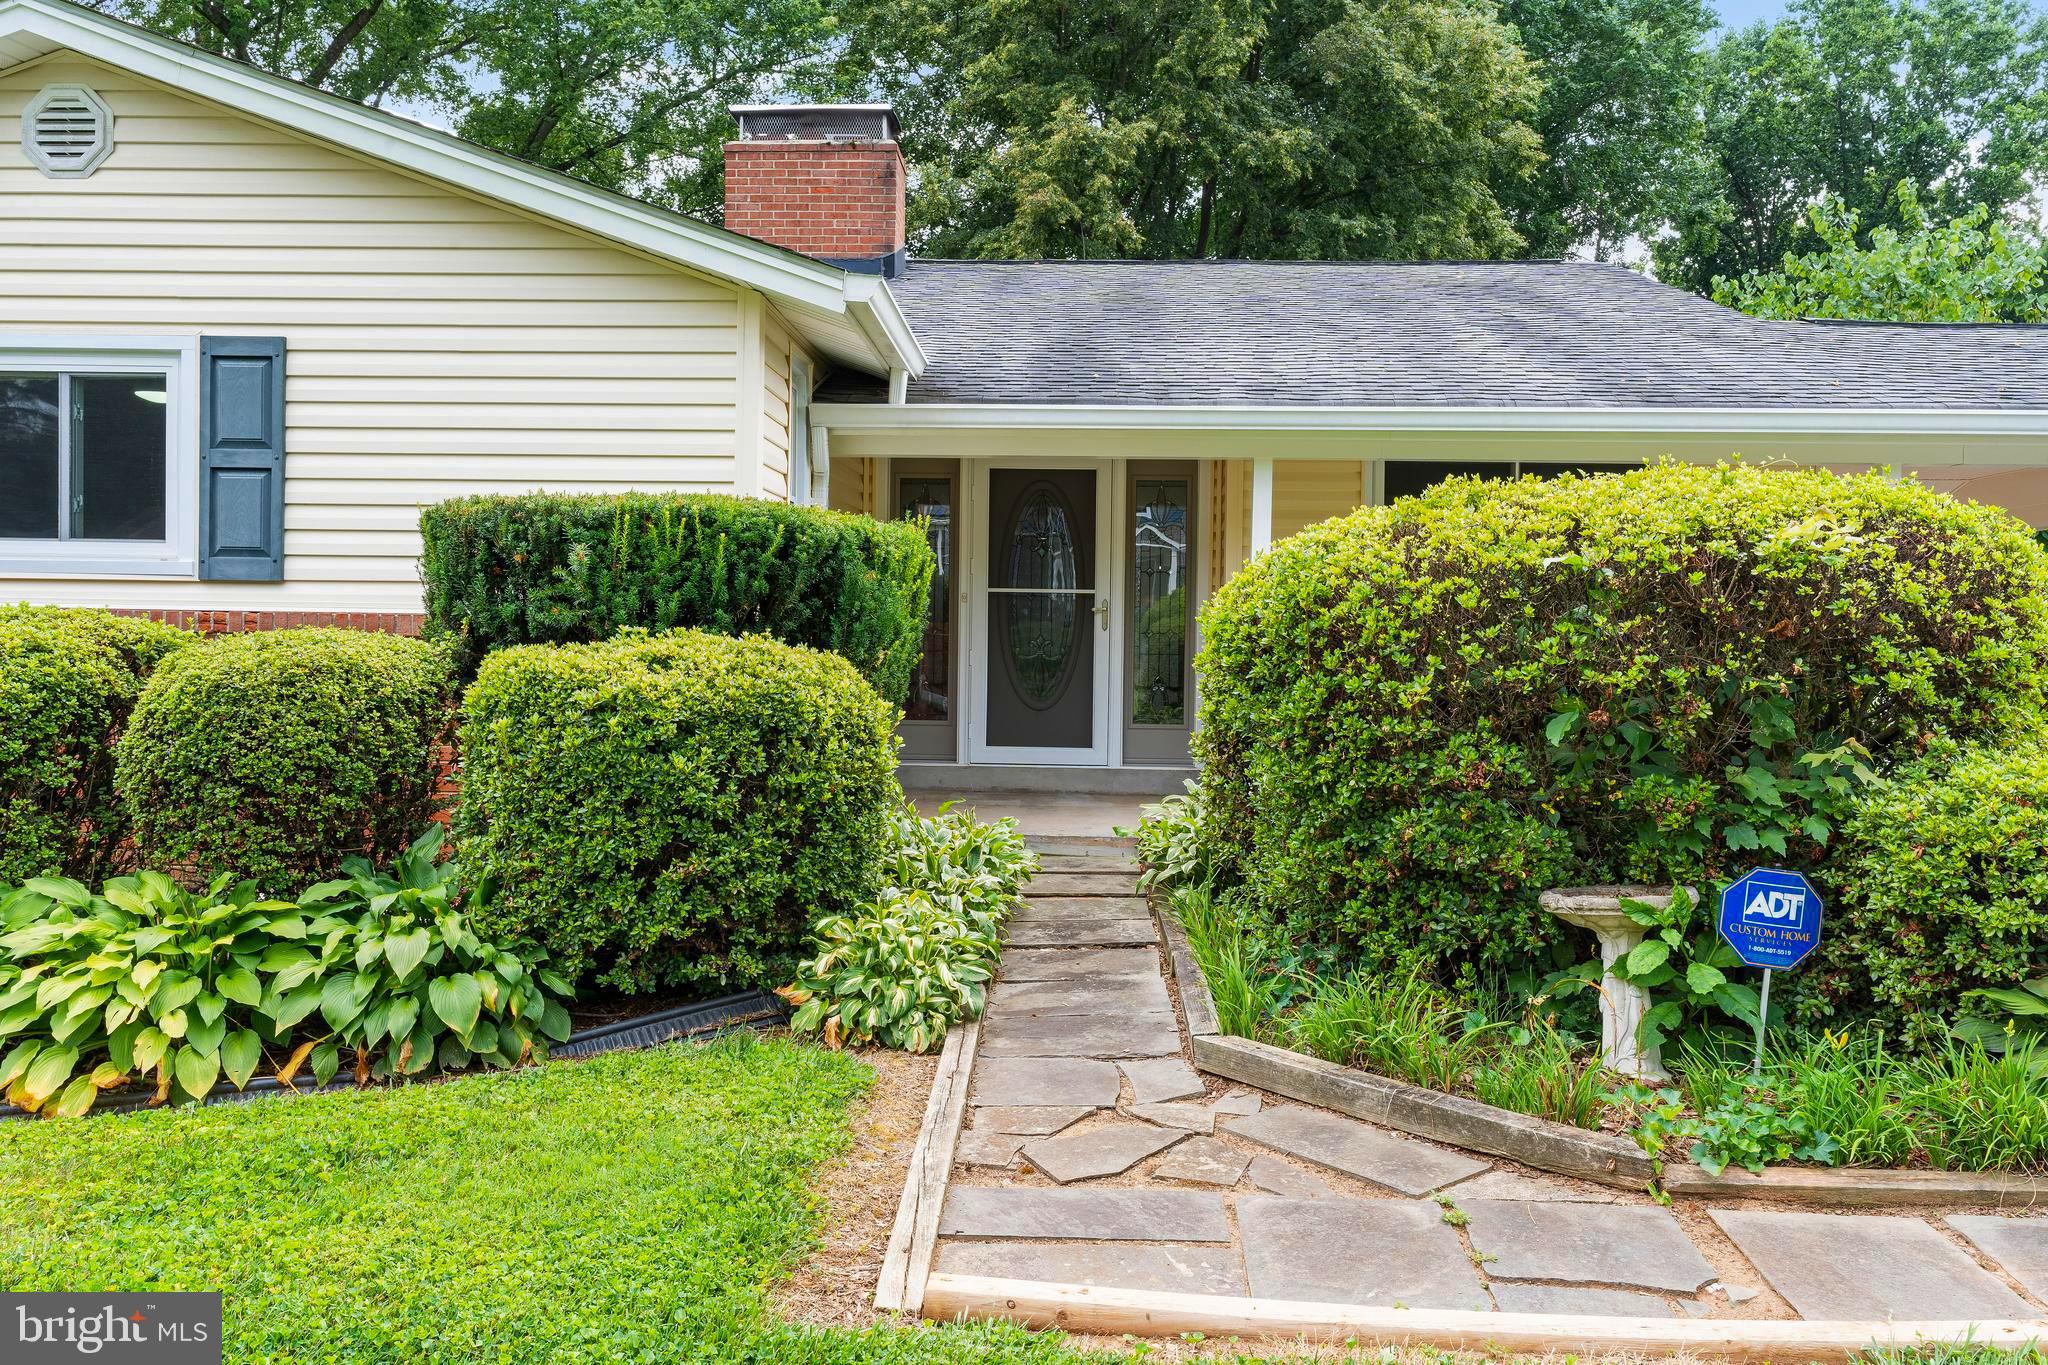
Single-story home with a covered entry, stone walkway, and neatly trimmed shrubs.
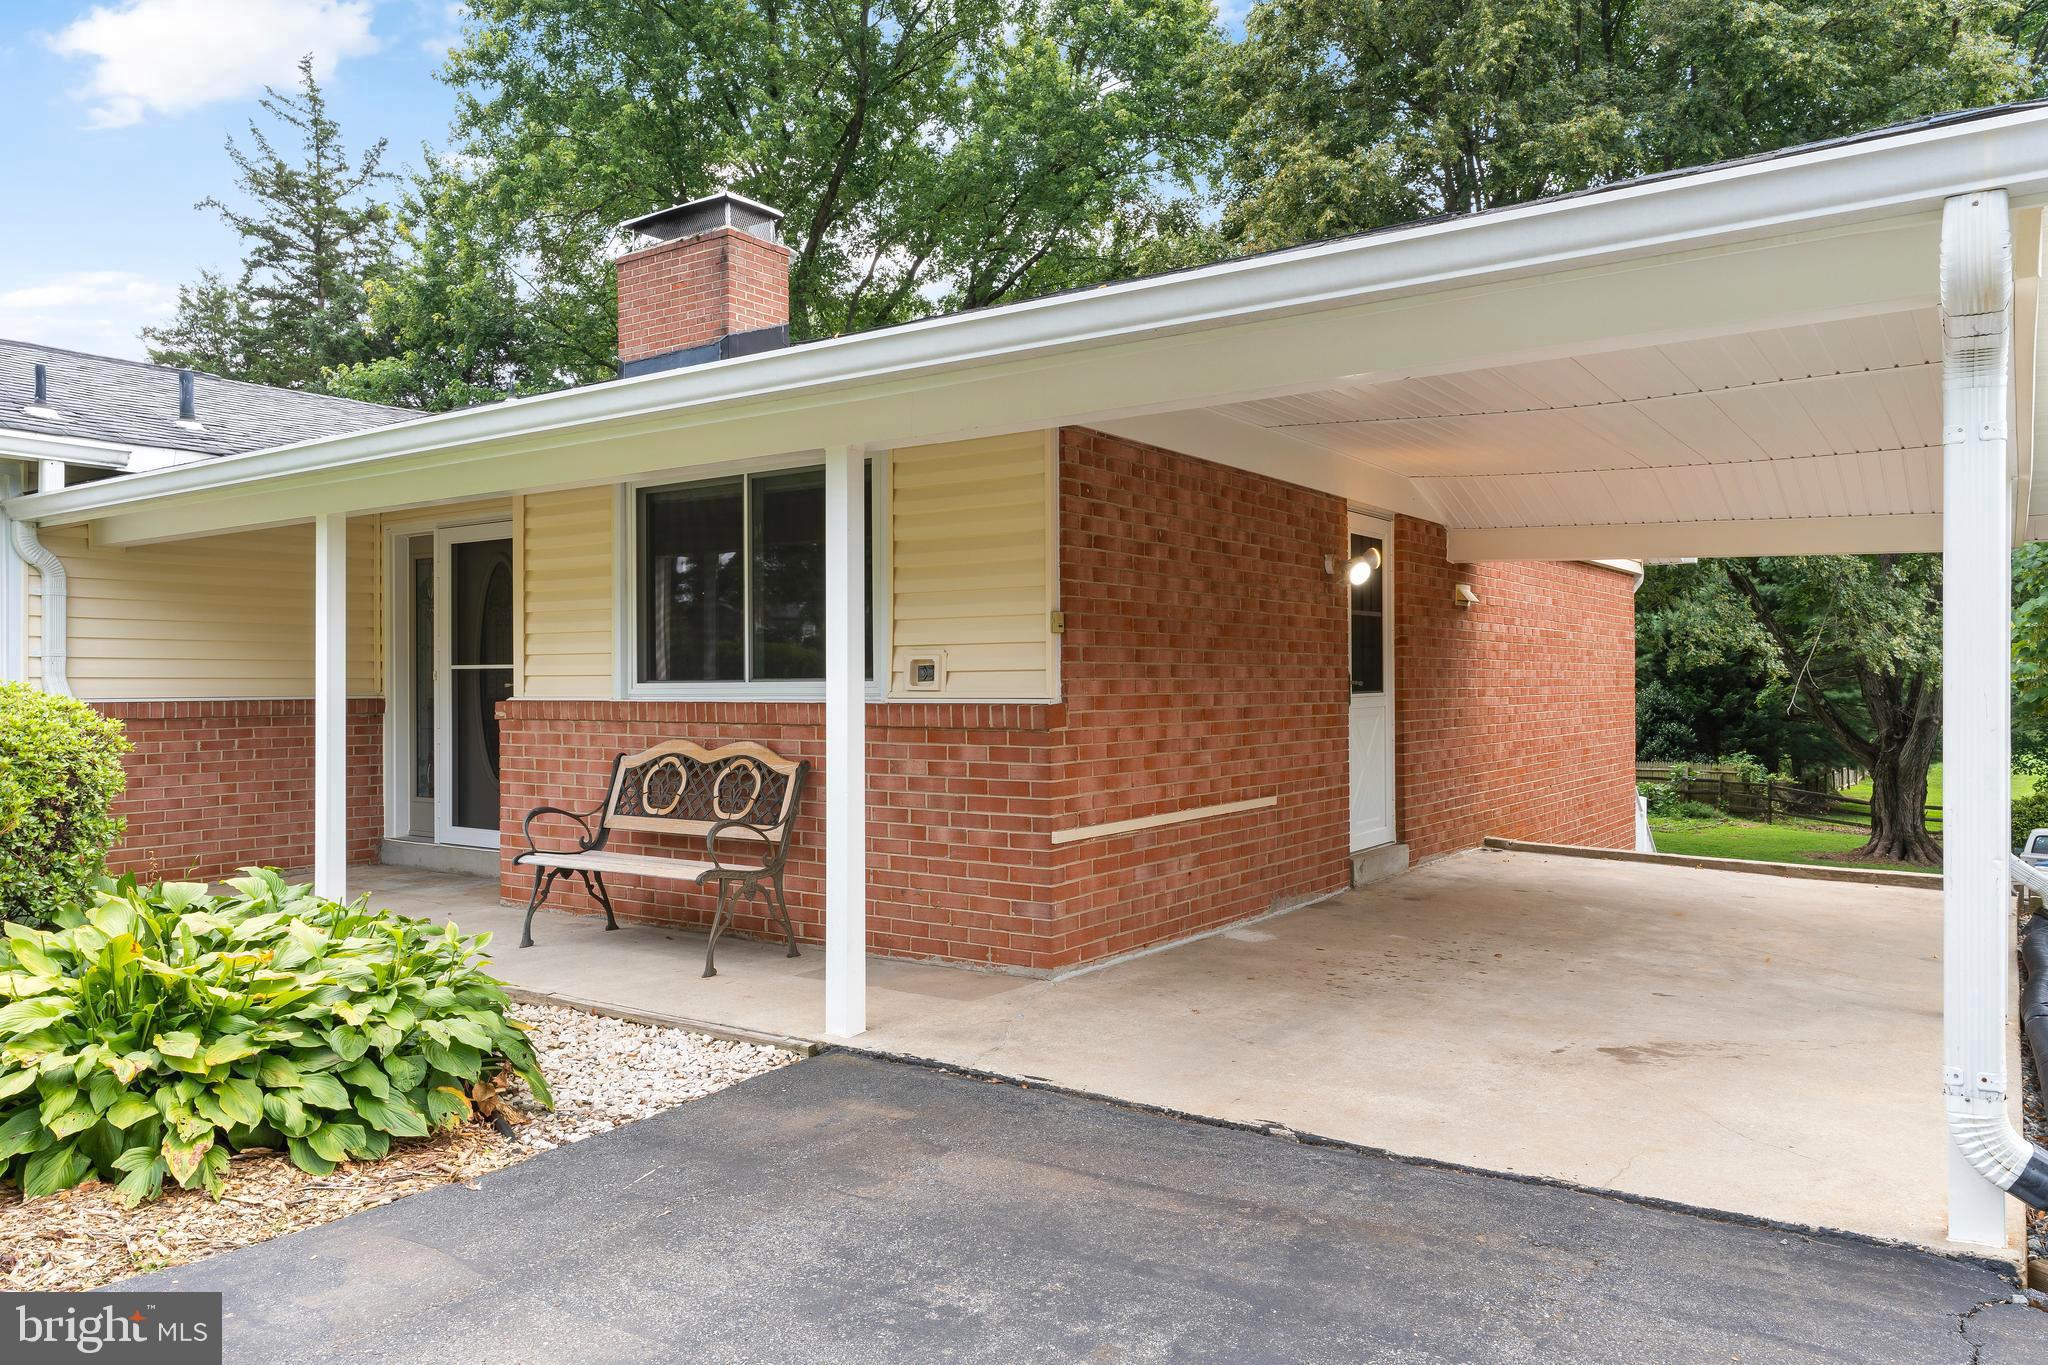
Brick home with a covered carport and front porch, a metal bench beside the entrance.
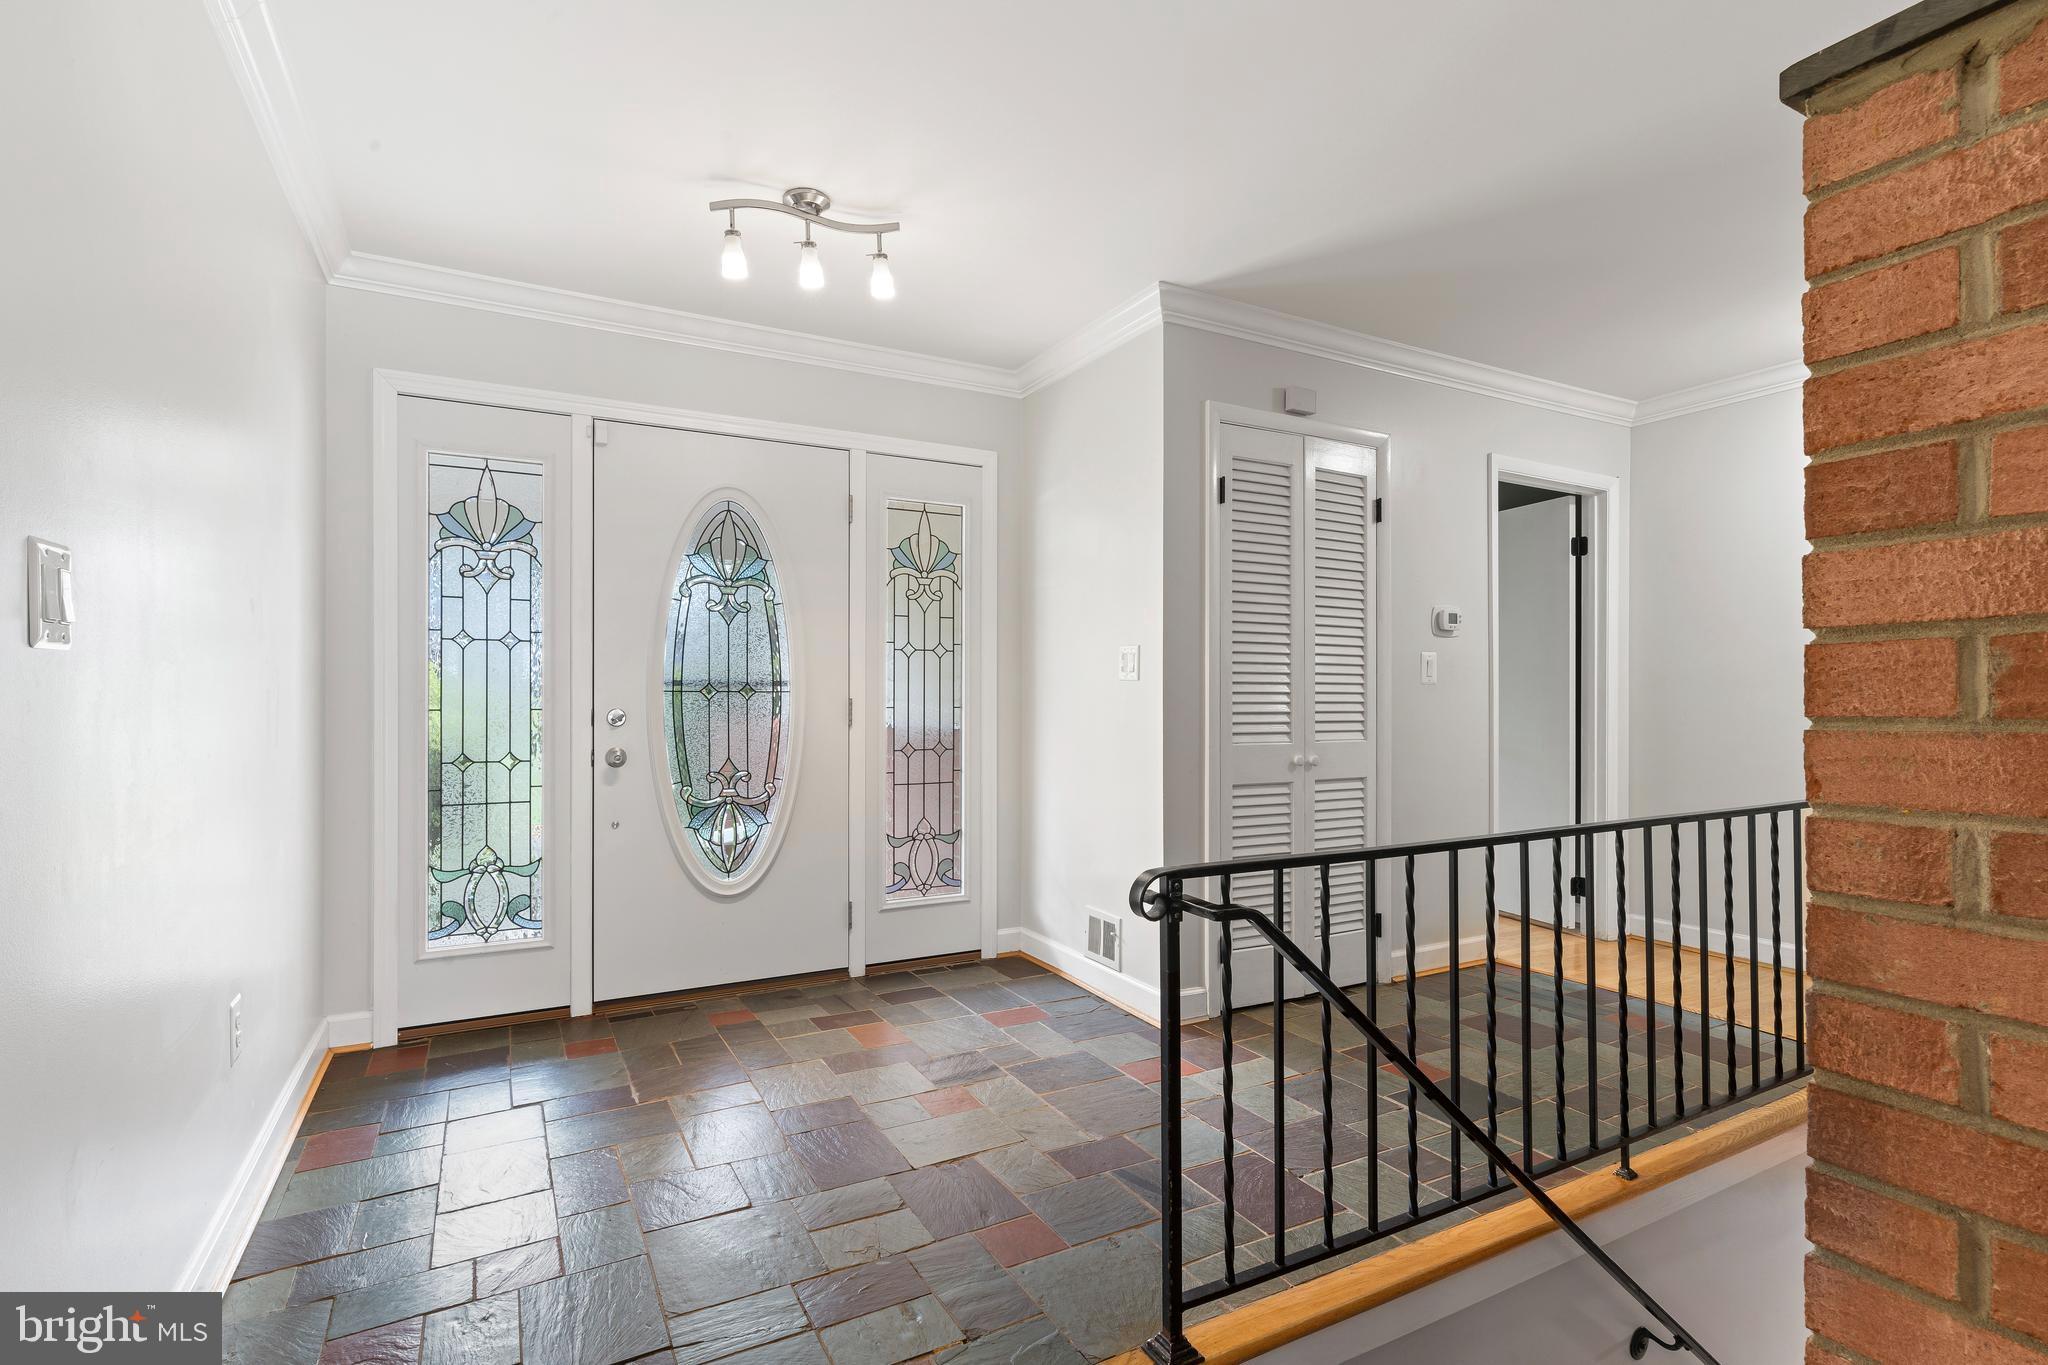
Entry foyer with a stained-glass front door, slate tile floor, and black metal stair railing.
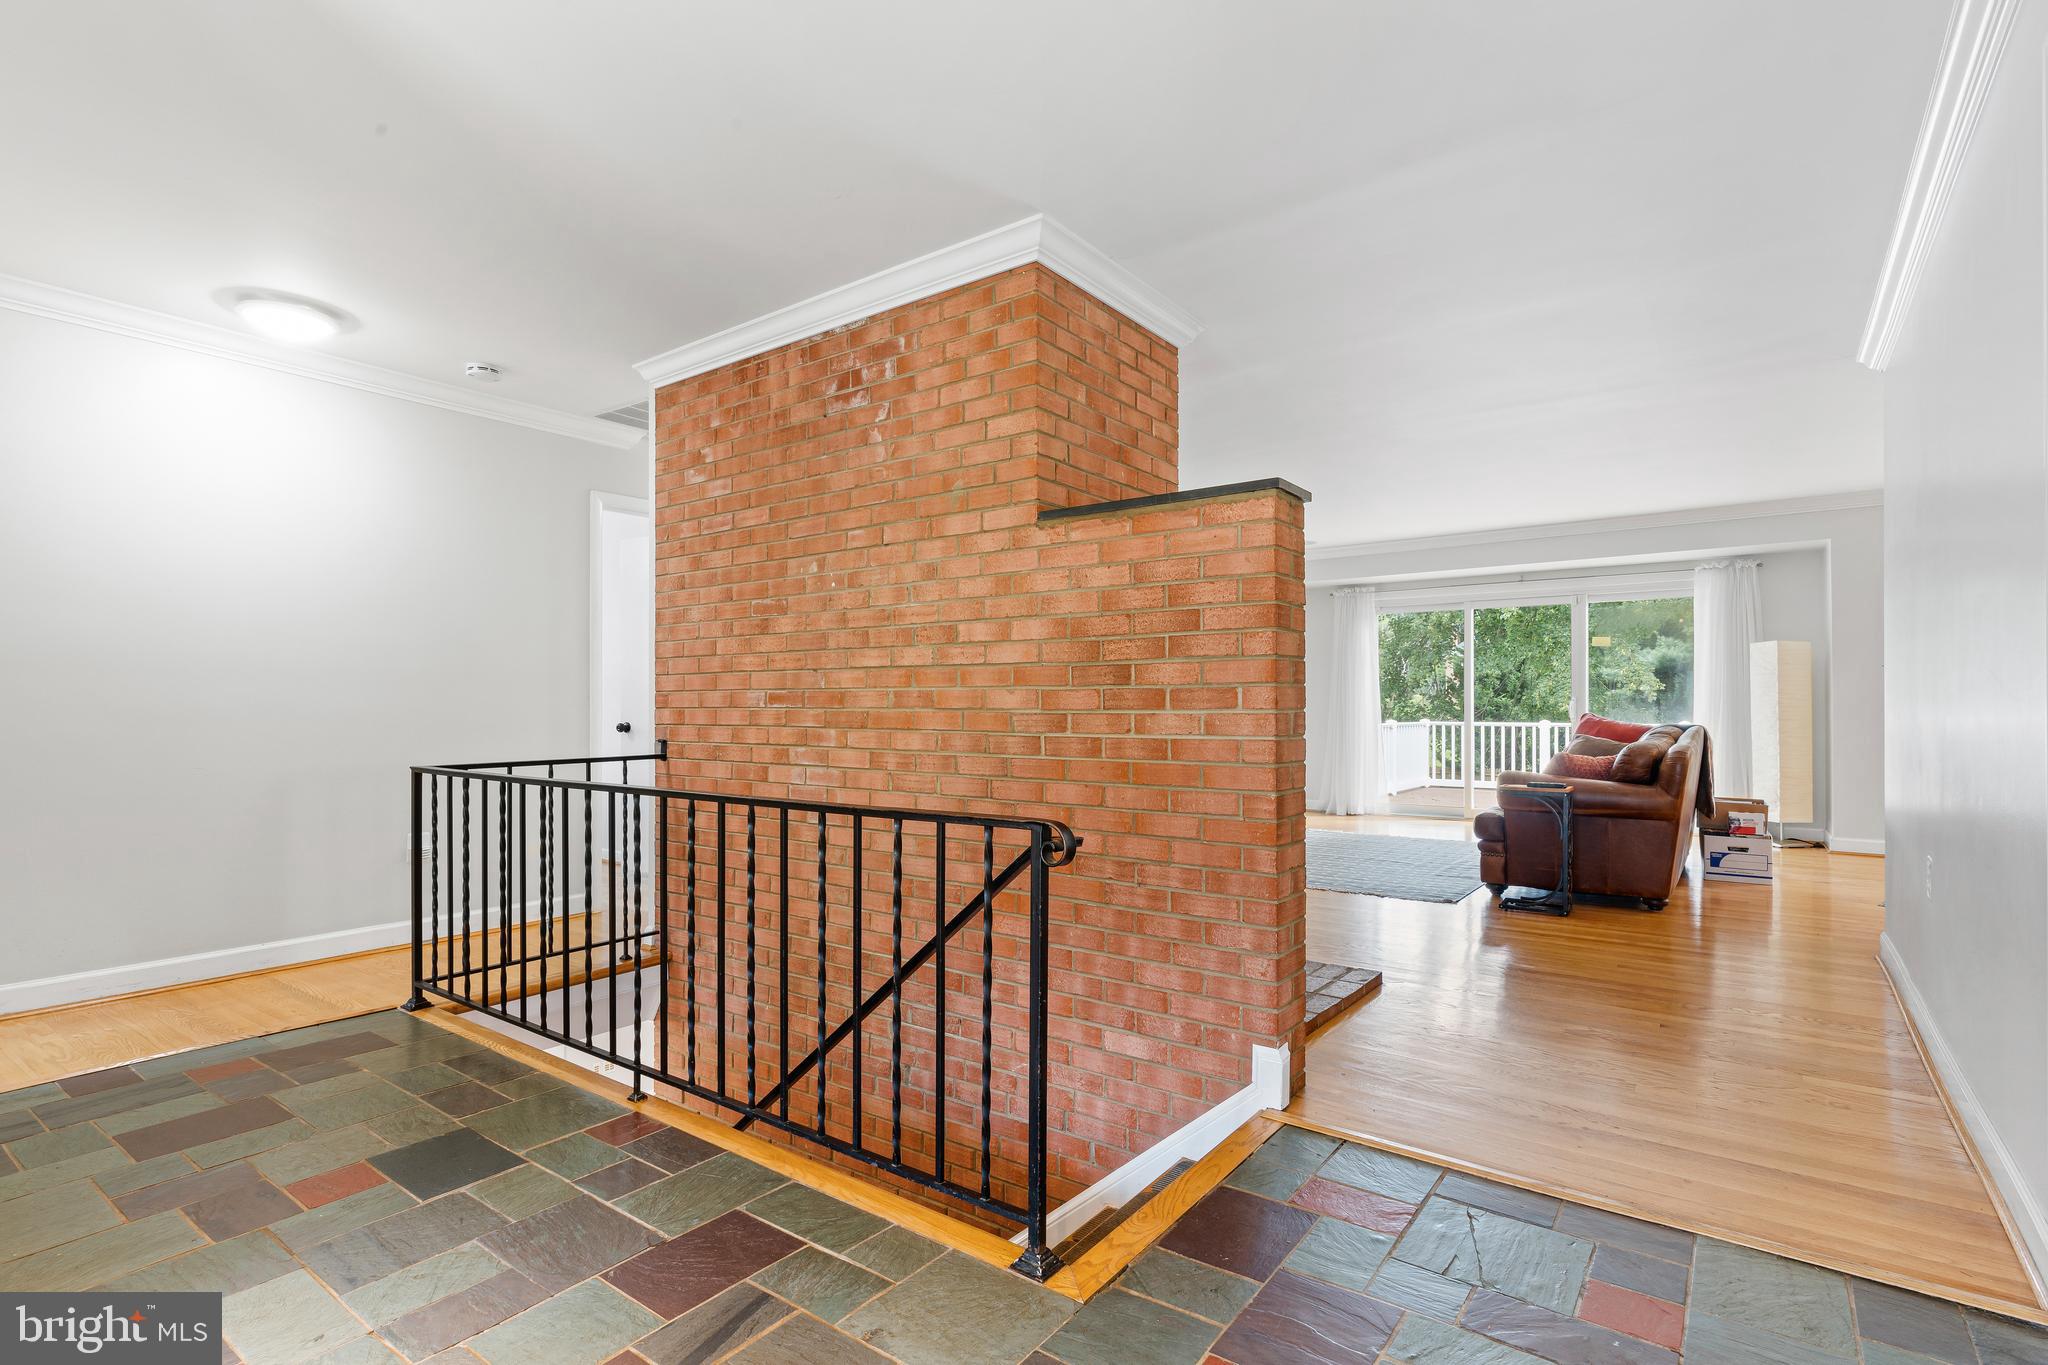
Entry landing with slate tile and a brick chimney beside a railing and adjoining living room.
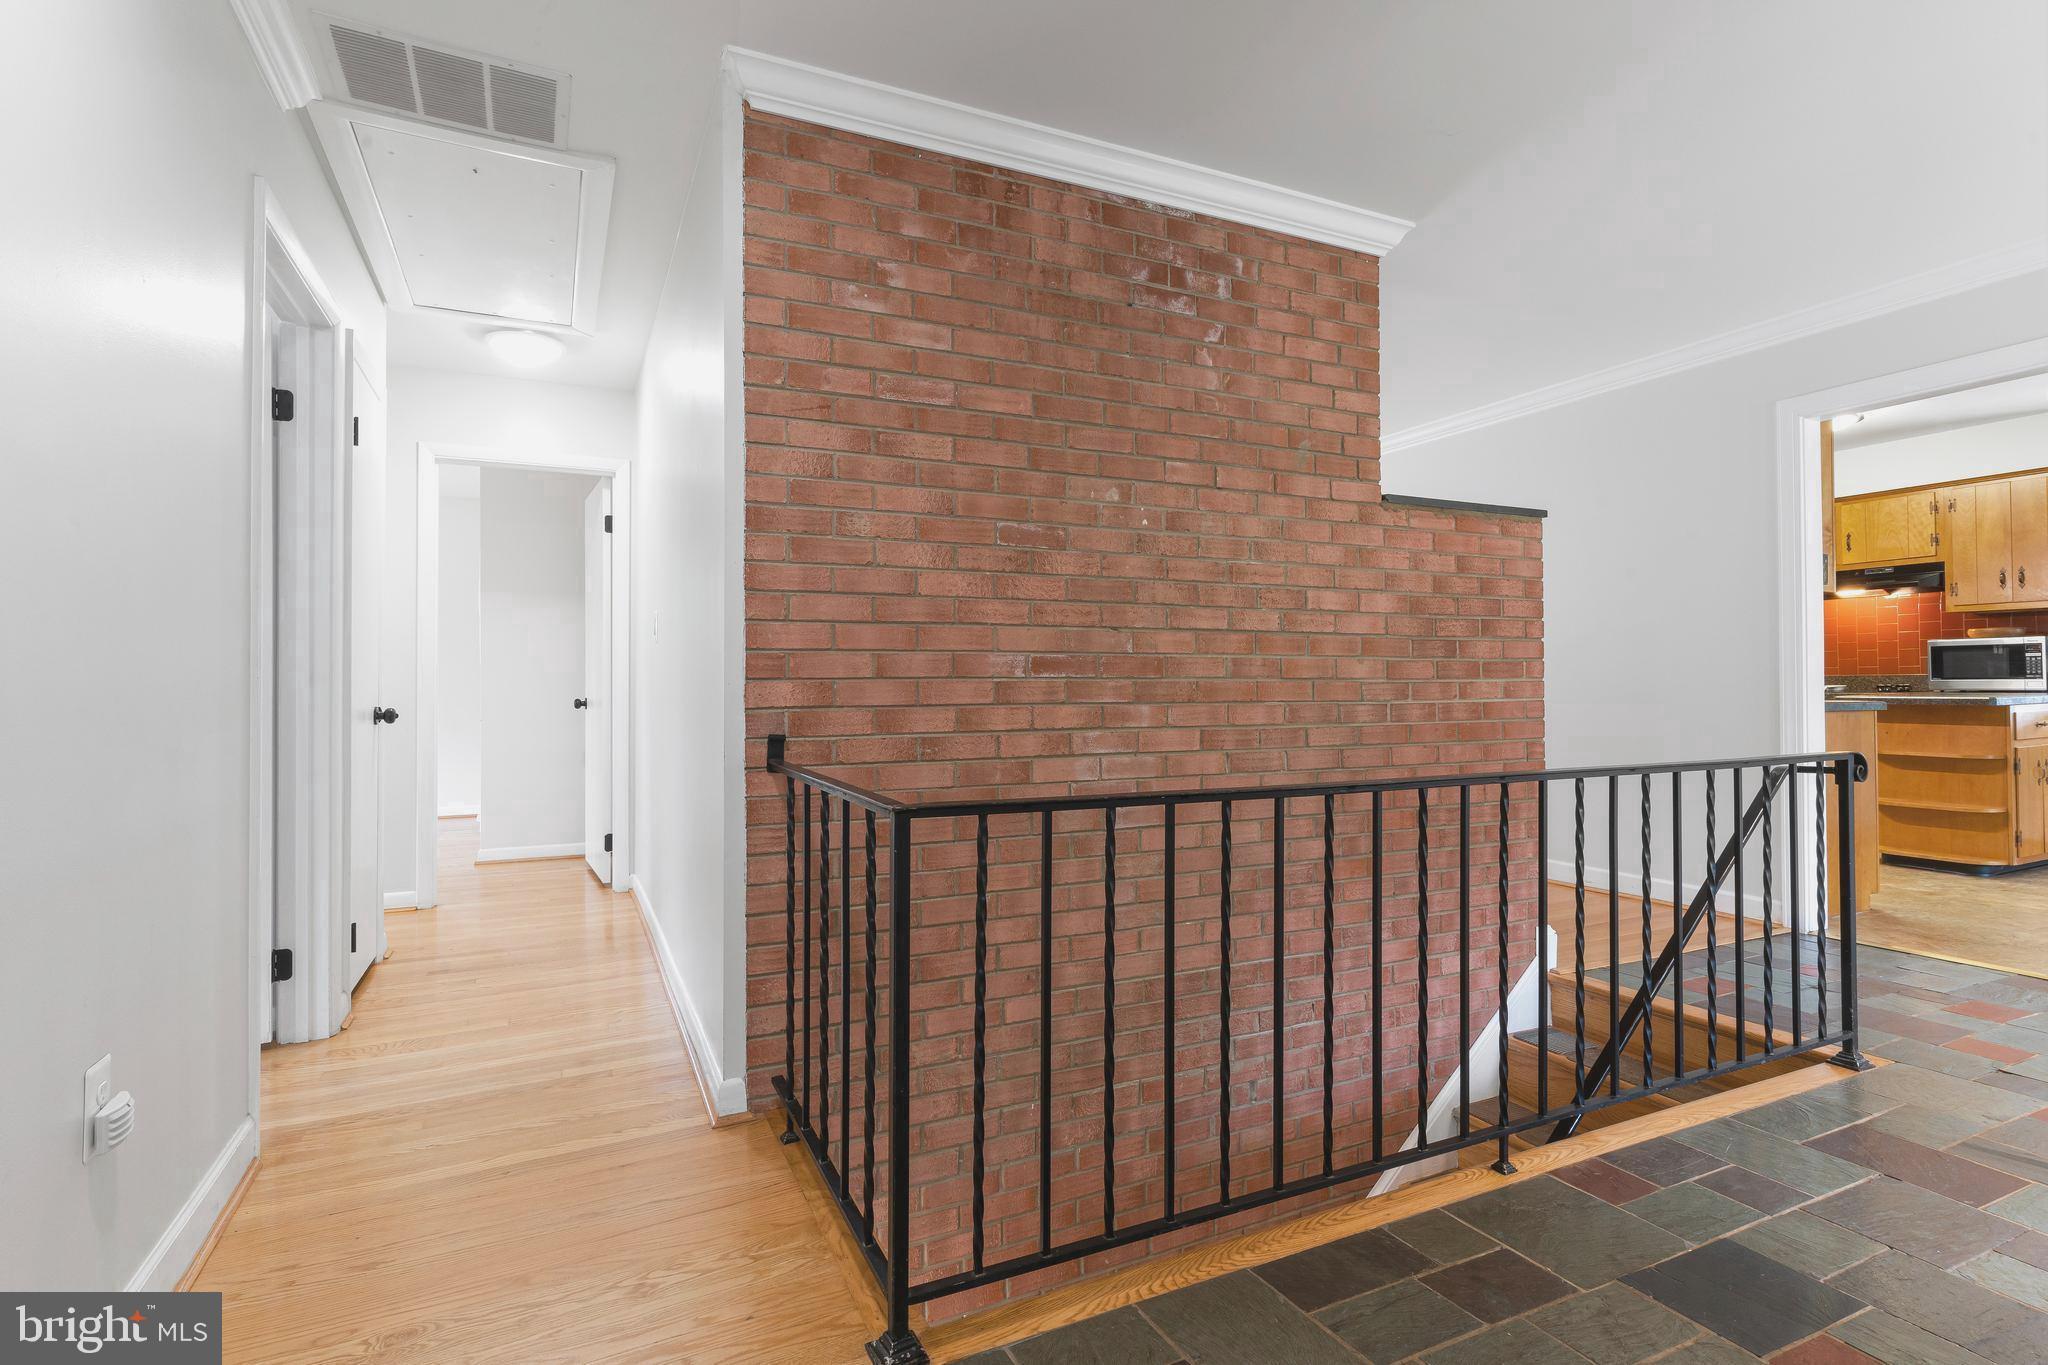
Hallway with an exposed brick wall, black stair railing, light wood flooring, and kitchen doorway.
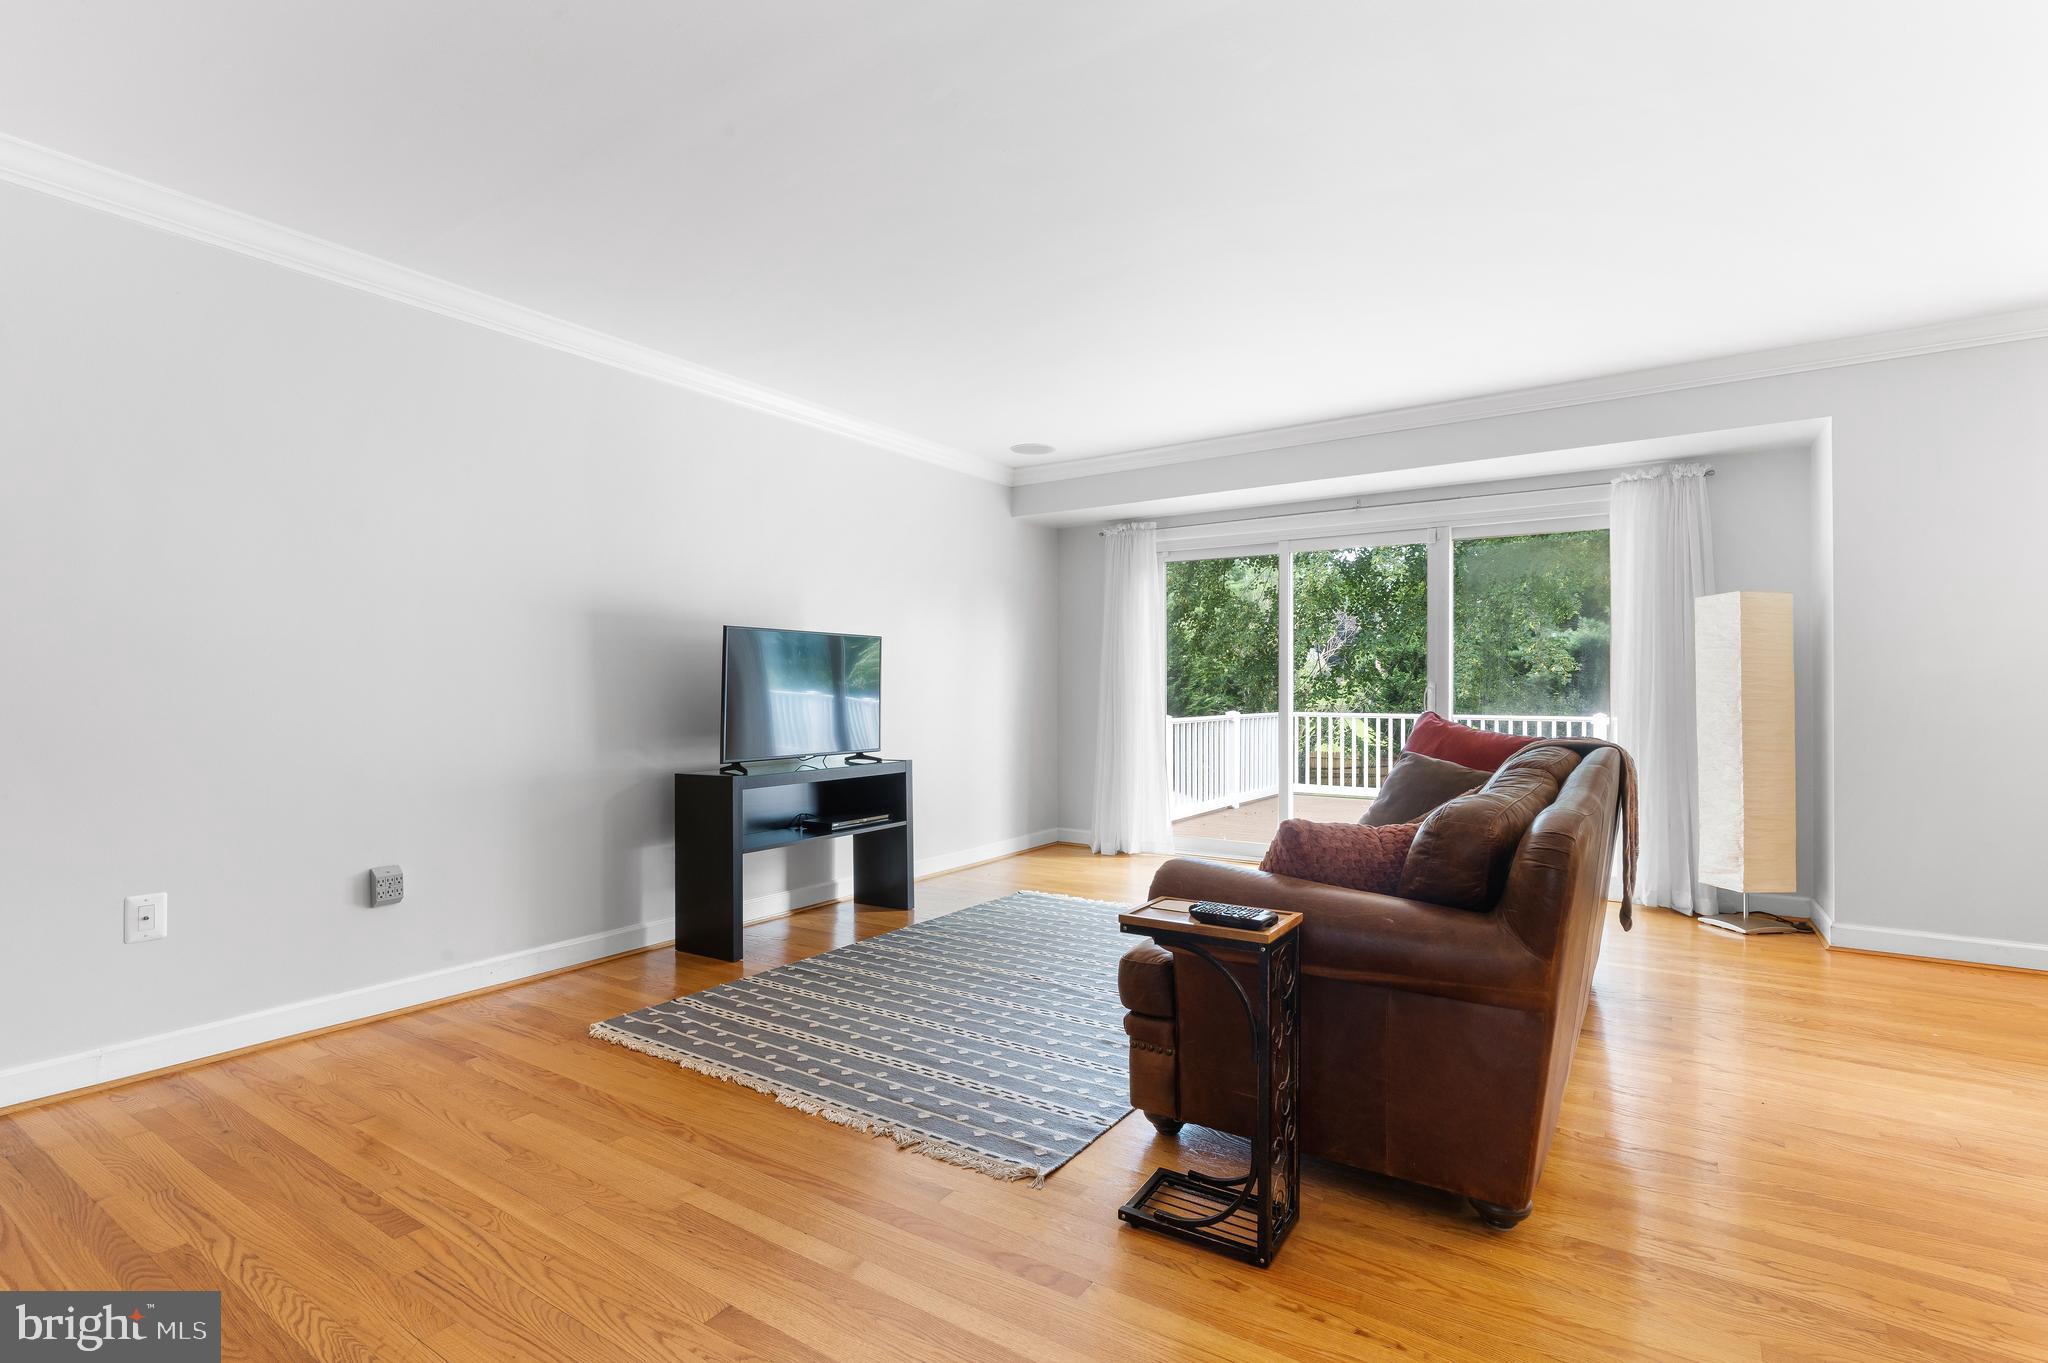
Living room with a brown leather sofa, hardwood floors, and sliding doors to a tree-lined deck.
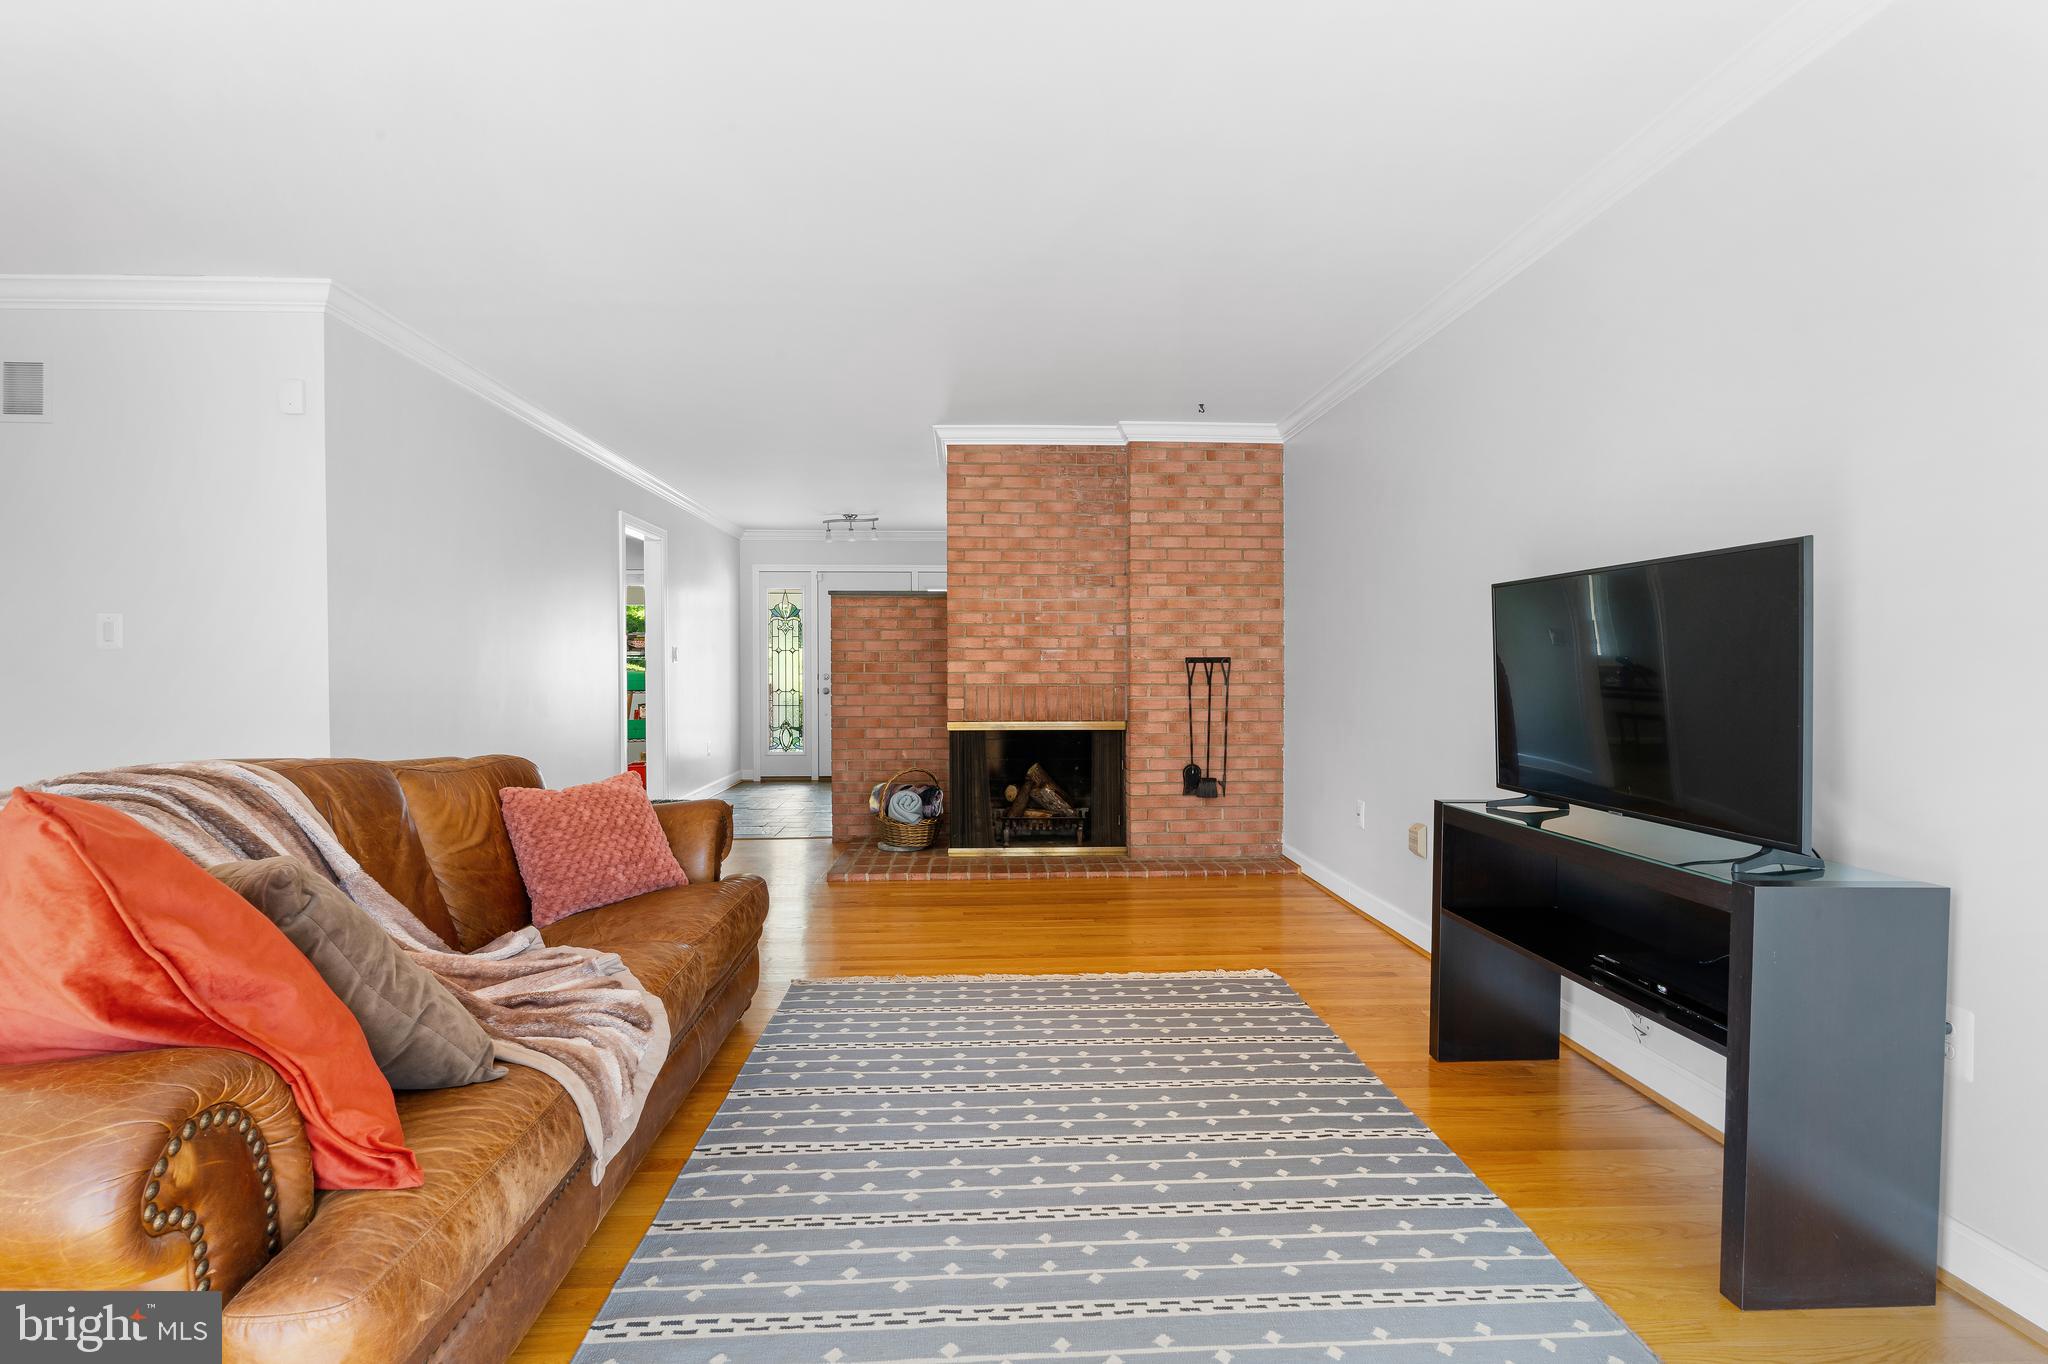
Living and dining room with a brick fireplace, leather sofa, and hardwood floors.
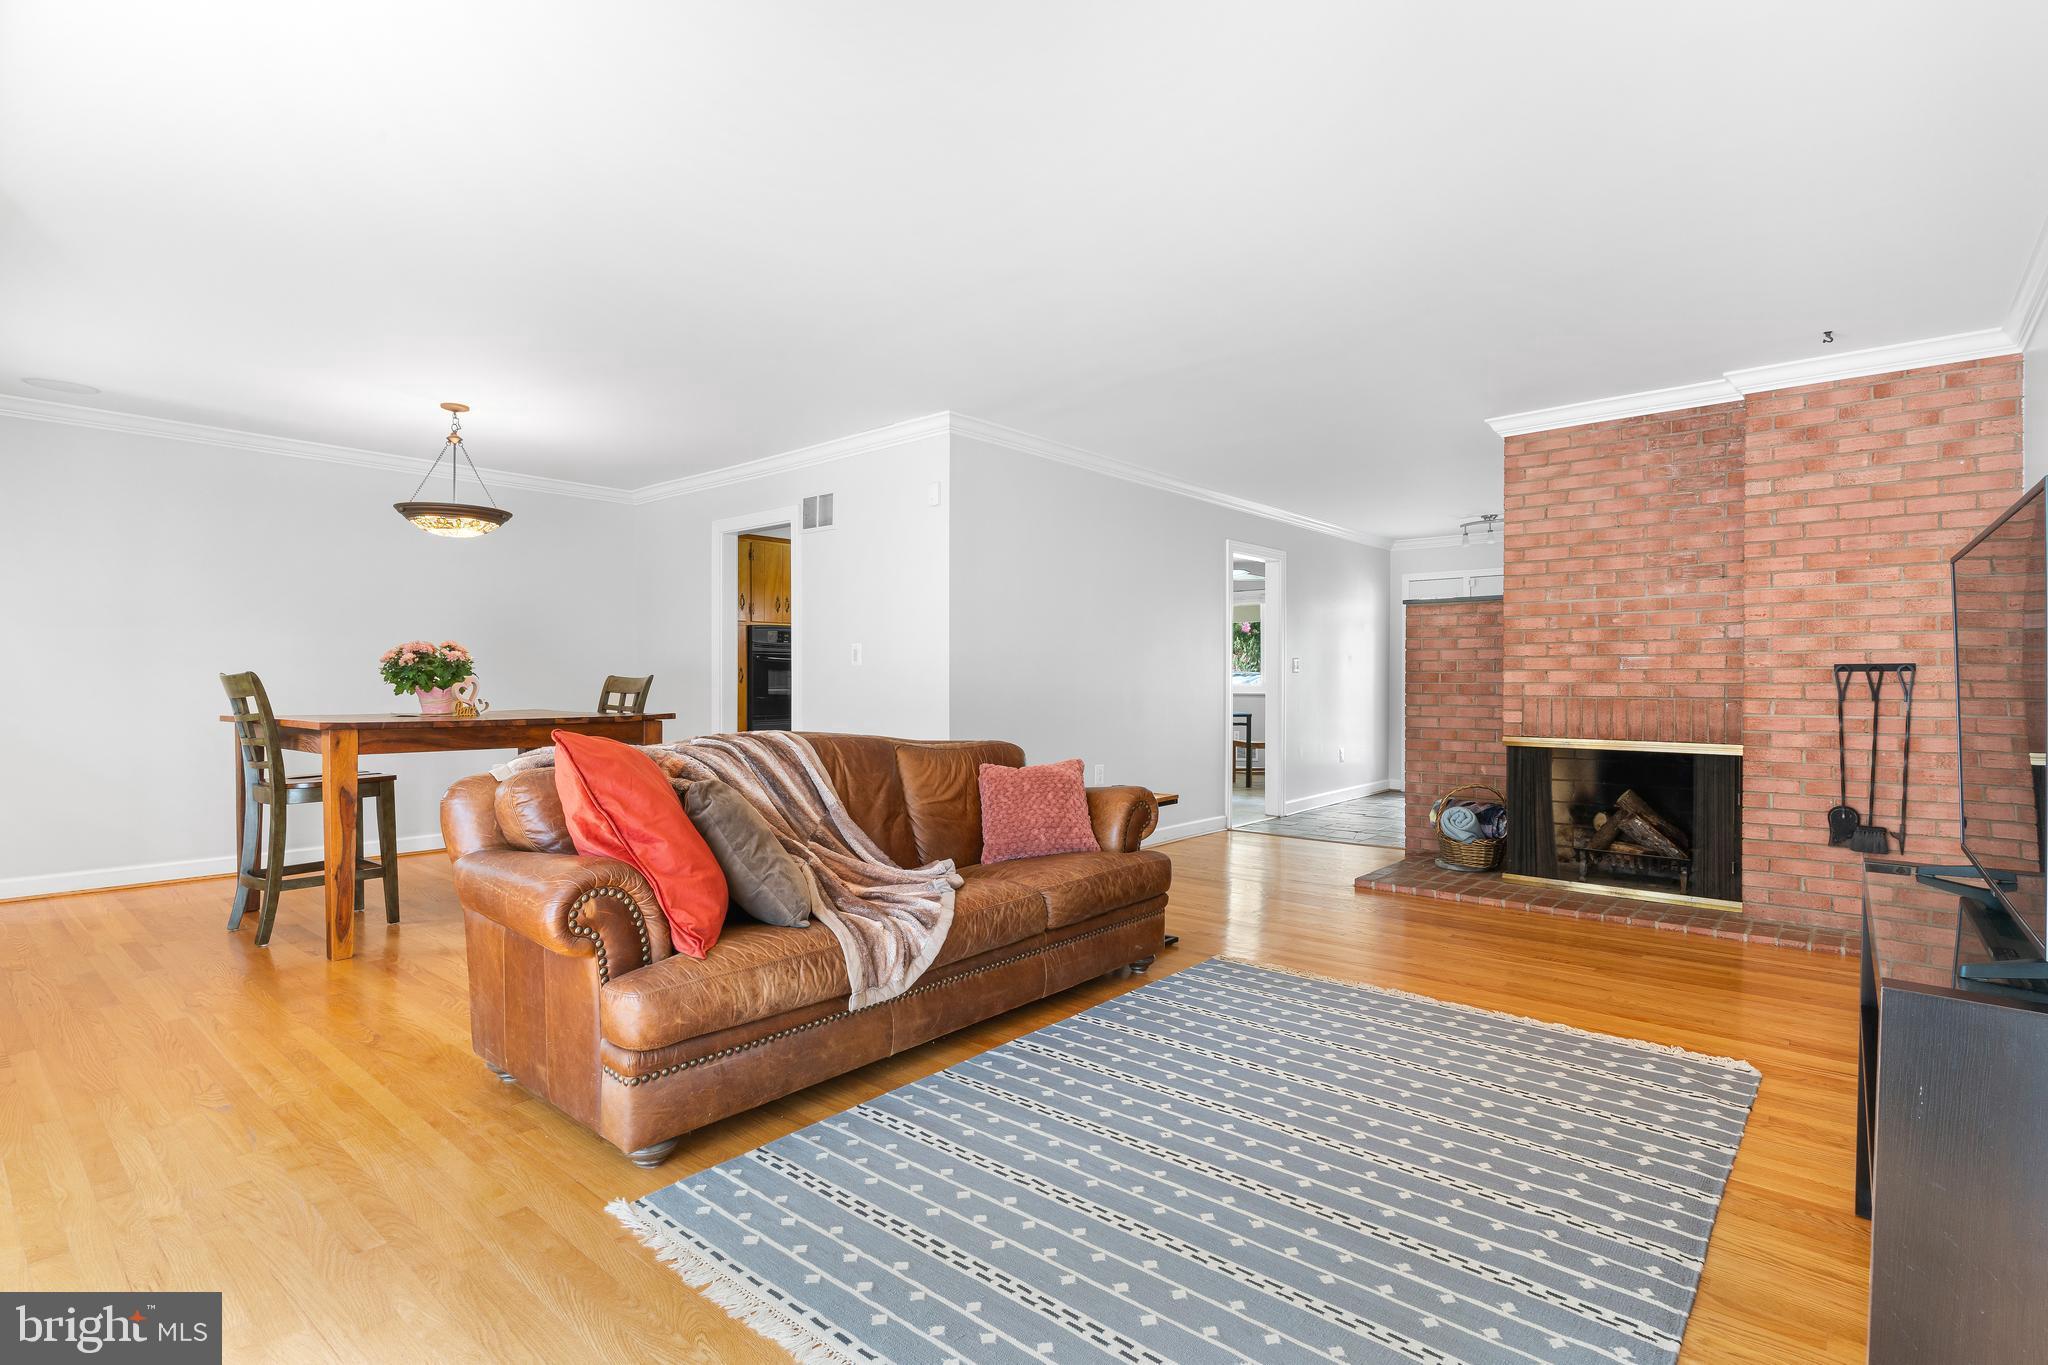
Living room with a brick fireplace, leather sofa, hardwood floors, and patterned rug.
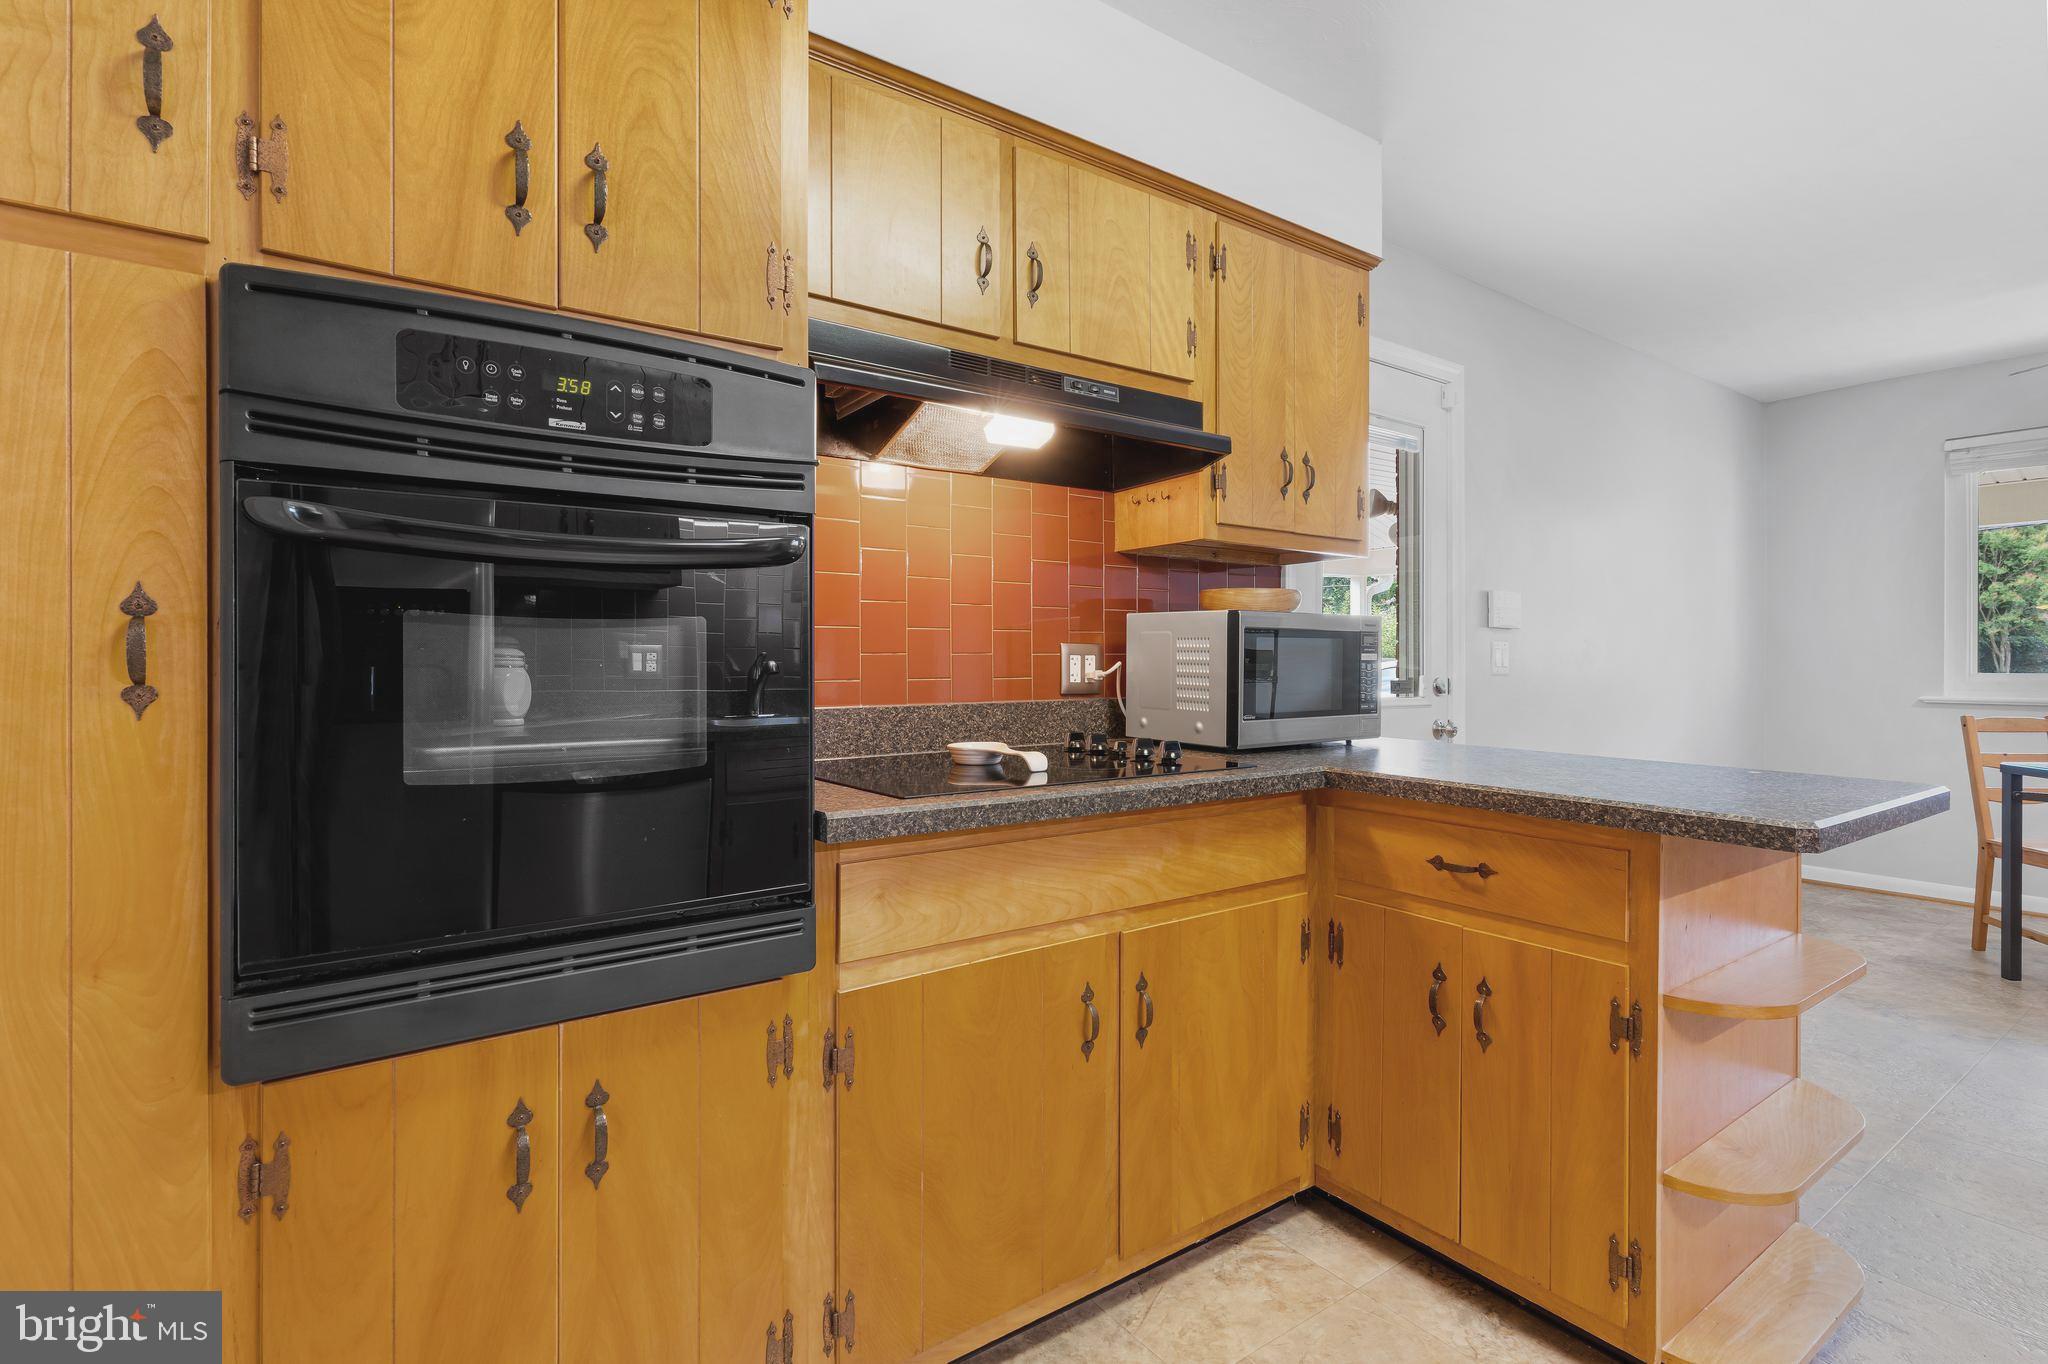
Kitchen with honey-colored cabinets, a black double oven, terracotta backsplash, and granite breakfast bar.
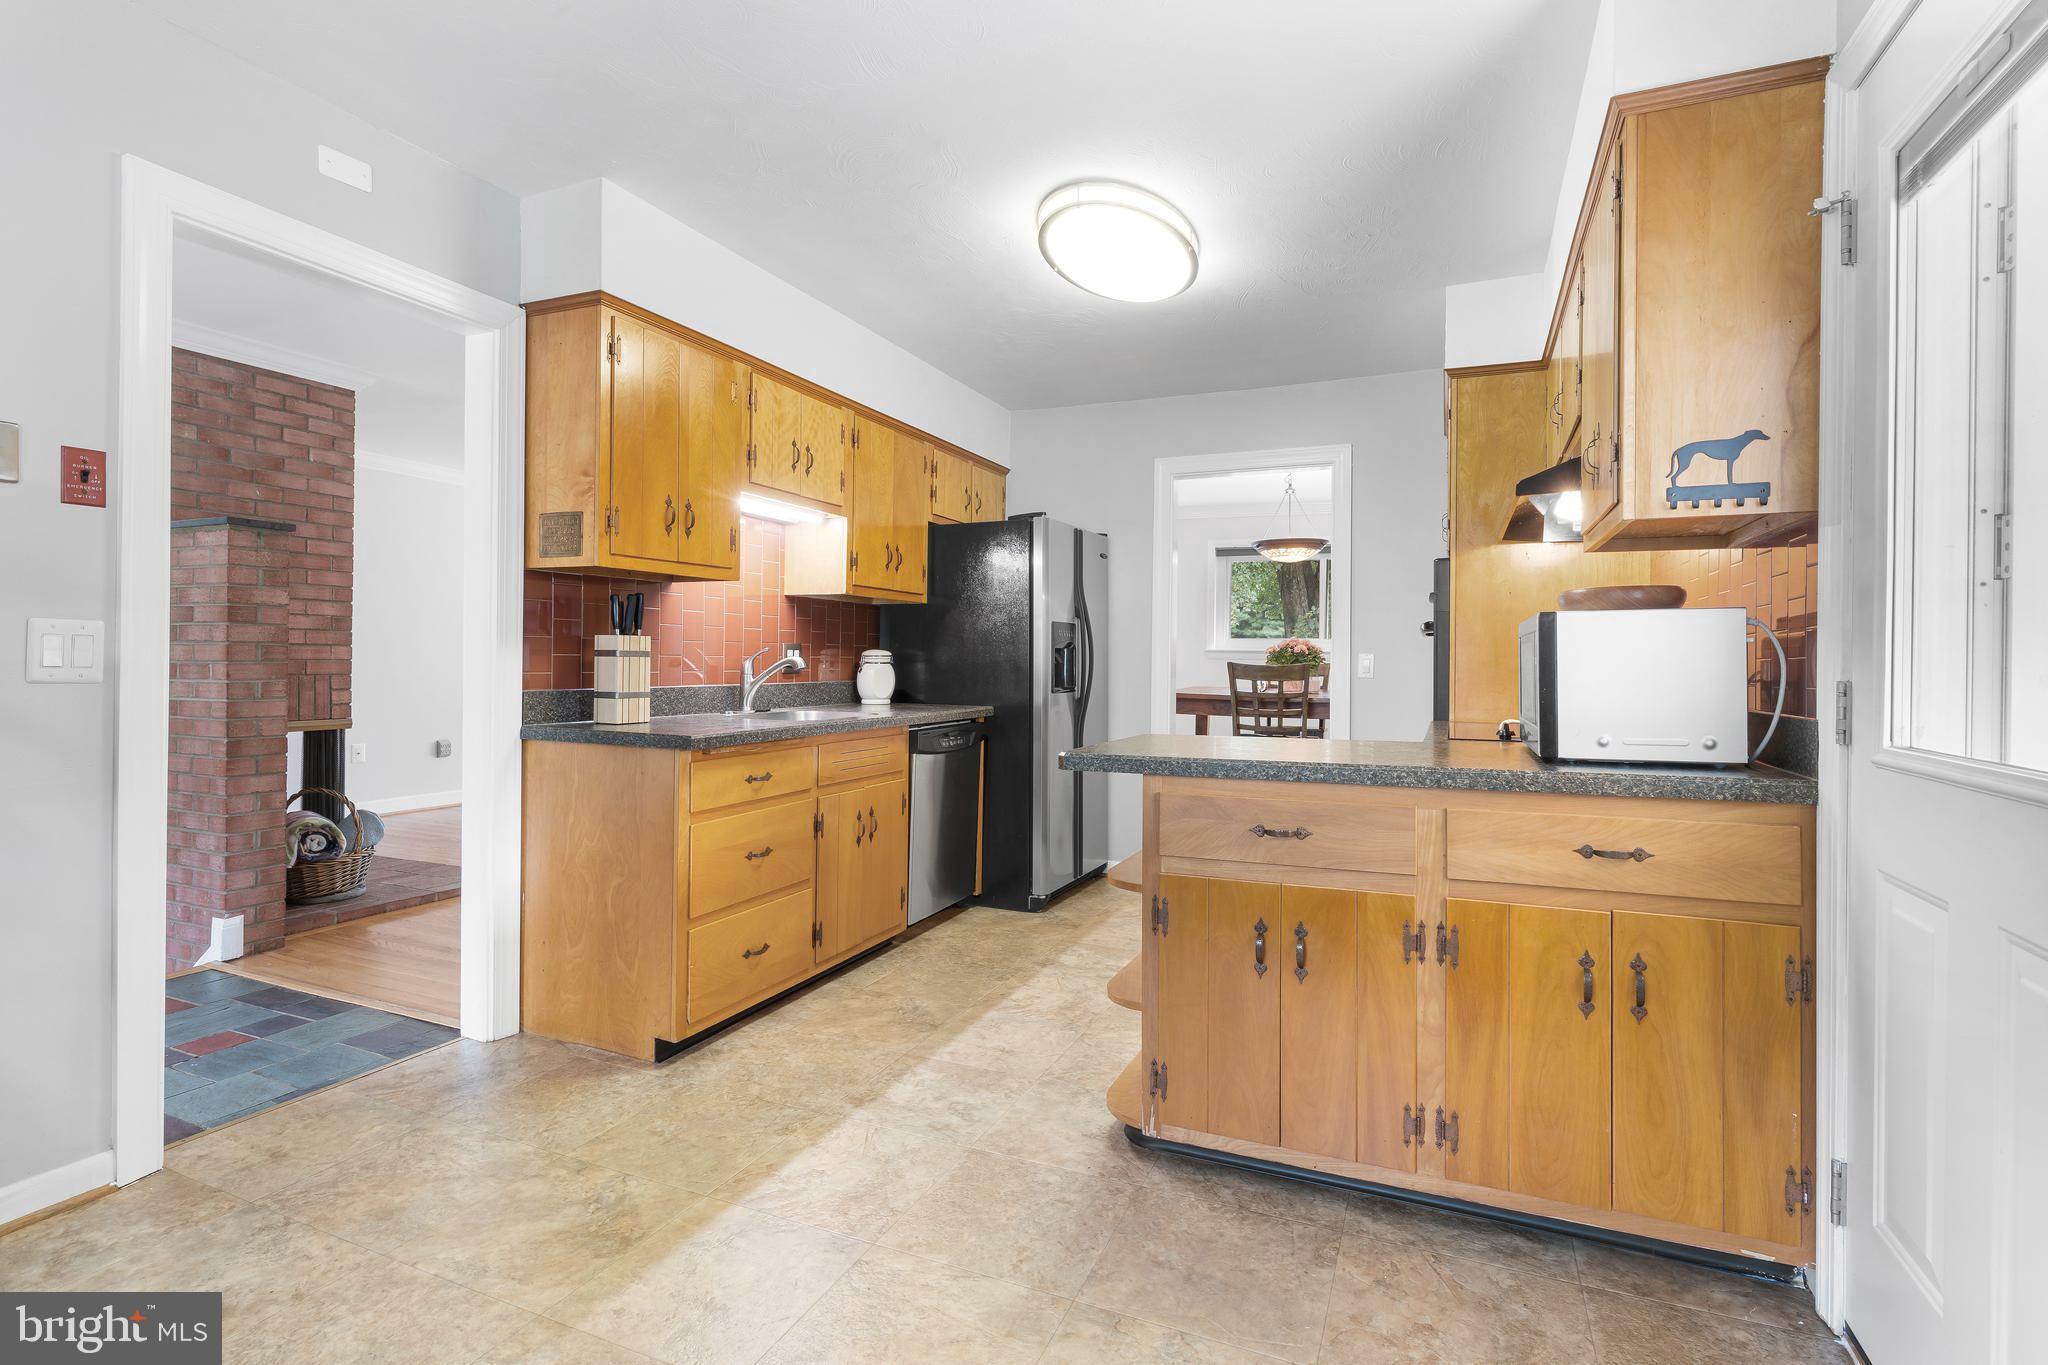
Kitchen with honey-colored cabinets, reddish tile backsplash, granite counters, and a central island.
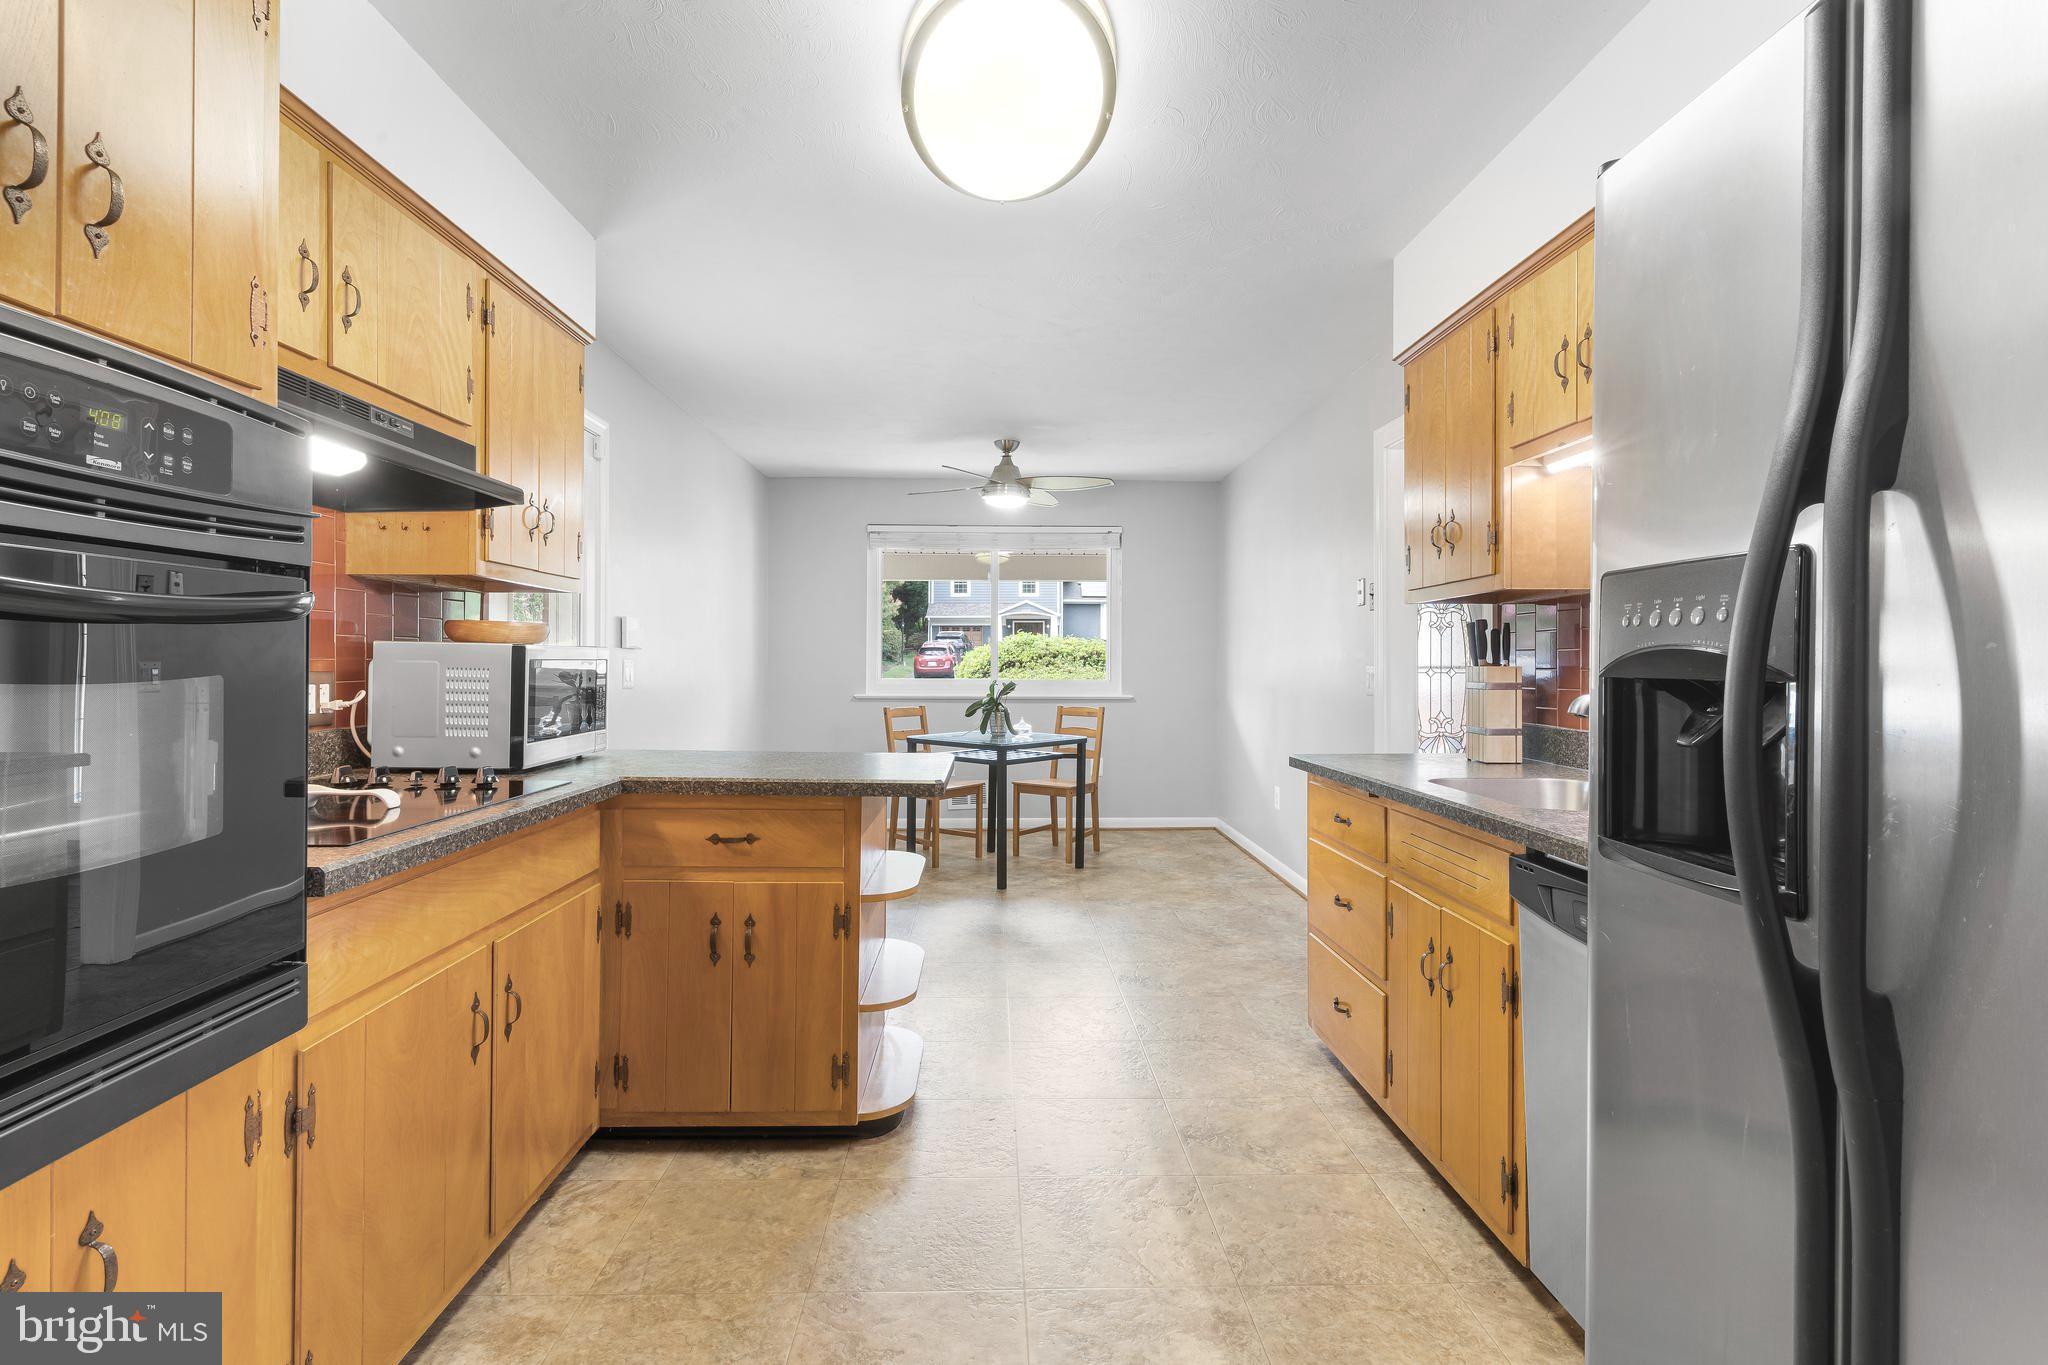
Kitchen with honey-colored cabinets, stainless-steel appliances, and a small dining table by the window.
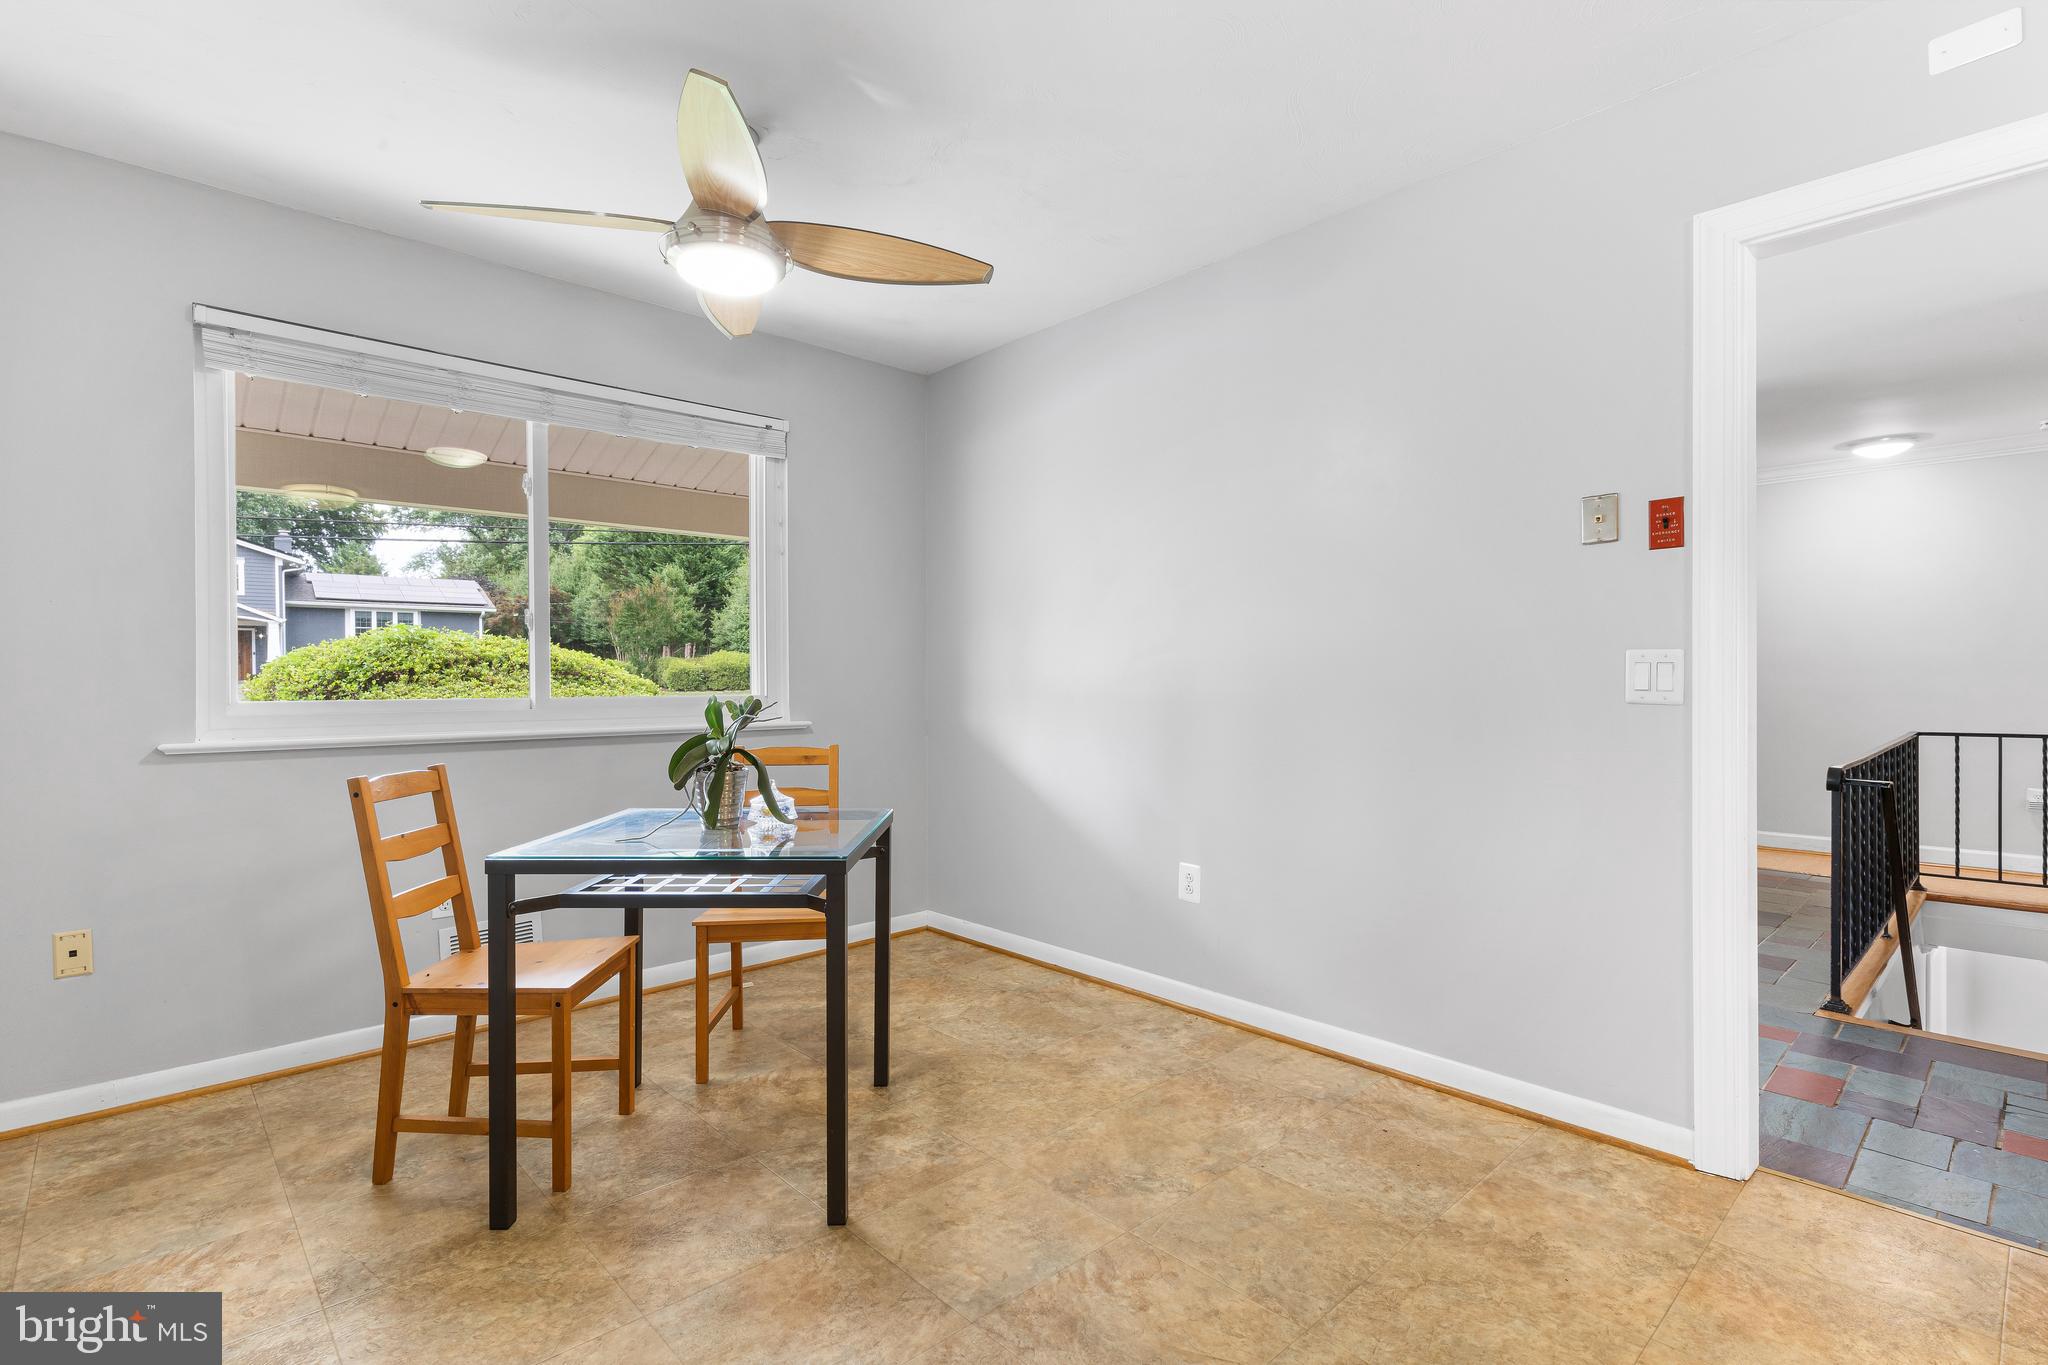
Dining area with a glass-top table, ceiling fan, and large window overlooking greenery.
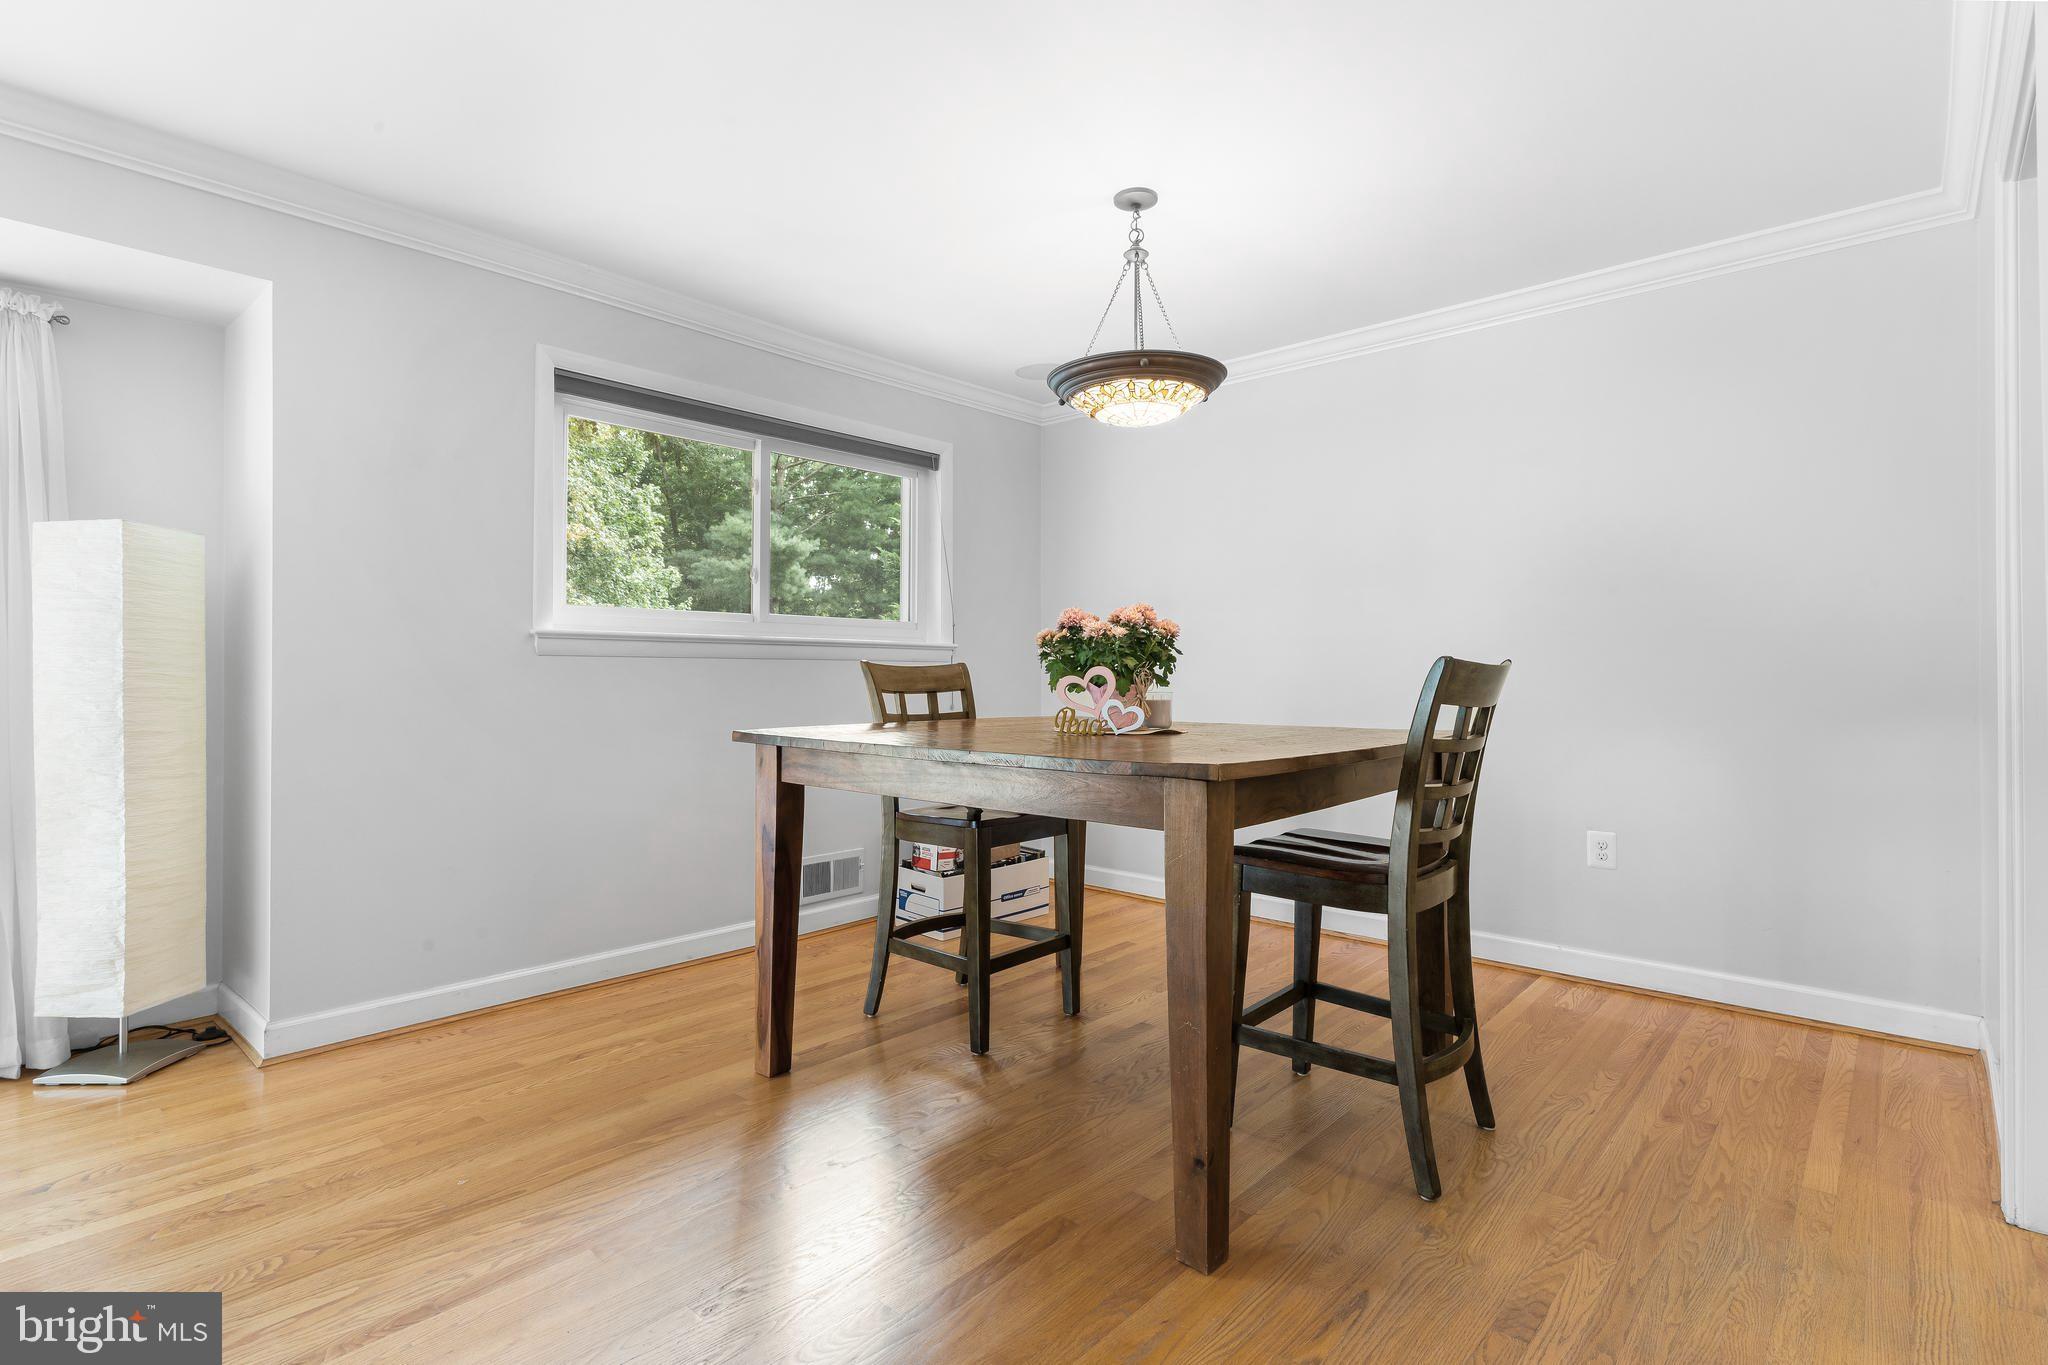
Dining room with a wooden table, hardwood floors, and a window overlooking trees.
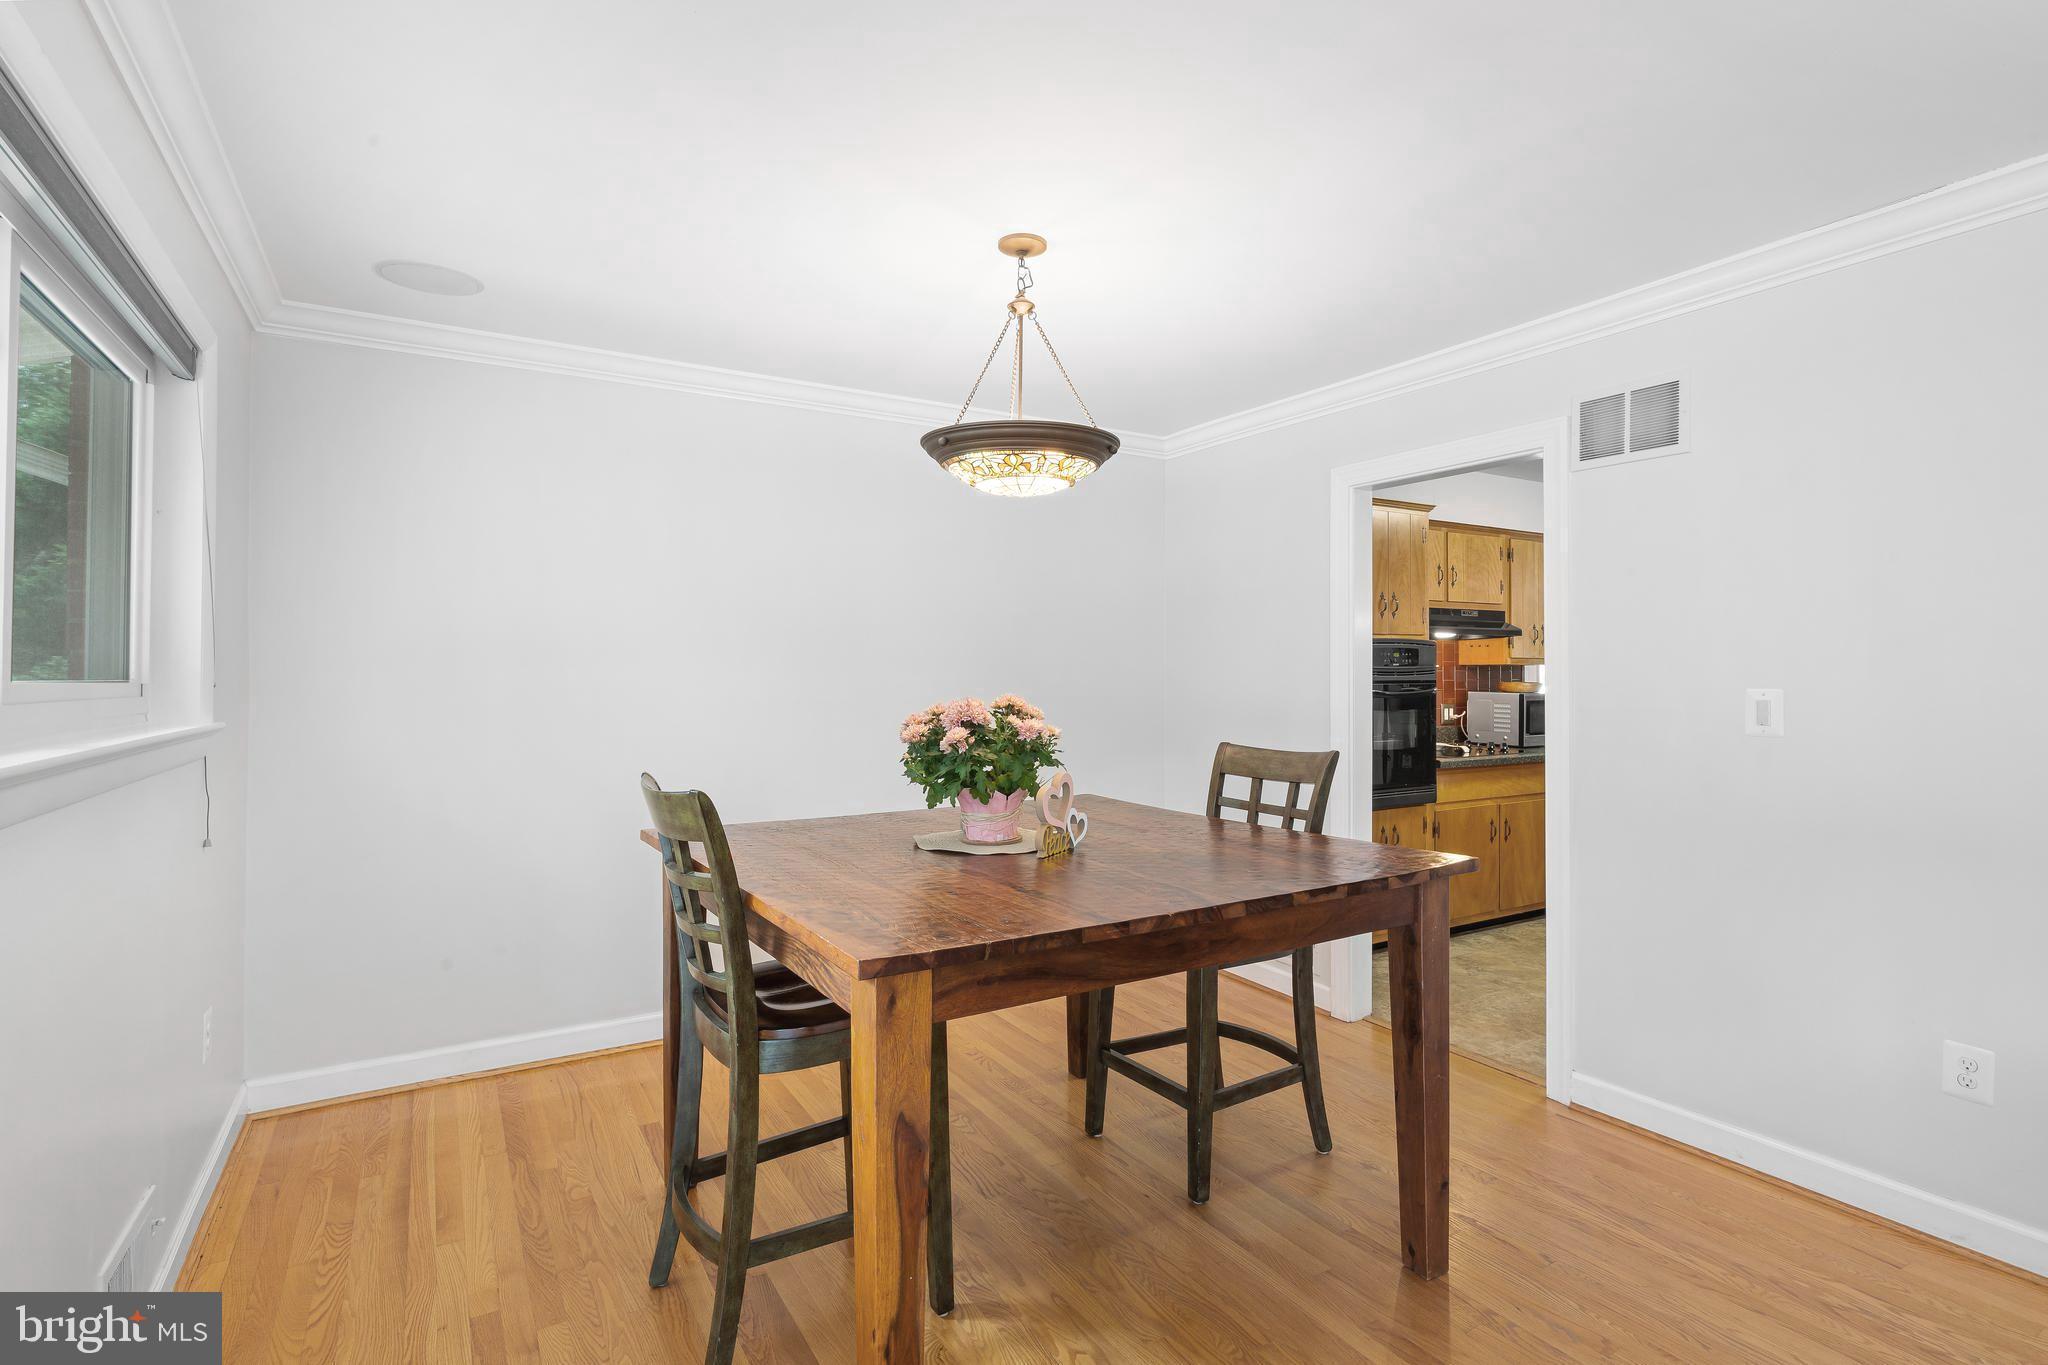
Dining room with a wooden table and hardwood floors, opening into a kitchen with wood cabinets.
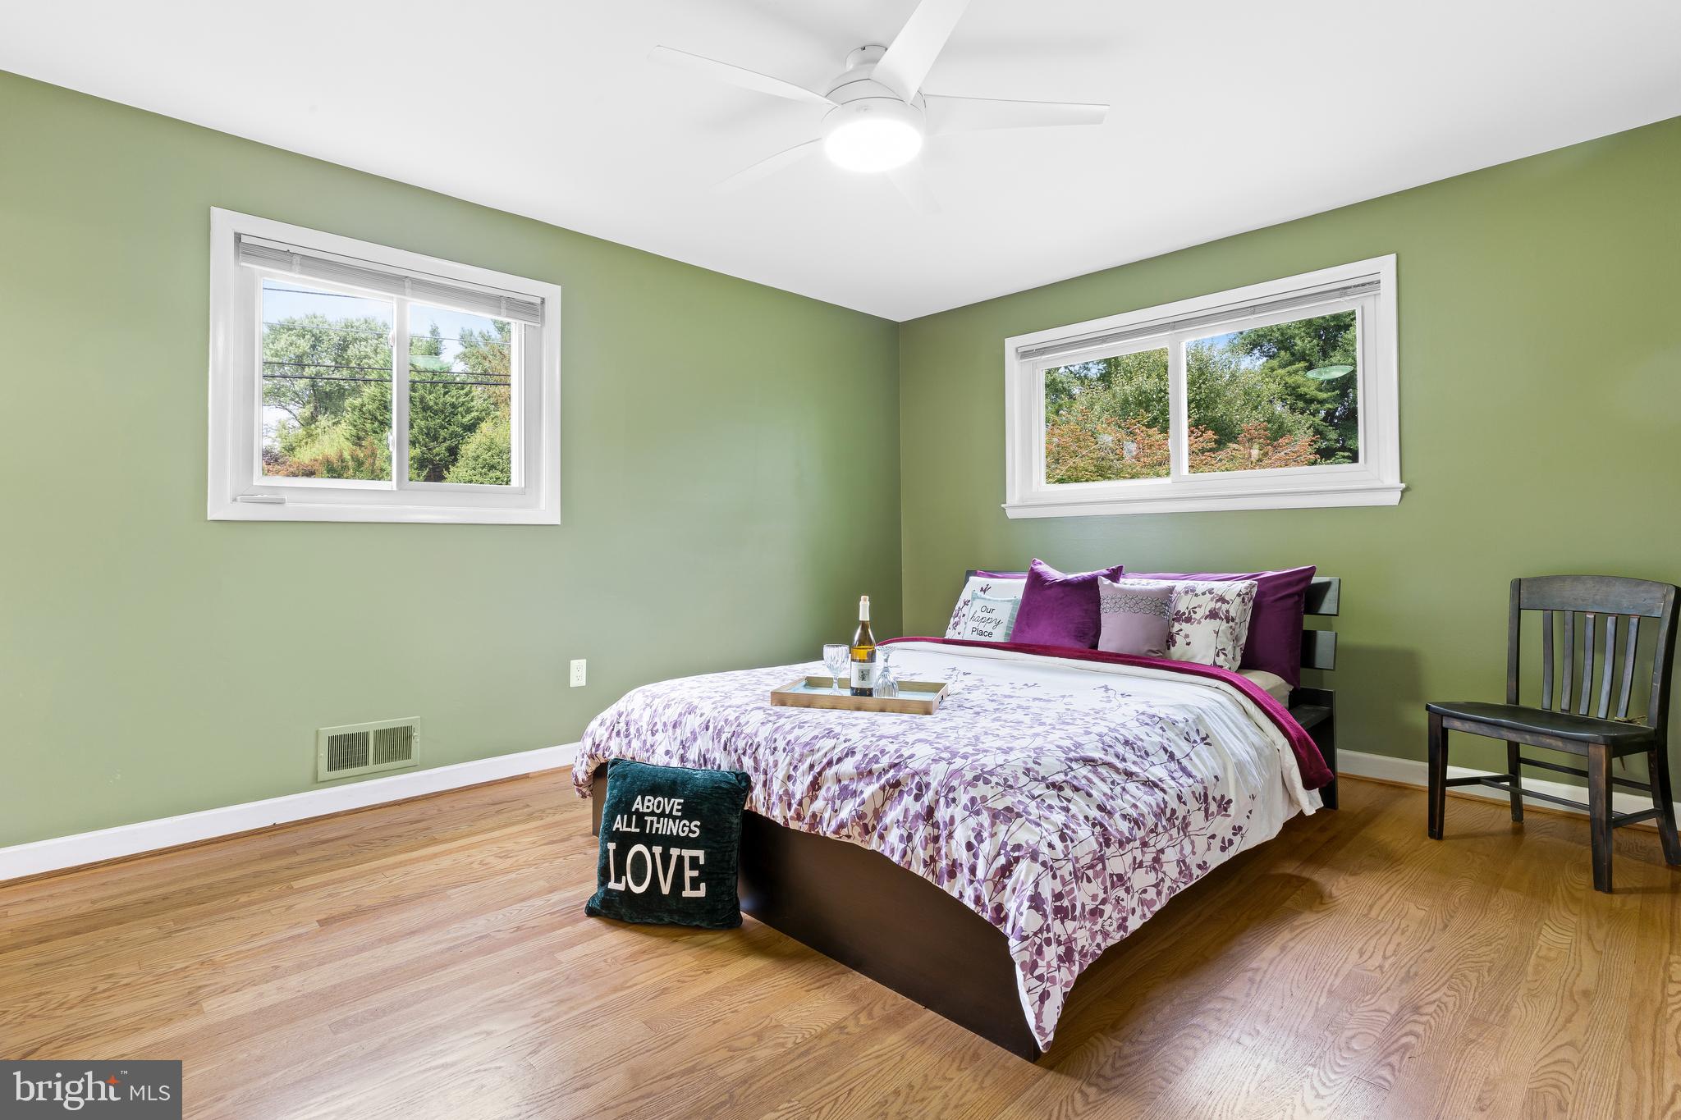
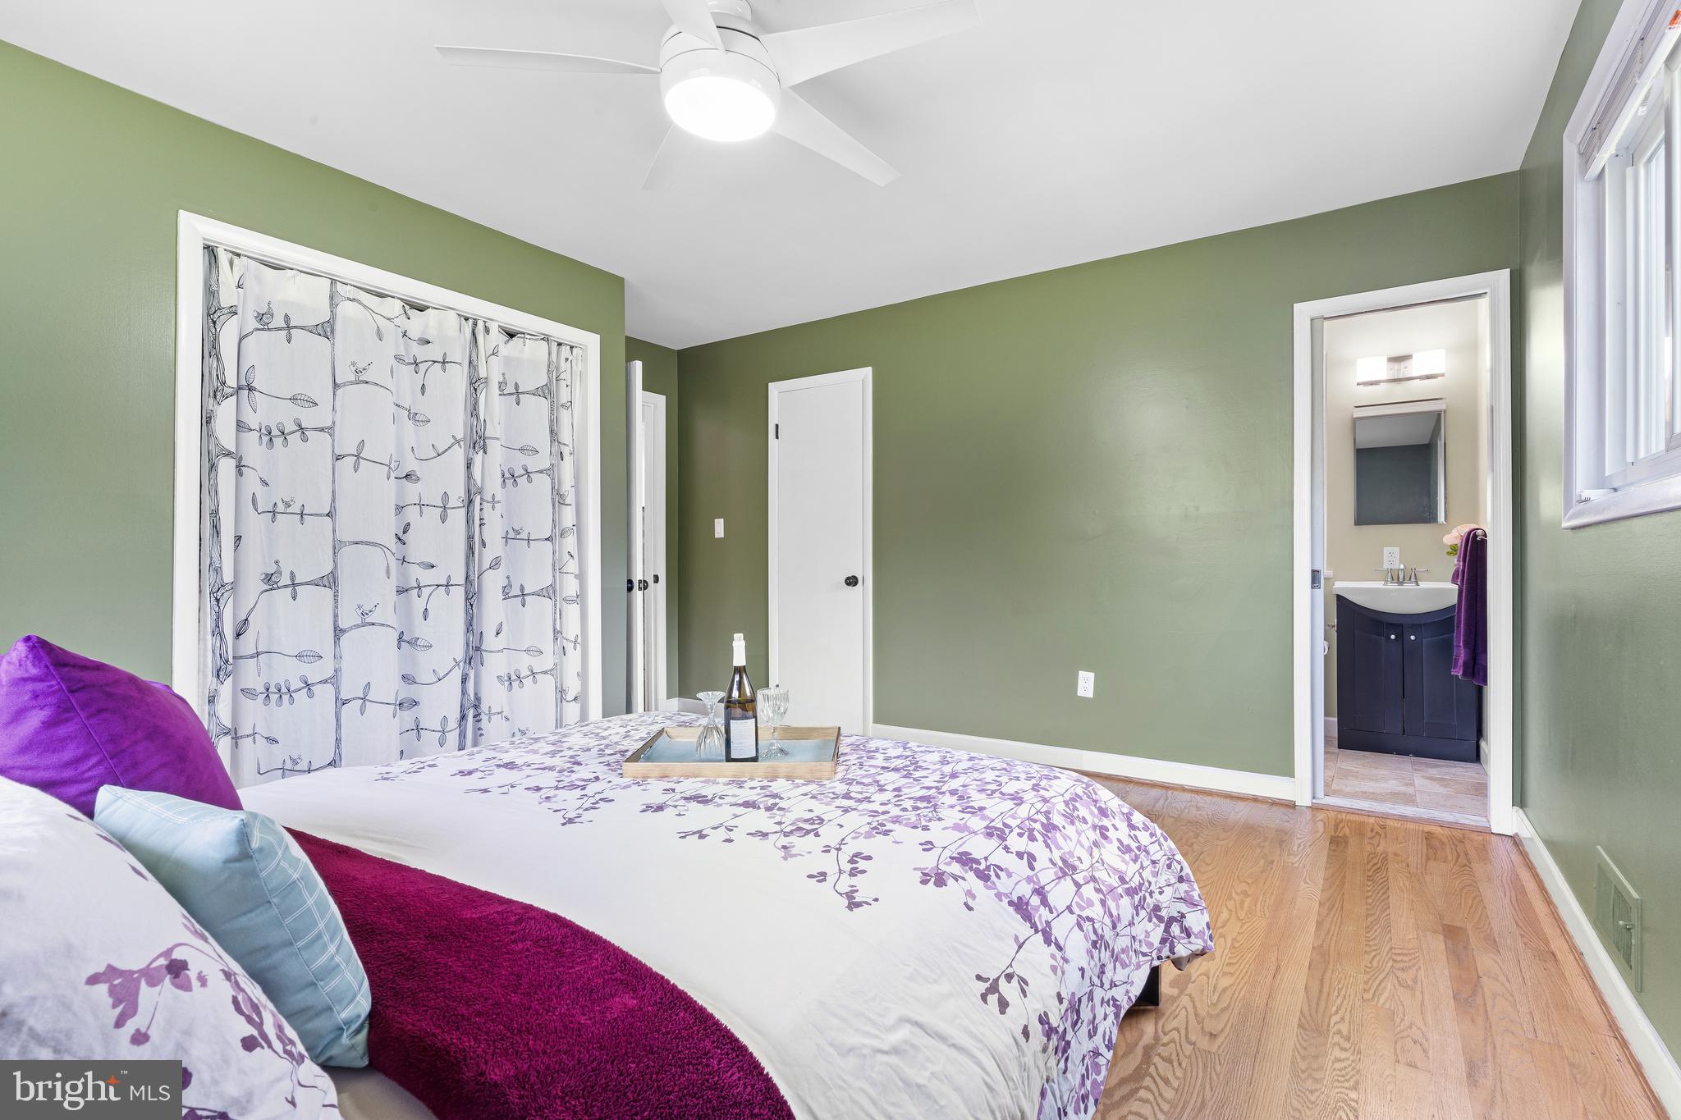
Bedroom with sage-green walls, hardwood floors, two windows, and a bed with purple floral bedding.
Furnished bedroom with purple floral bedding, sage-green walls, and an open doorway to the bathroom.
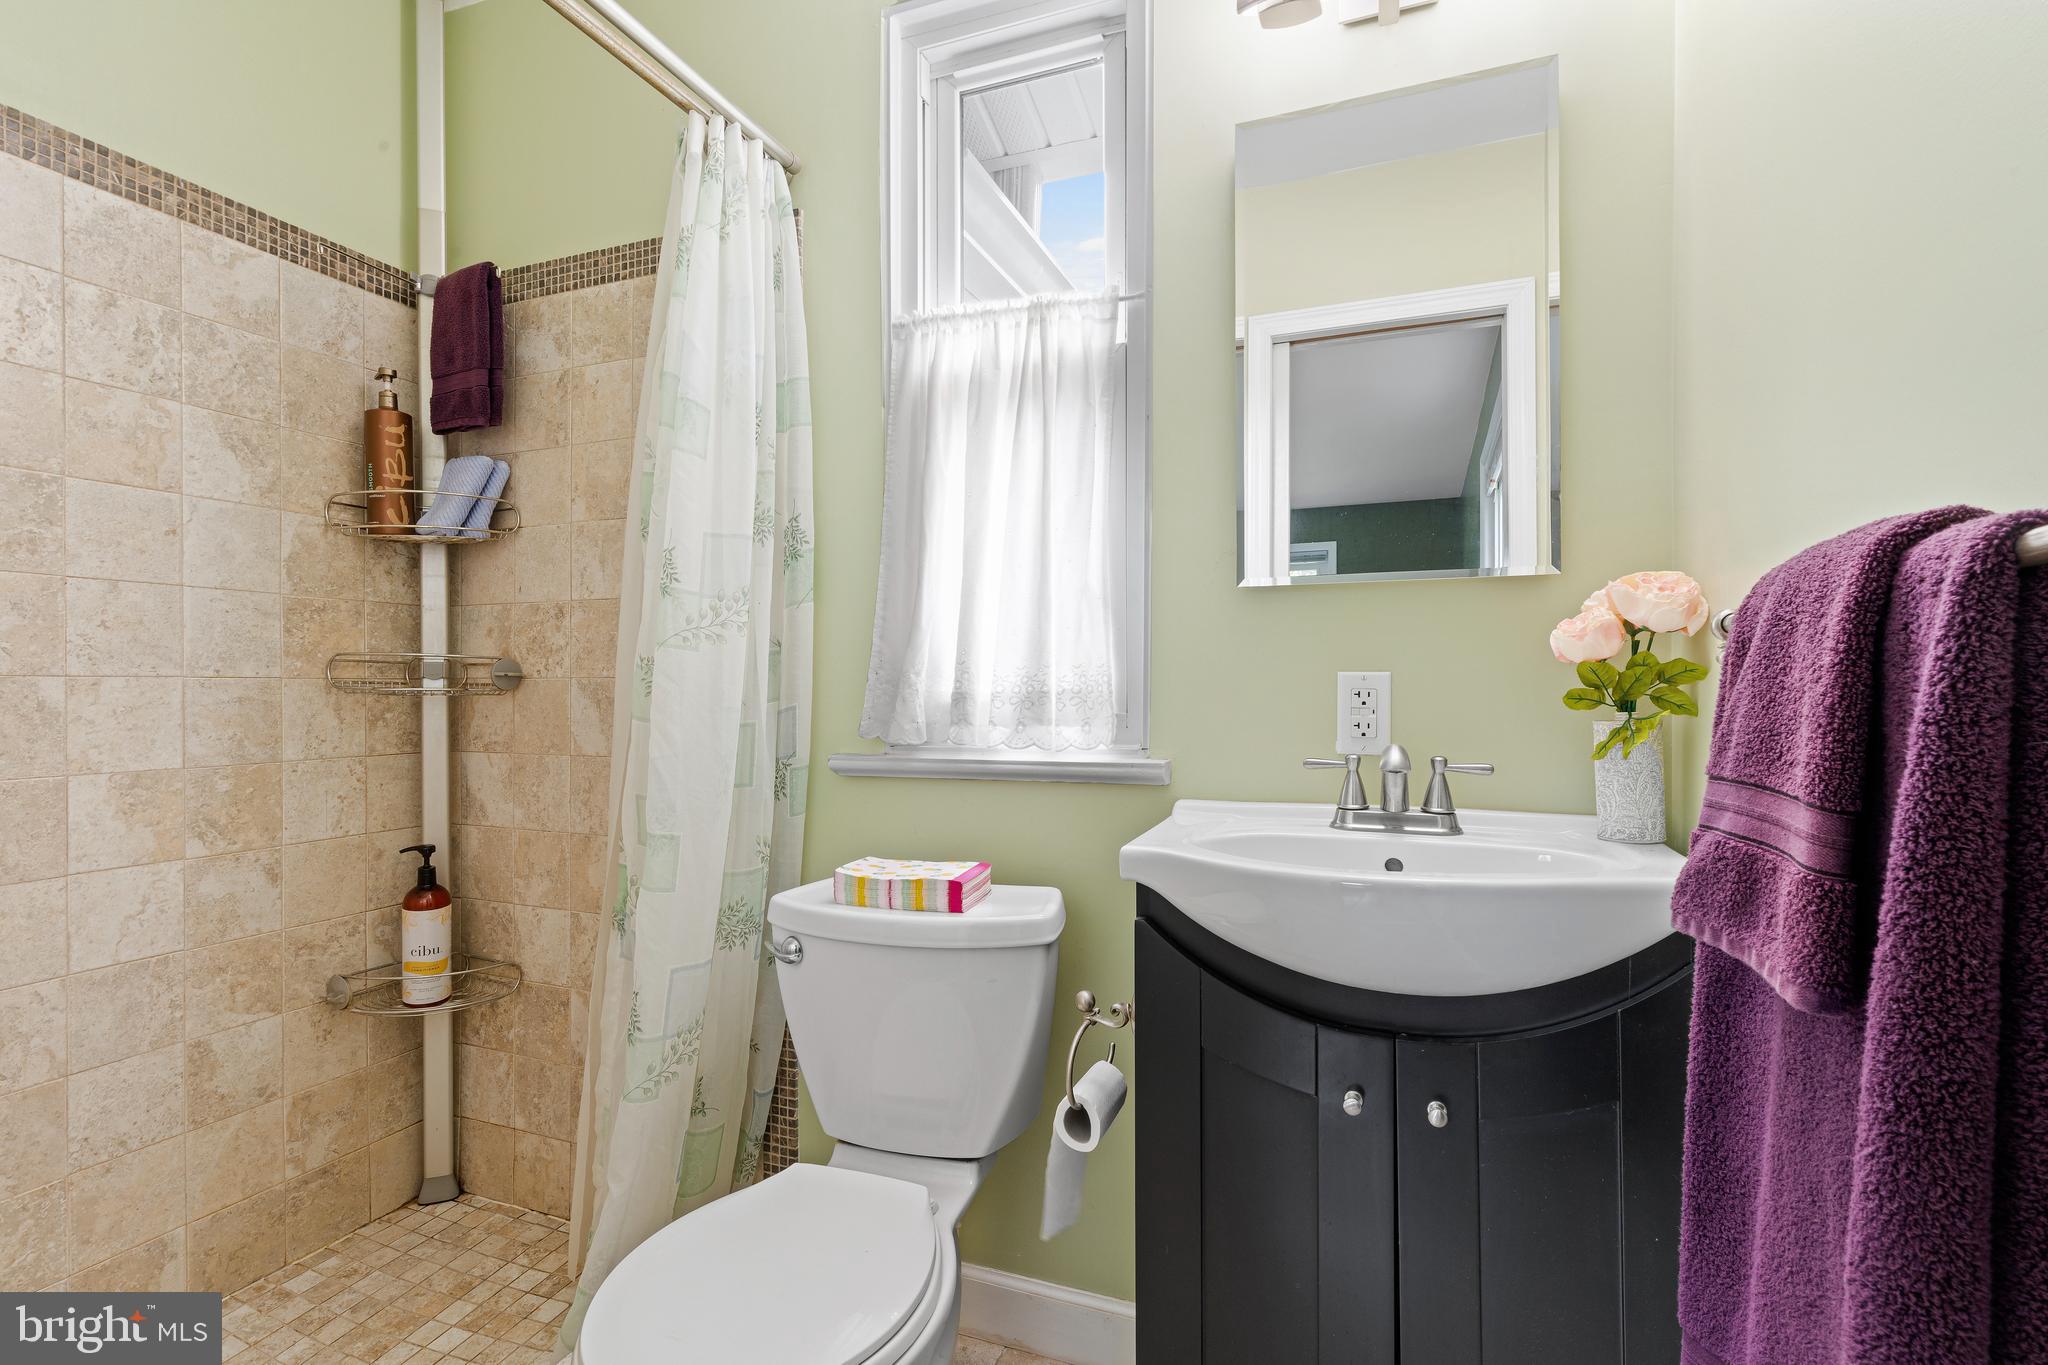
Bathroom with beige tiled shower, toilet, and dark vanity beneath a mirror.
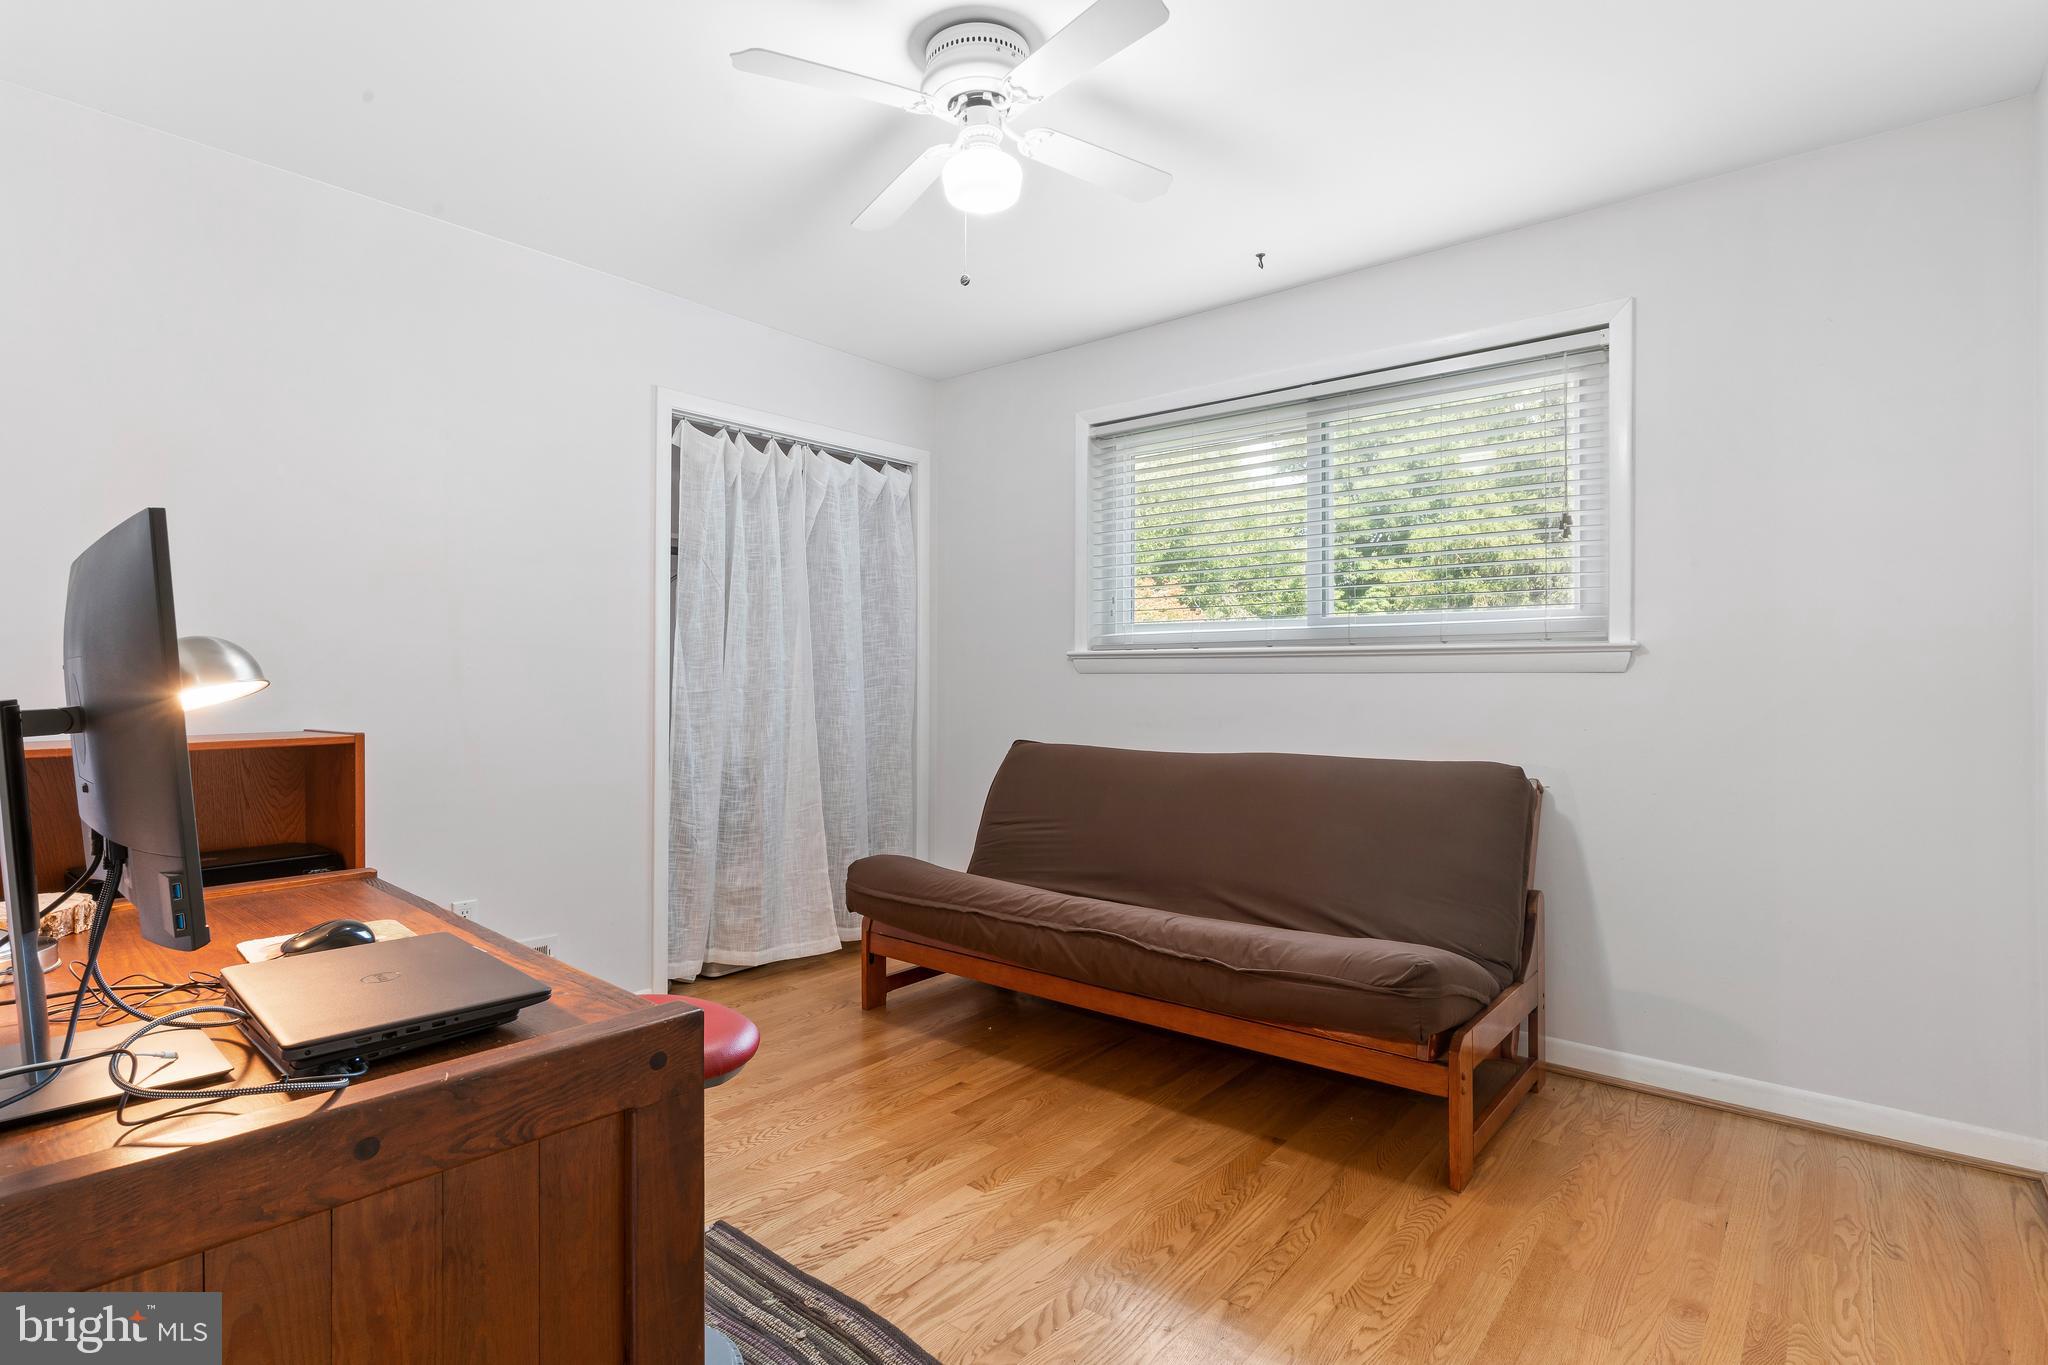
Furnished room with a brown futon, a wooden computer desk, and hardwood floors.
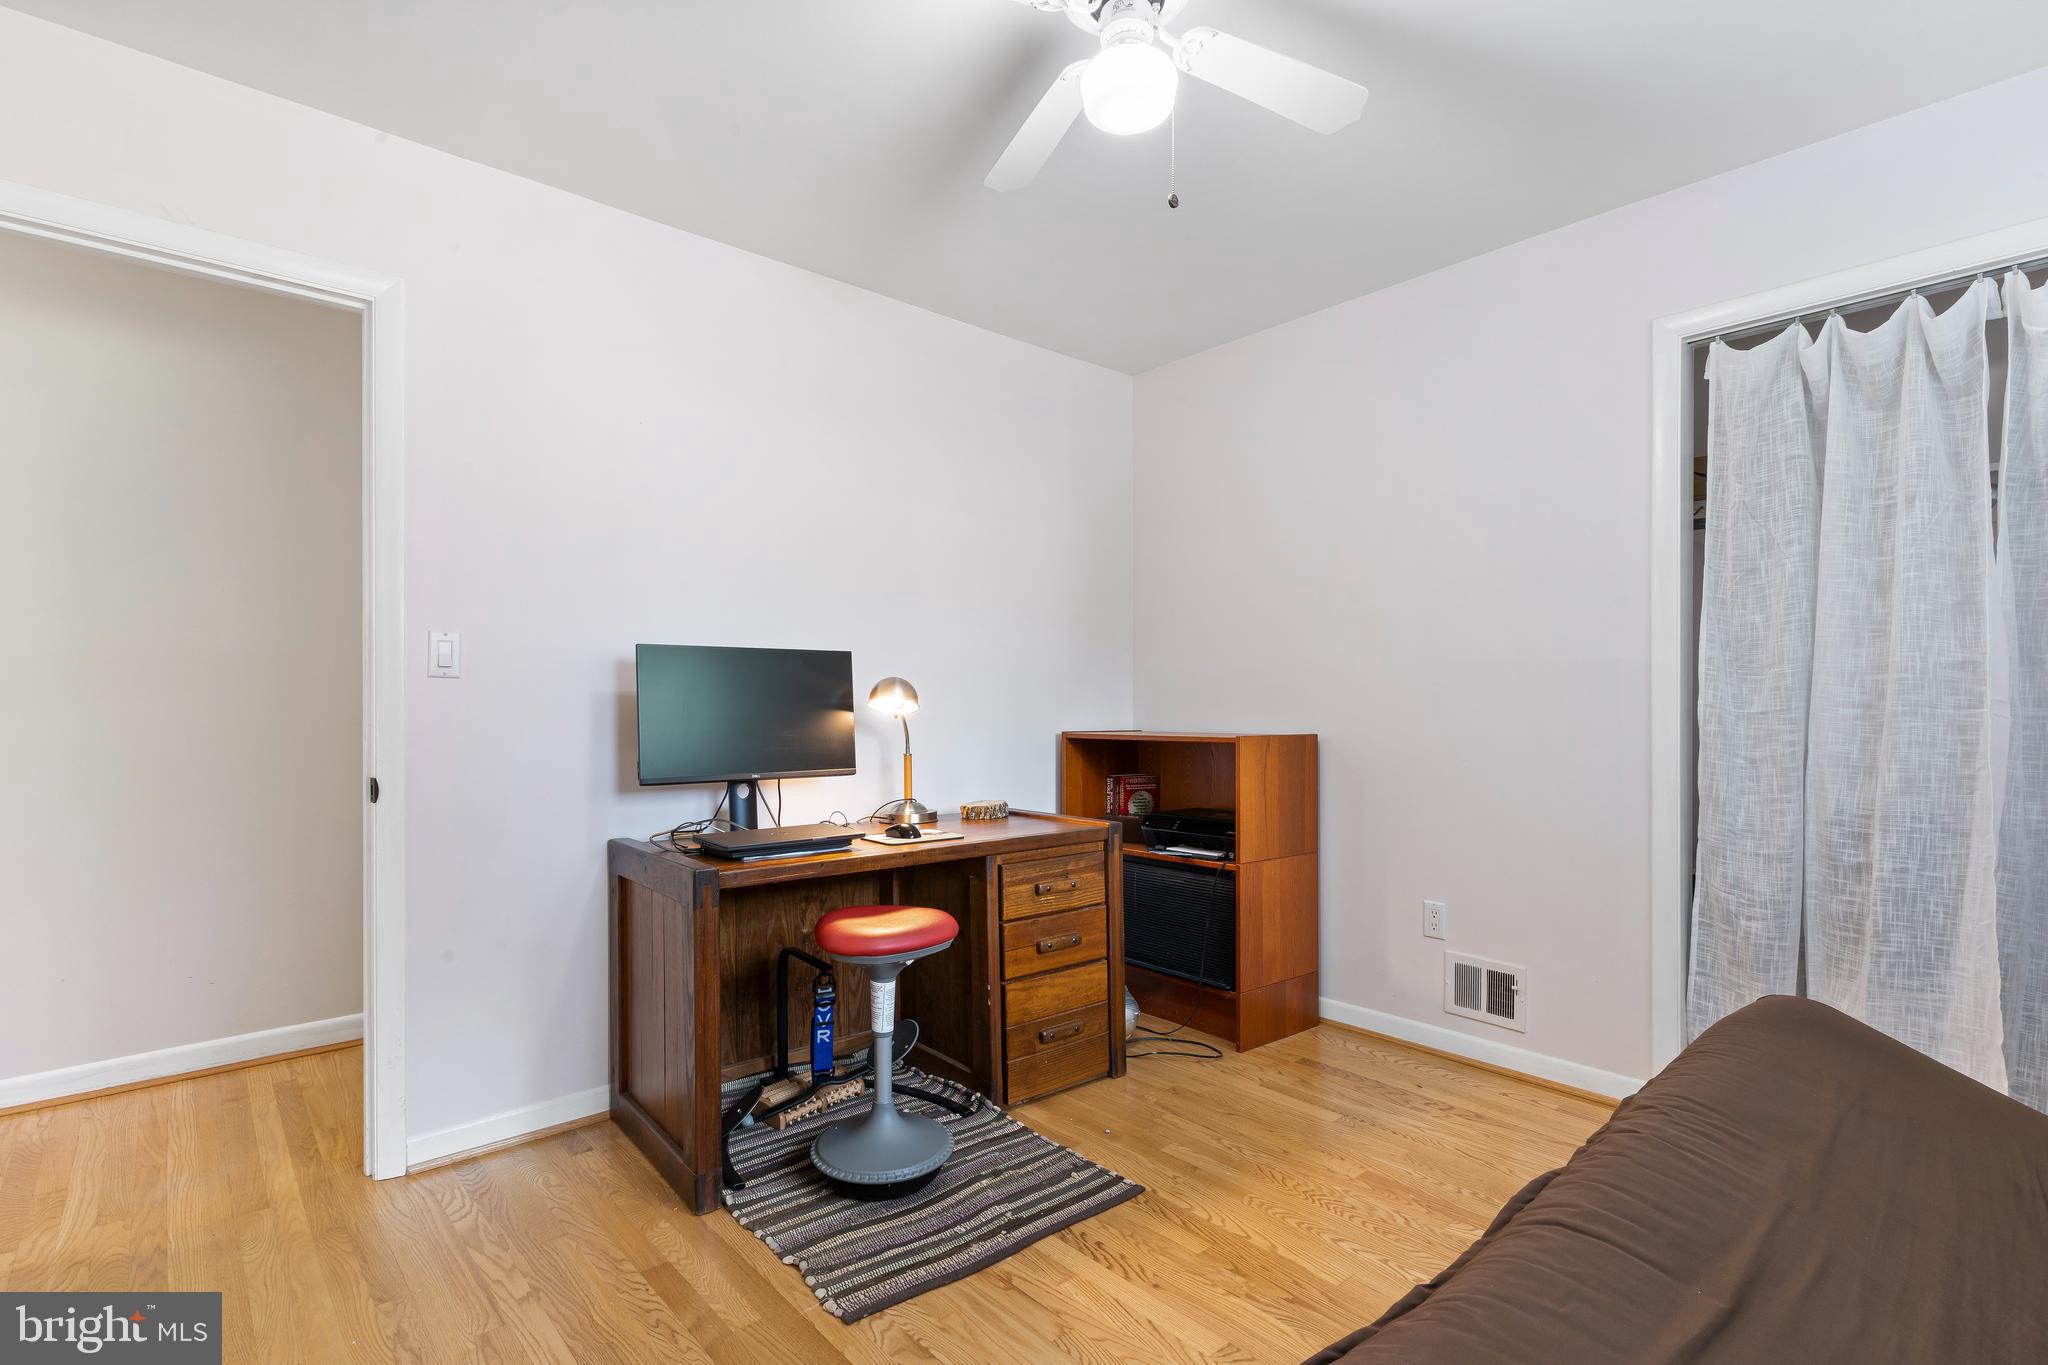
Bedroom workspace with a wooden desk, computer, red stool, hardwood floors, and brown bed.
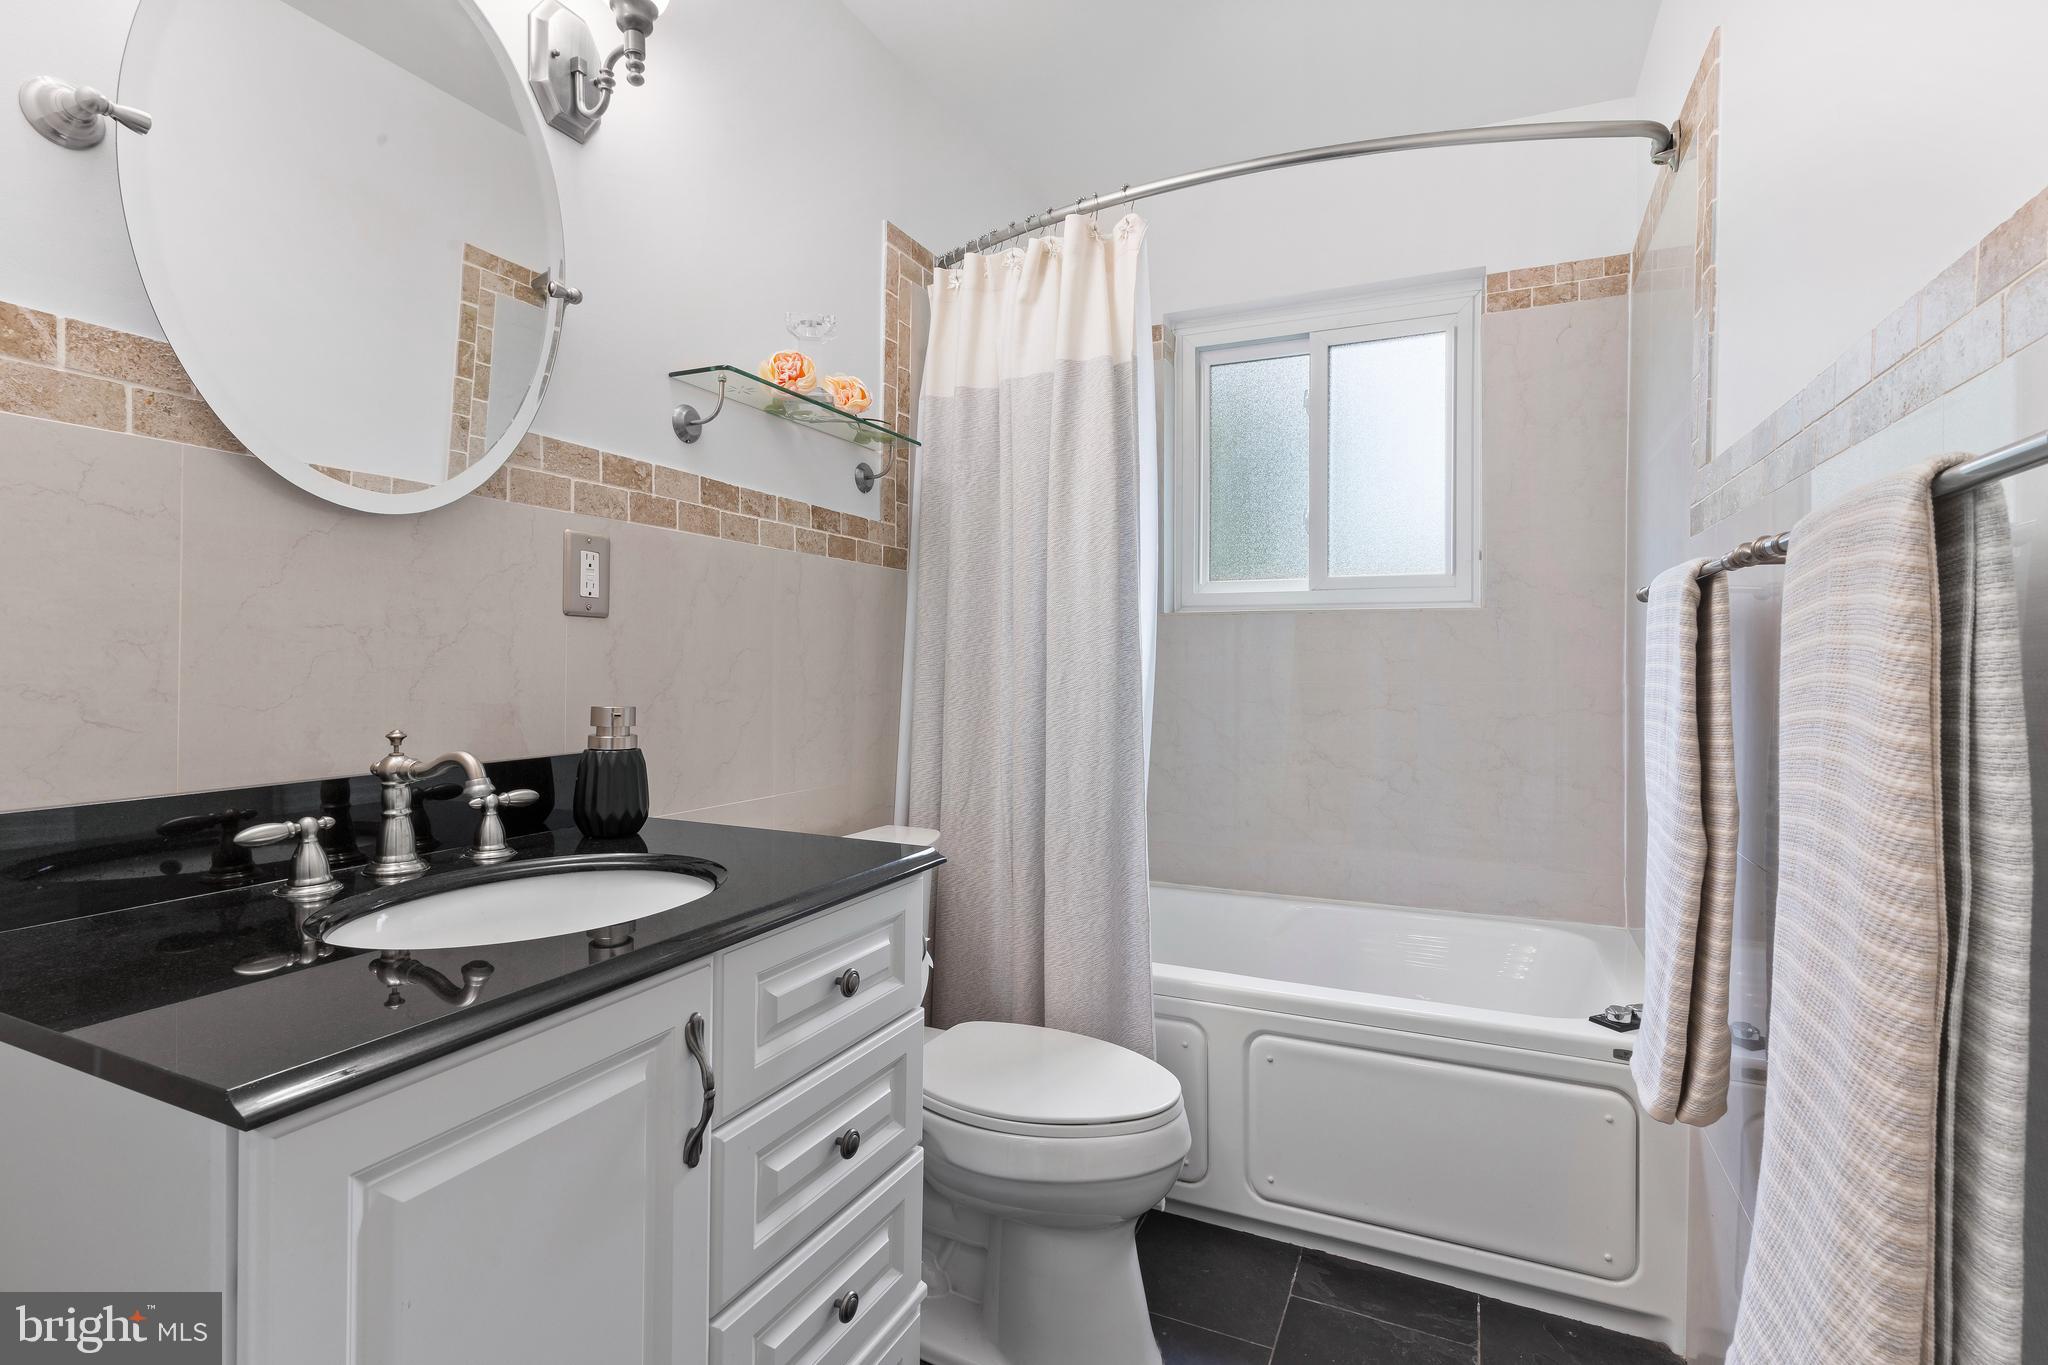
Bathroom with a black-countertop vanity, round mirror, and bathtub with a white-and-gray curtain.
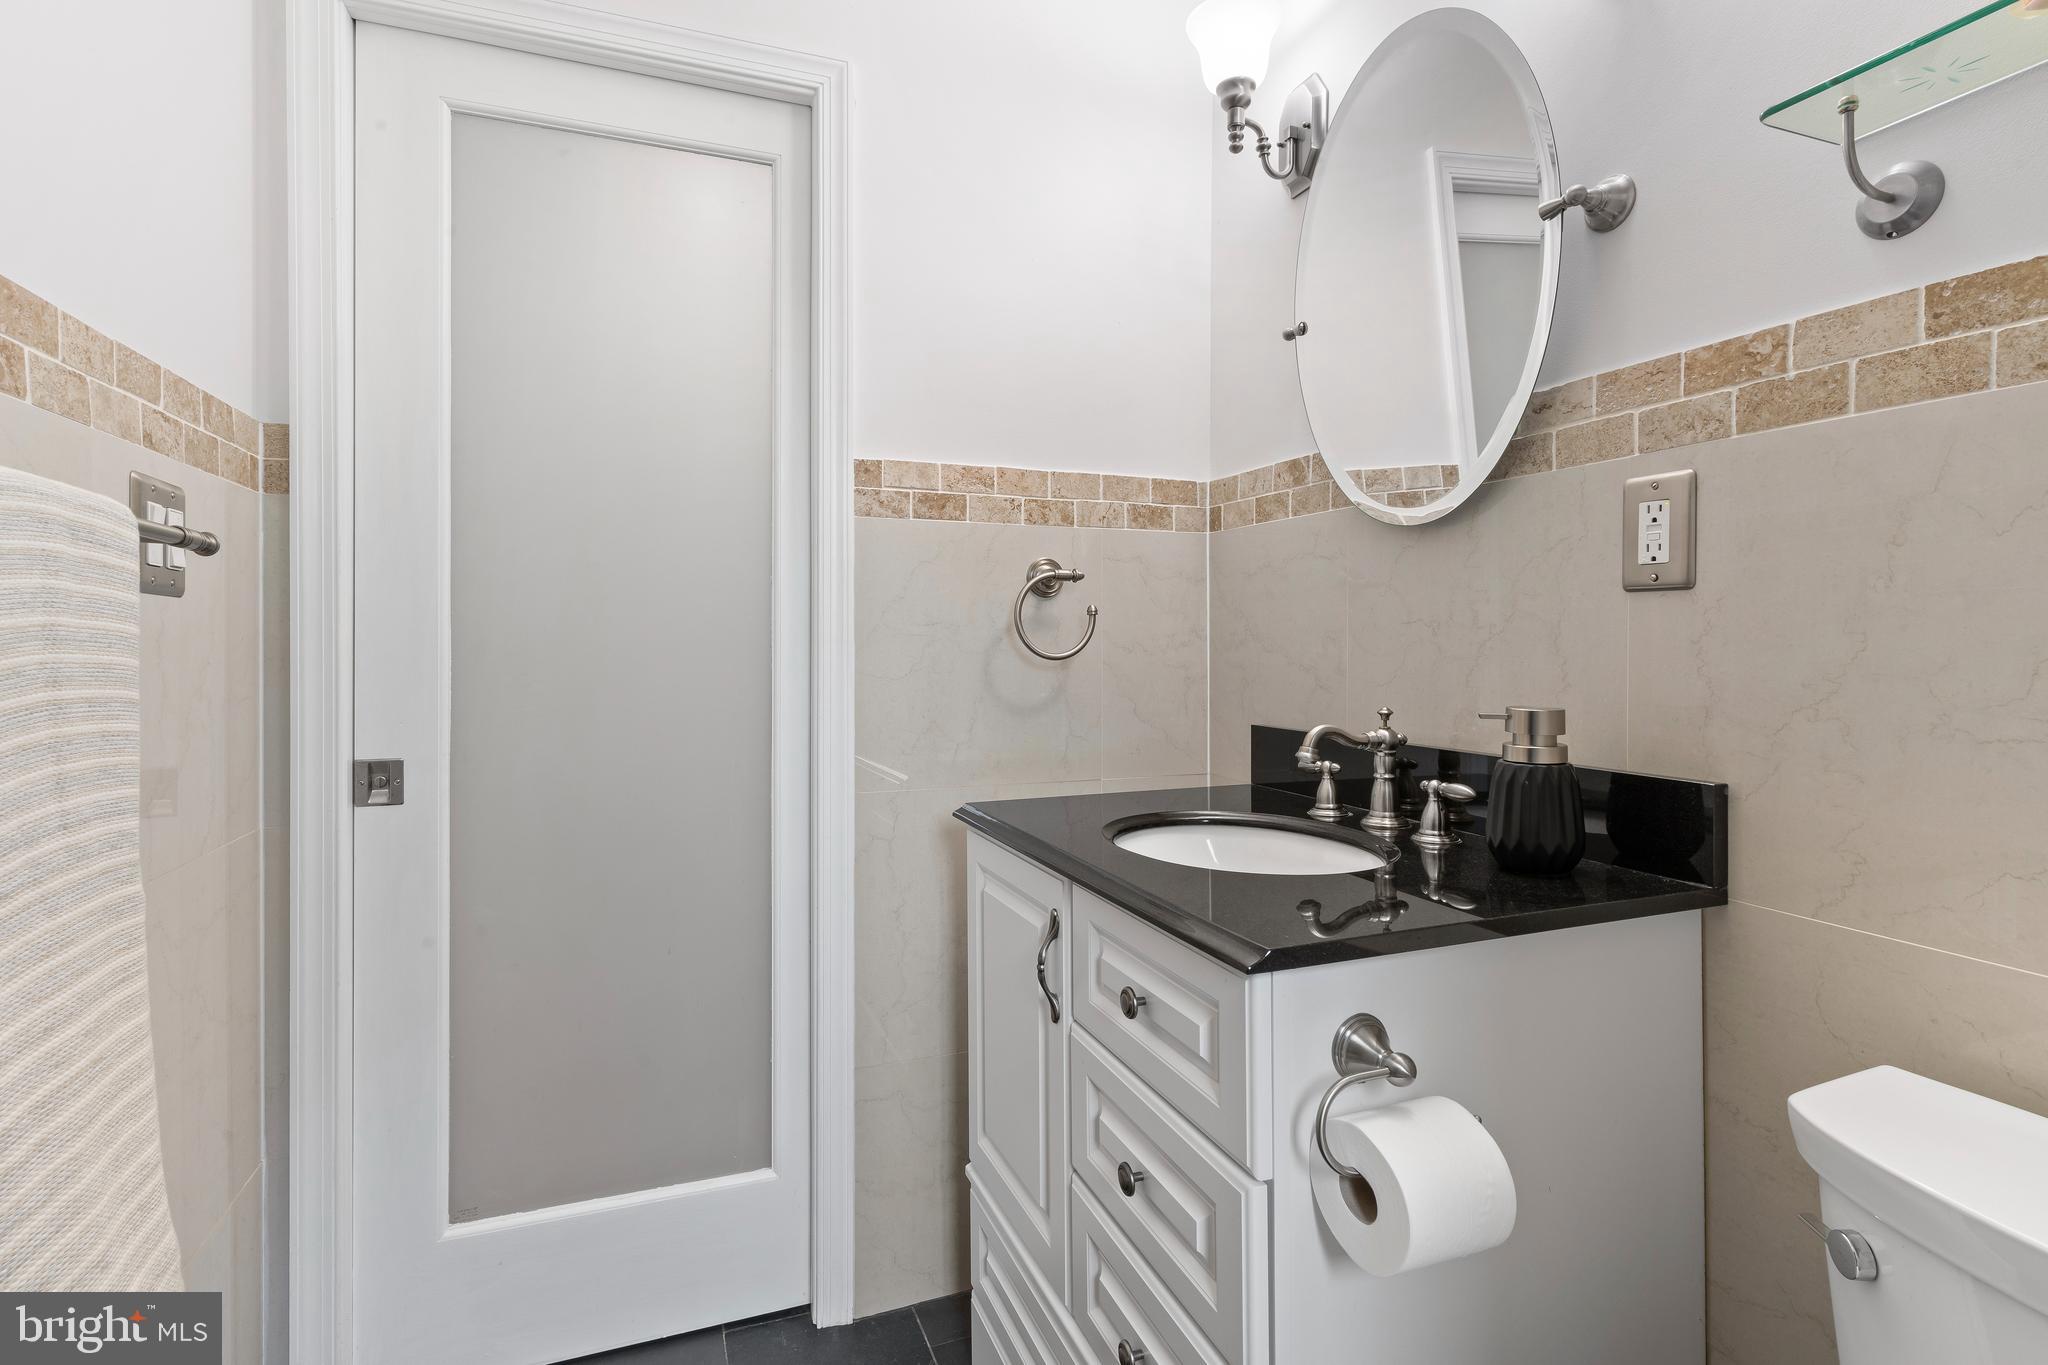
Bathroom with a white vanity, black countertop, oval mirror, and beige tile backsplash.
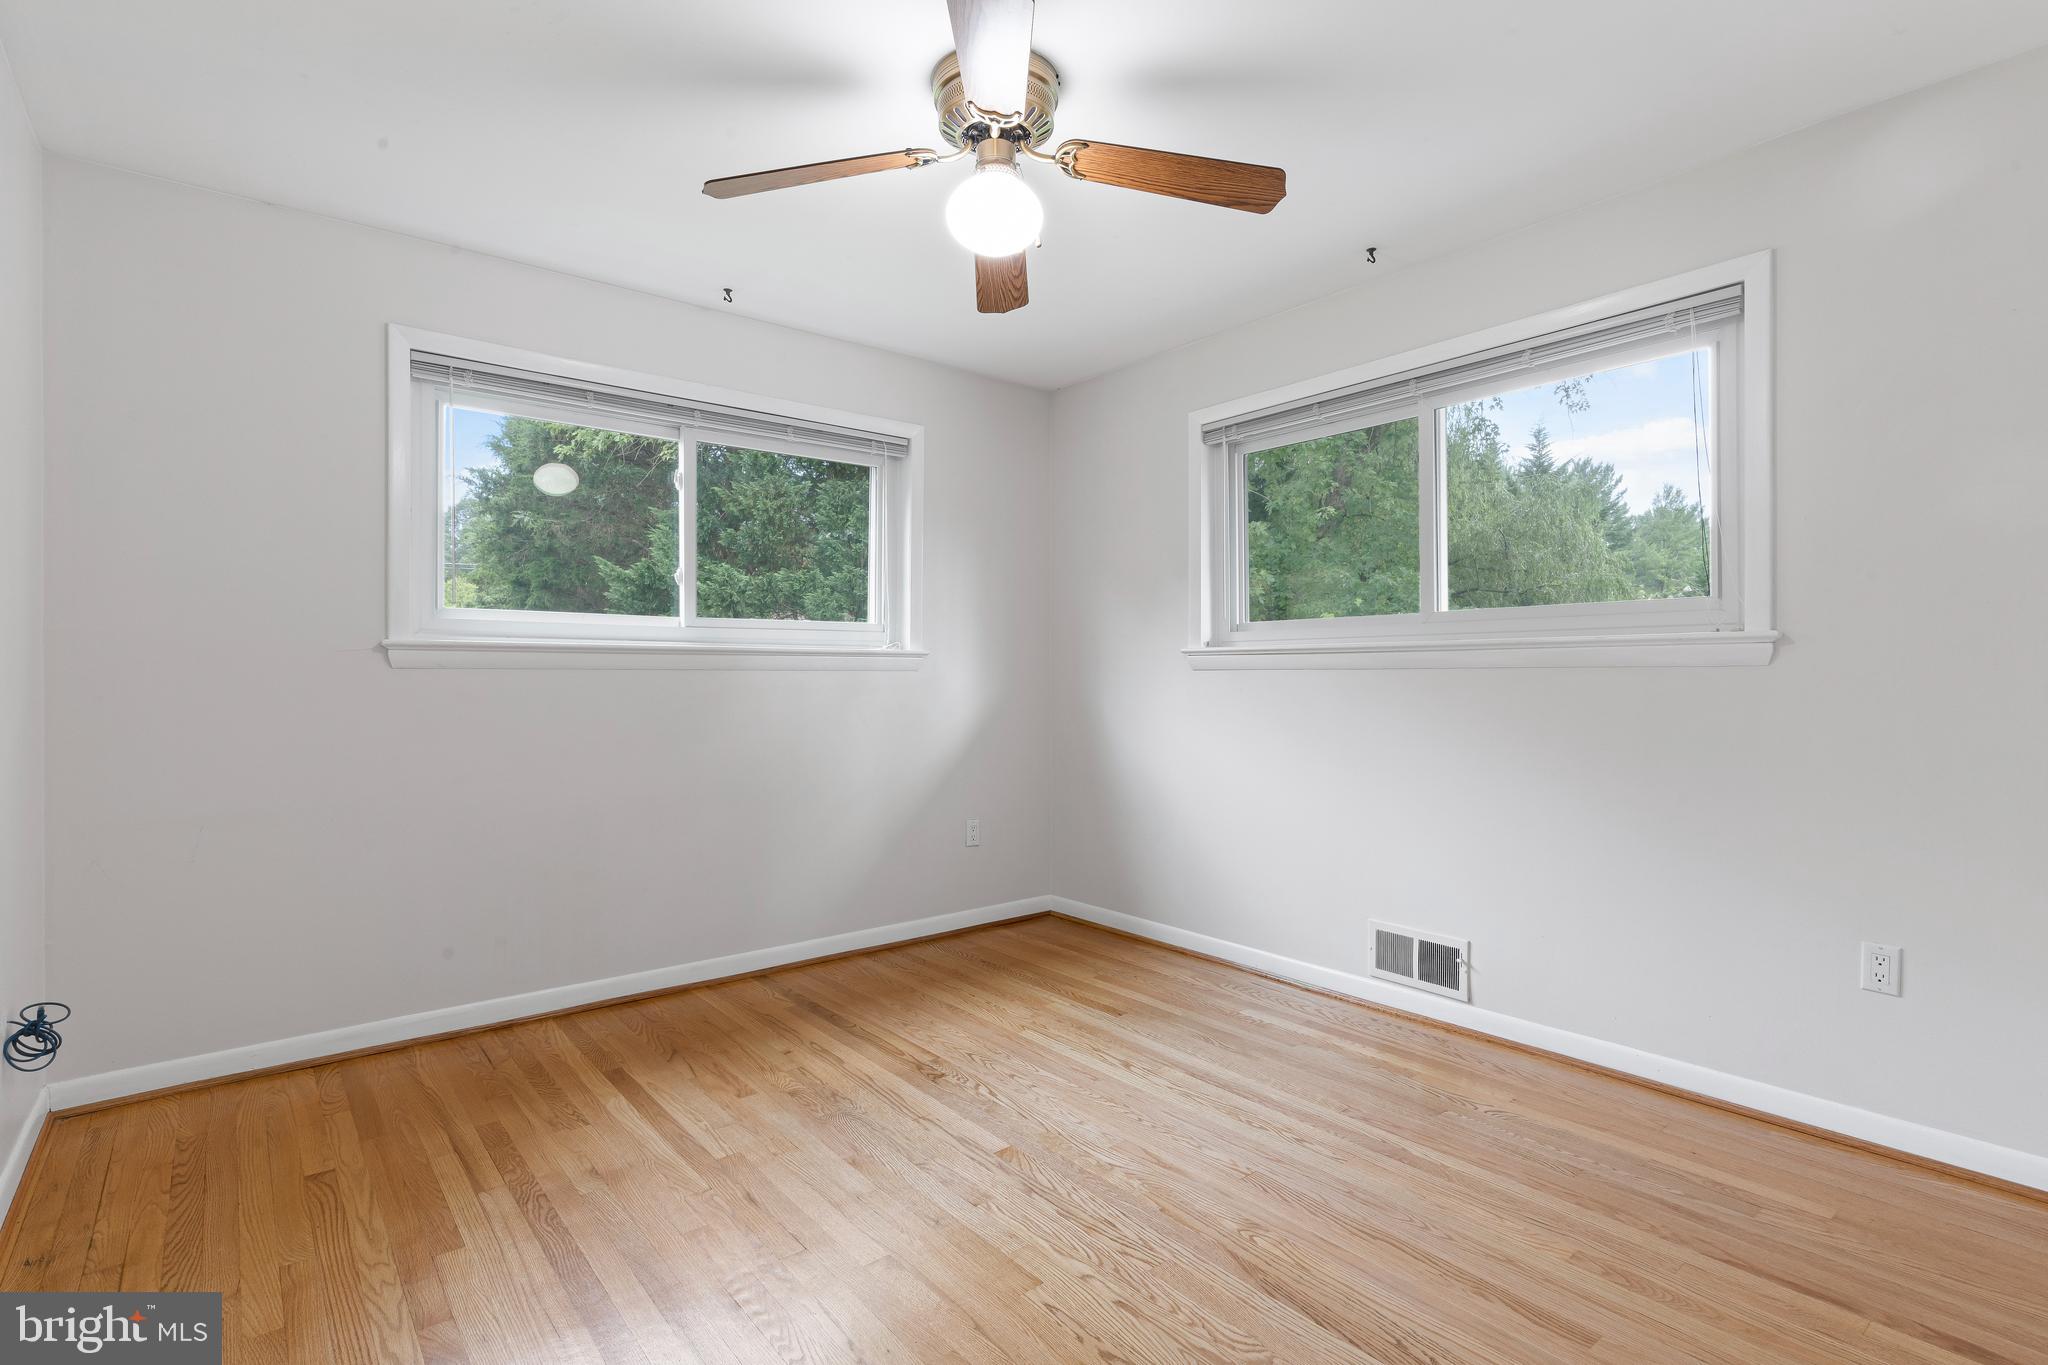
Empty room with hardwood floors, two windows, and a ceiling fan with a light.
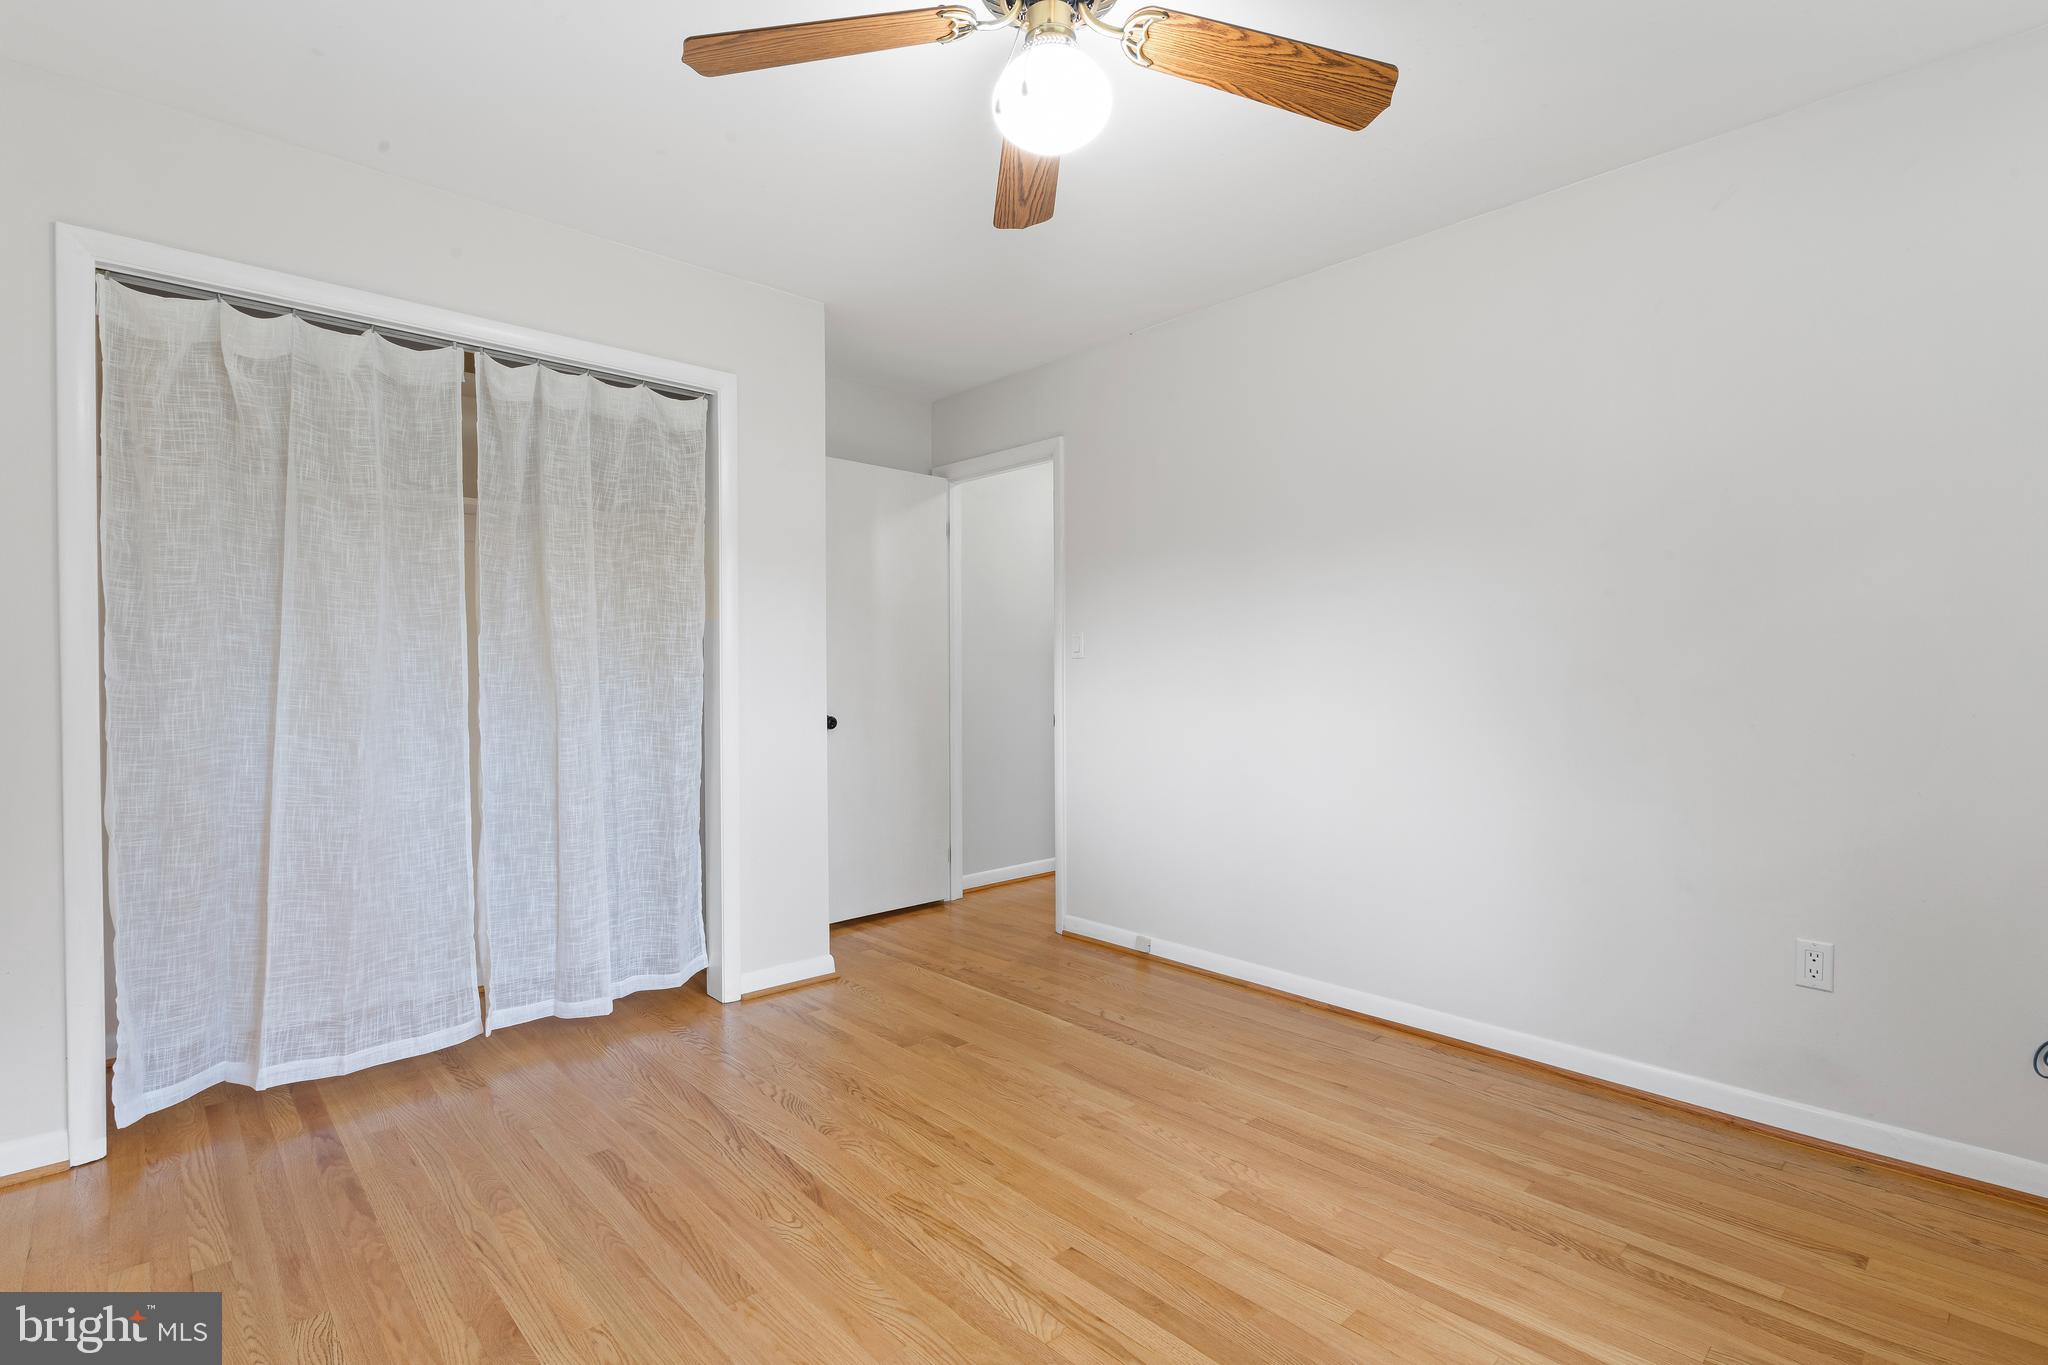
Empty room with hardwood floors, a curtained closet opening, and a wood-blade ceiling fan.
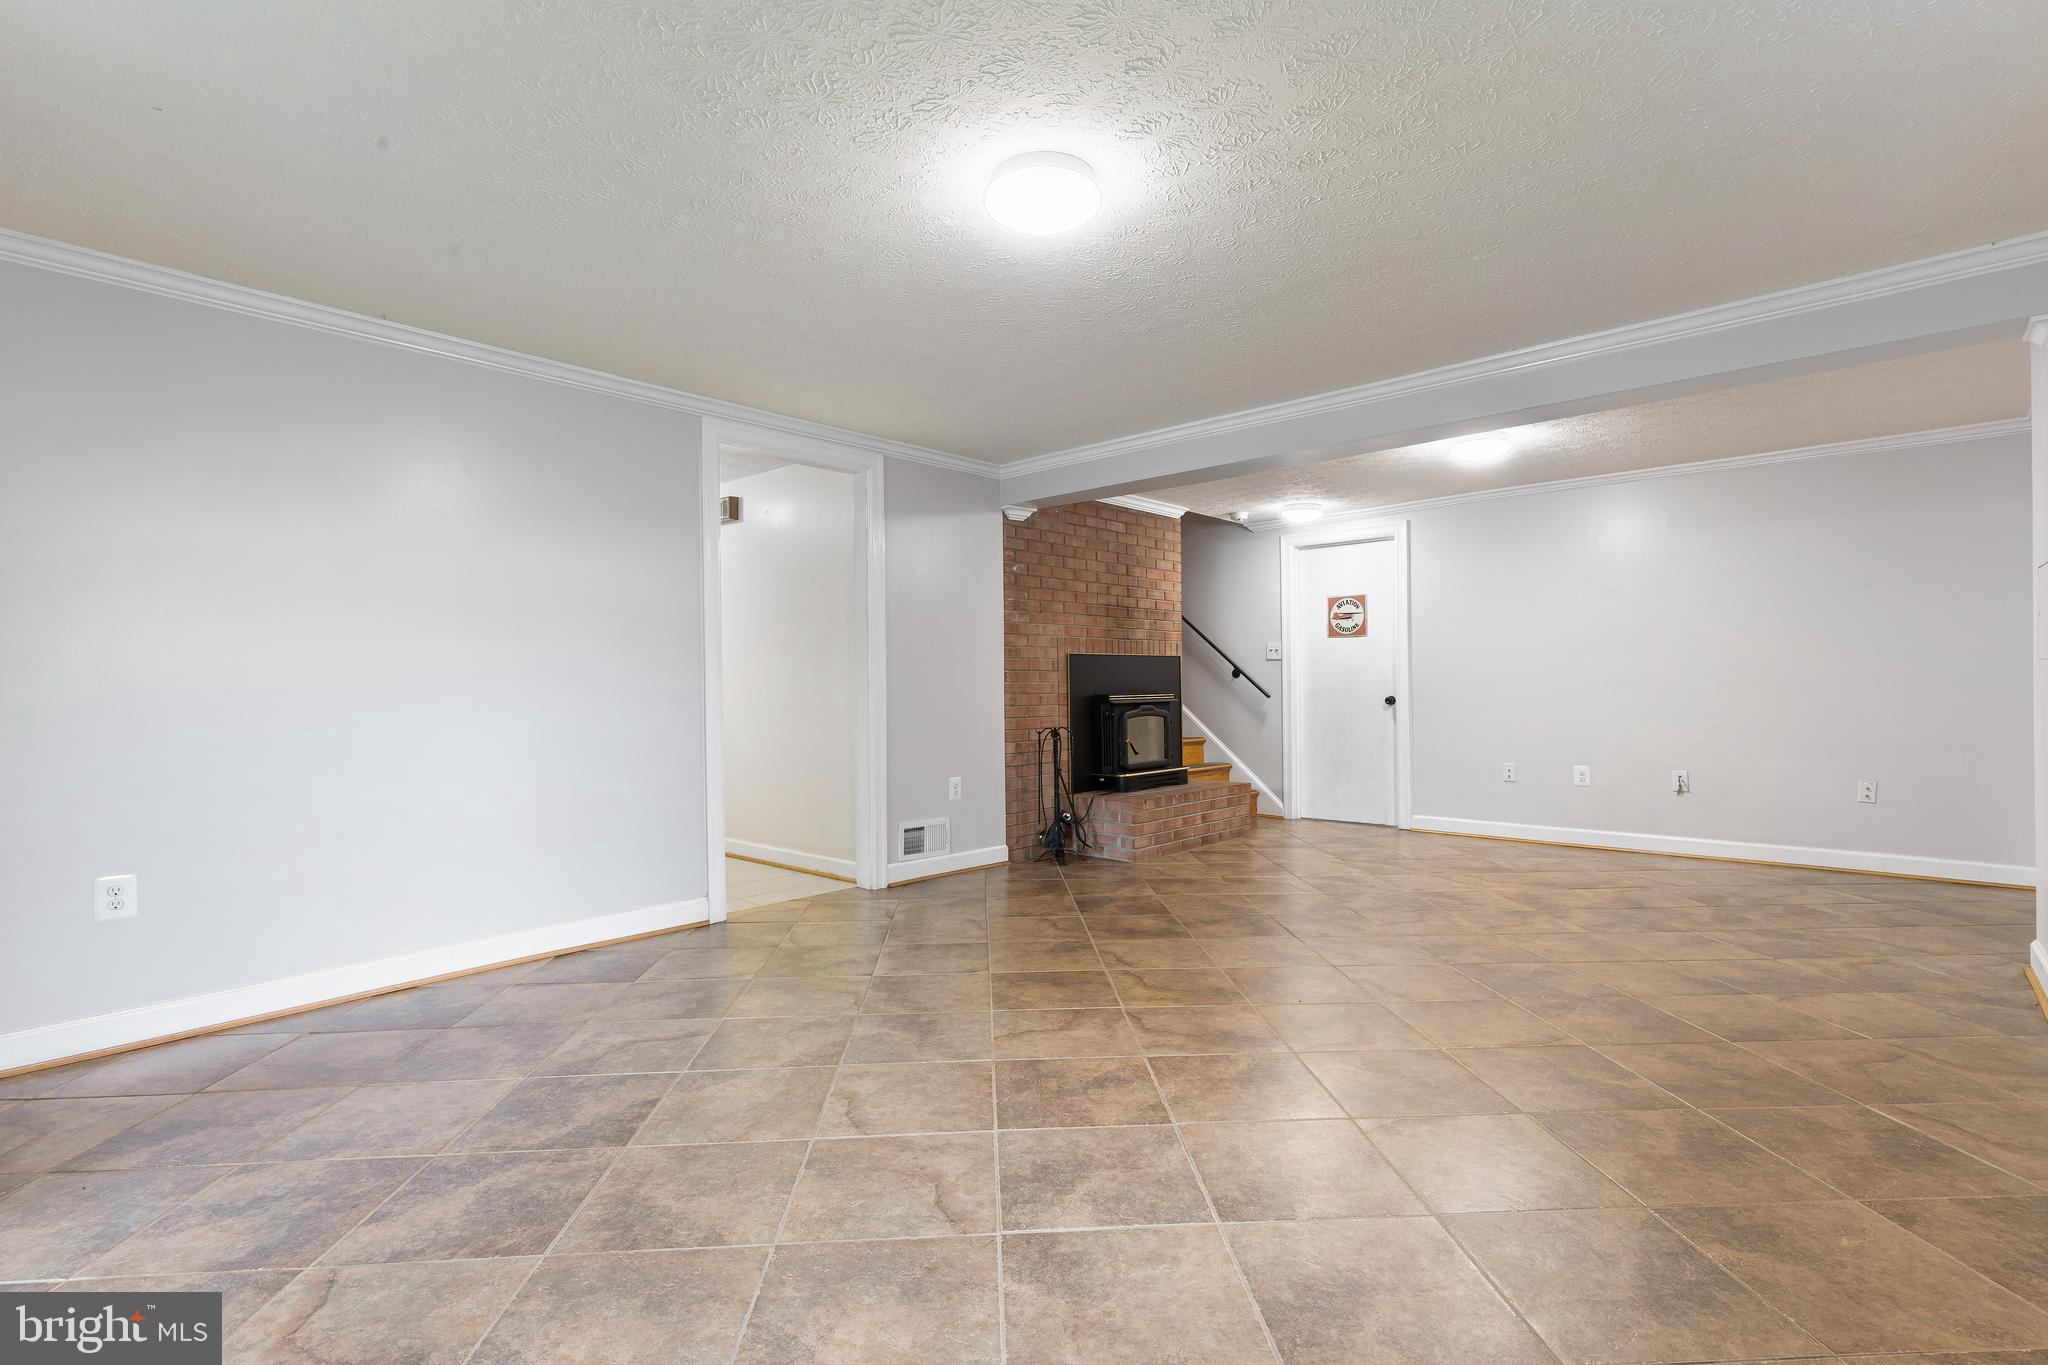
Empty basement family room with tiled floors and a brick hearth with a freestanding stove.
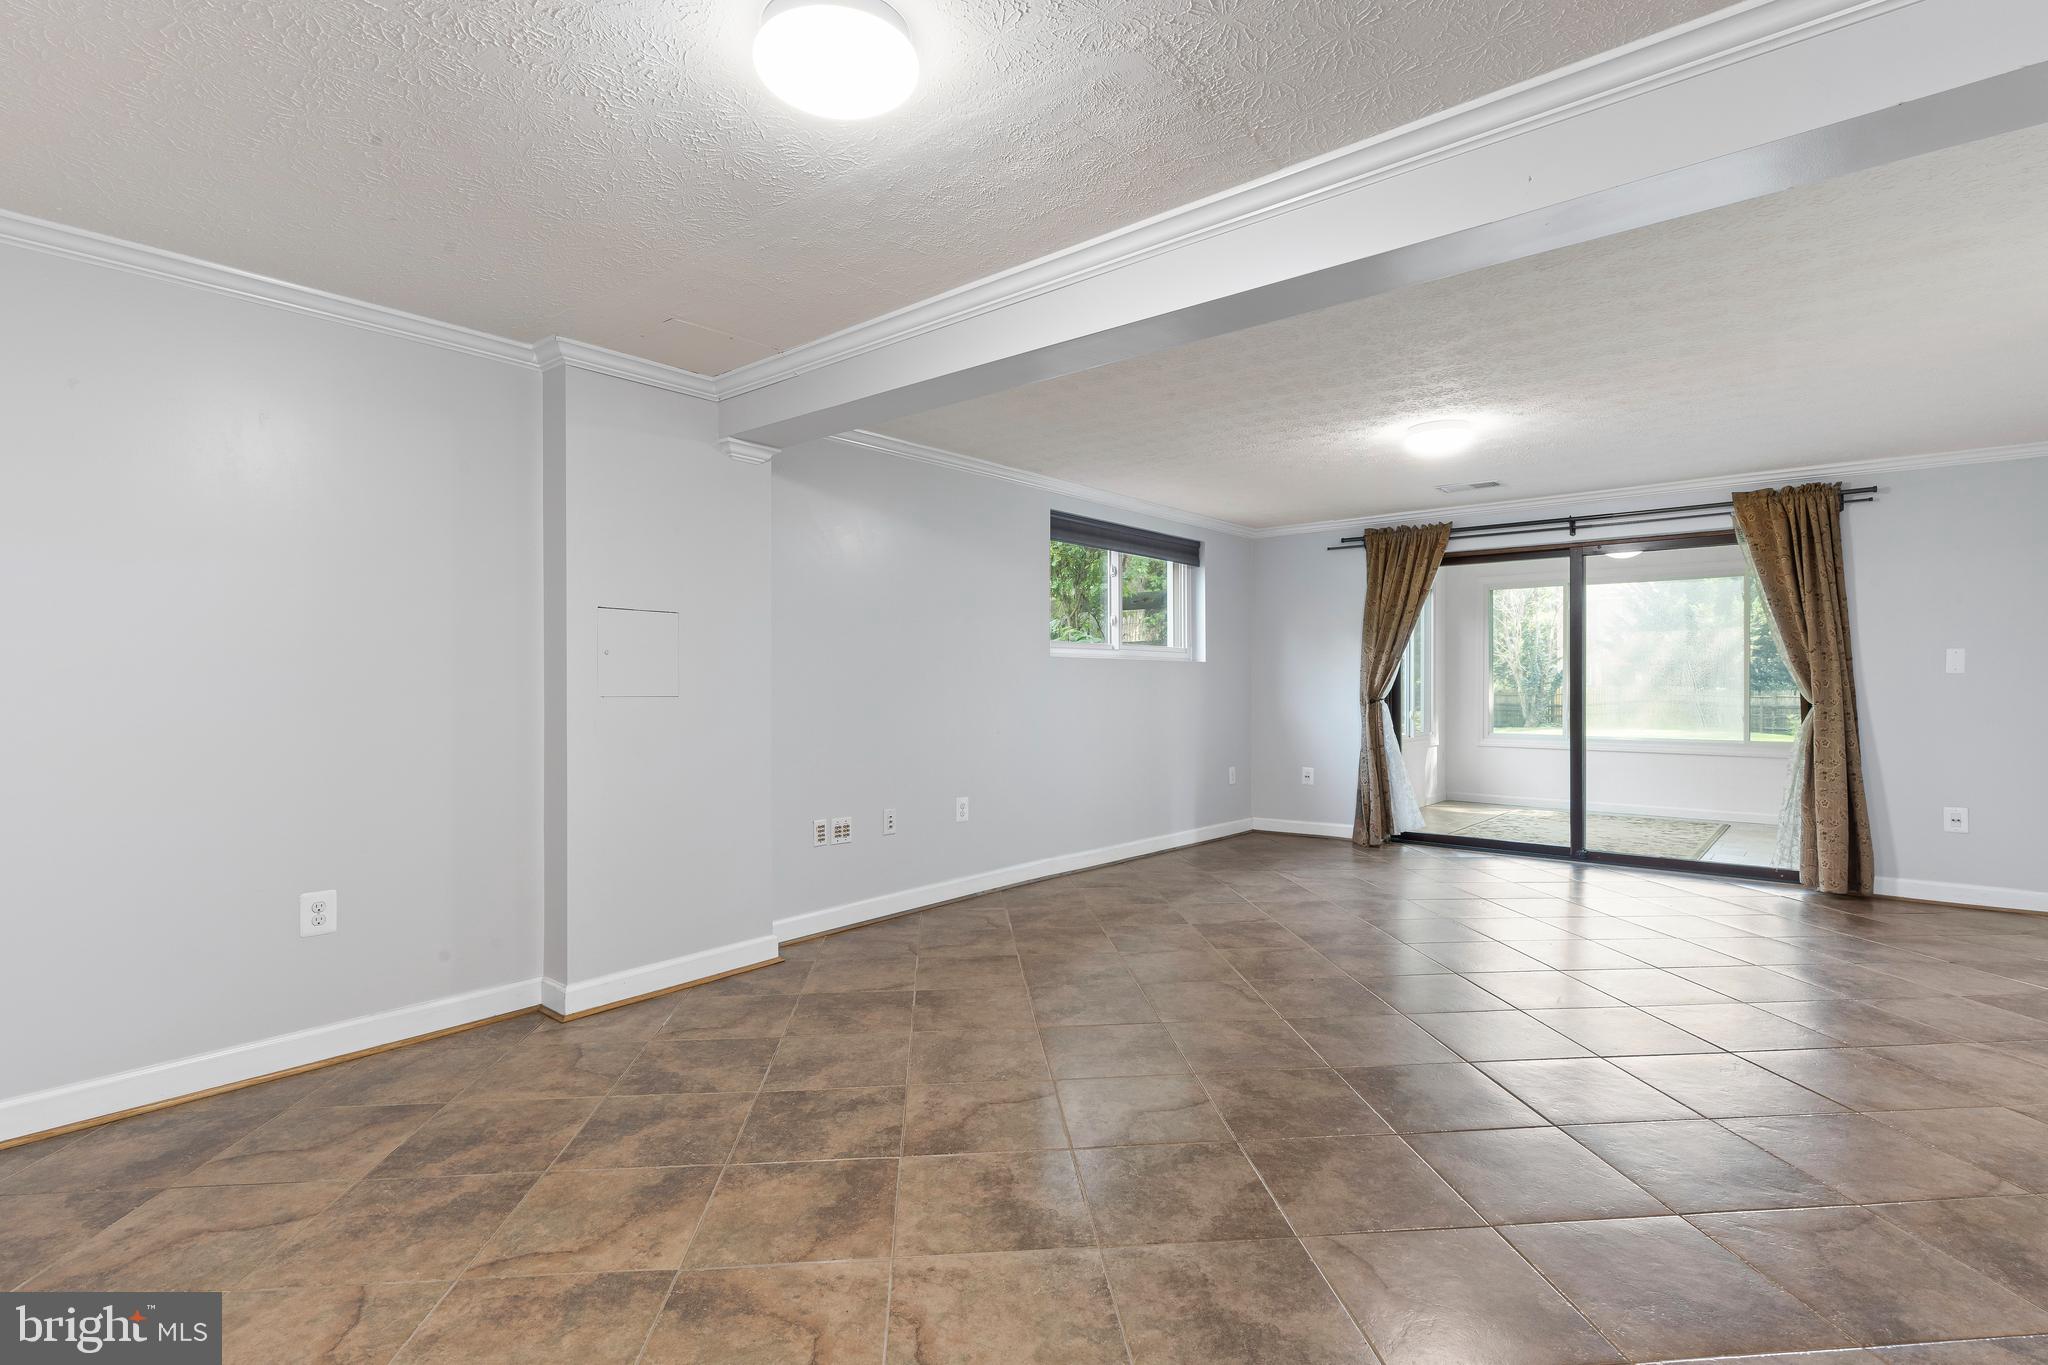
Empty tiled room with a sliding glass door and brown curtains opening to a bright enclosed patio.
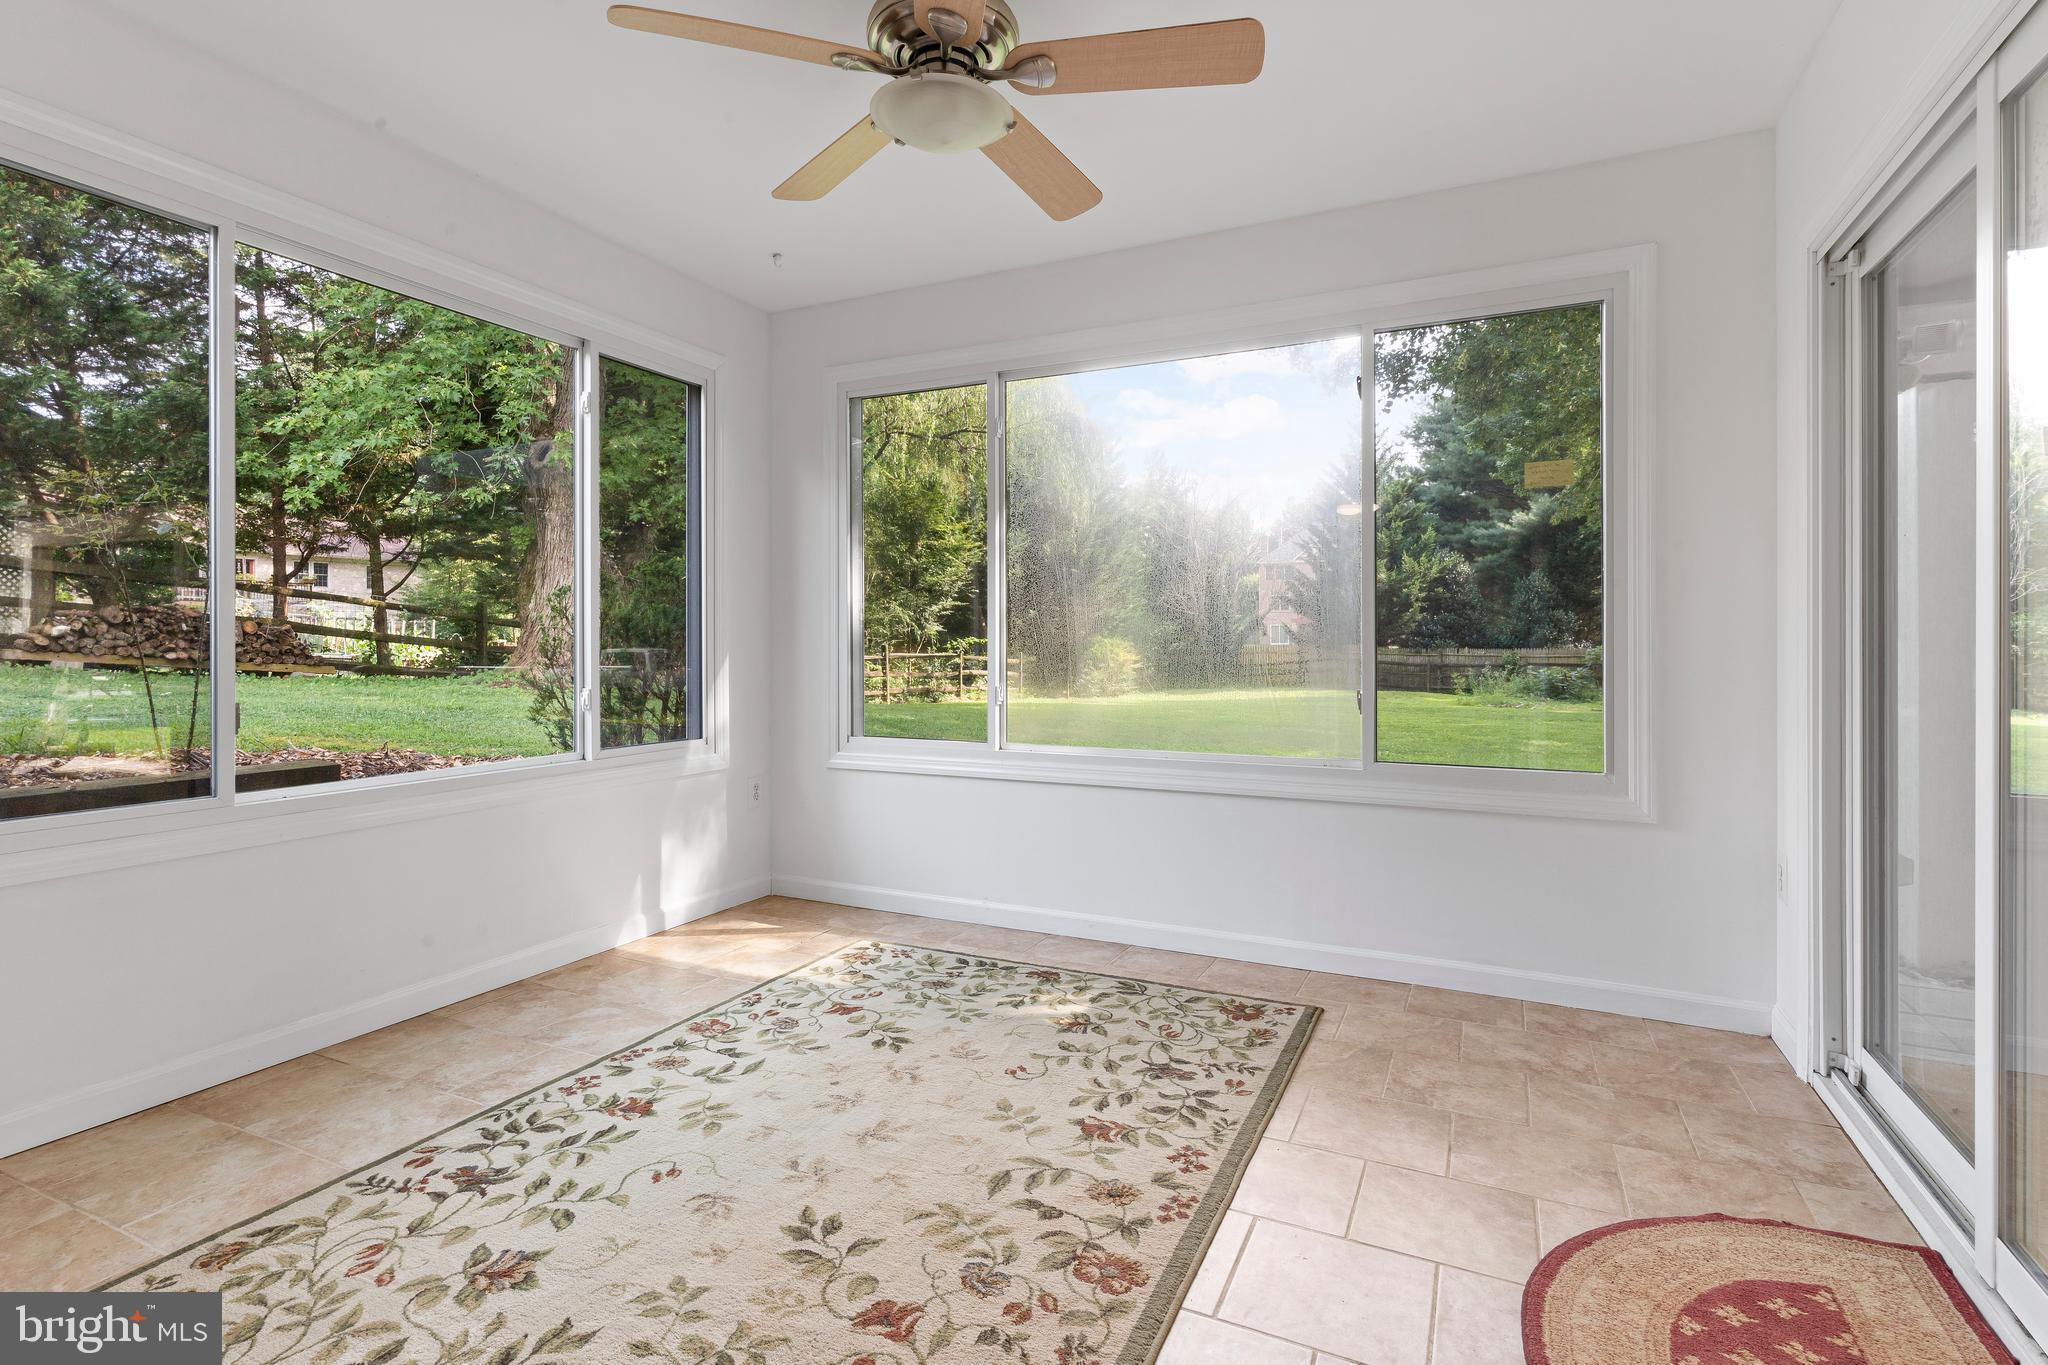
Sunroom with tiled floors, large backyard-facing windows, a ceiling fan, and floral rugs.
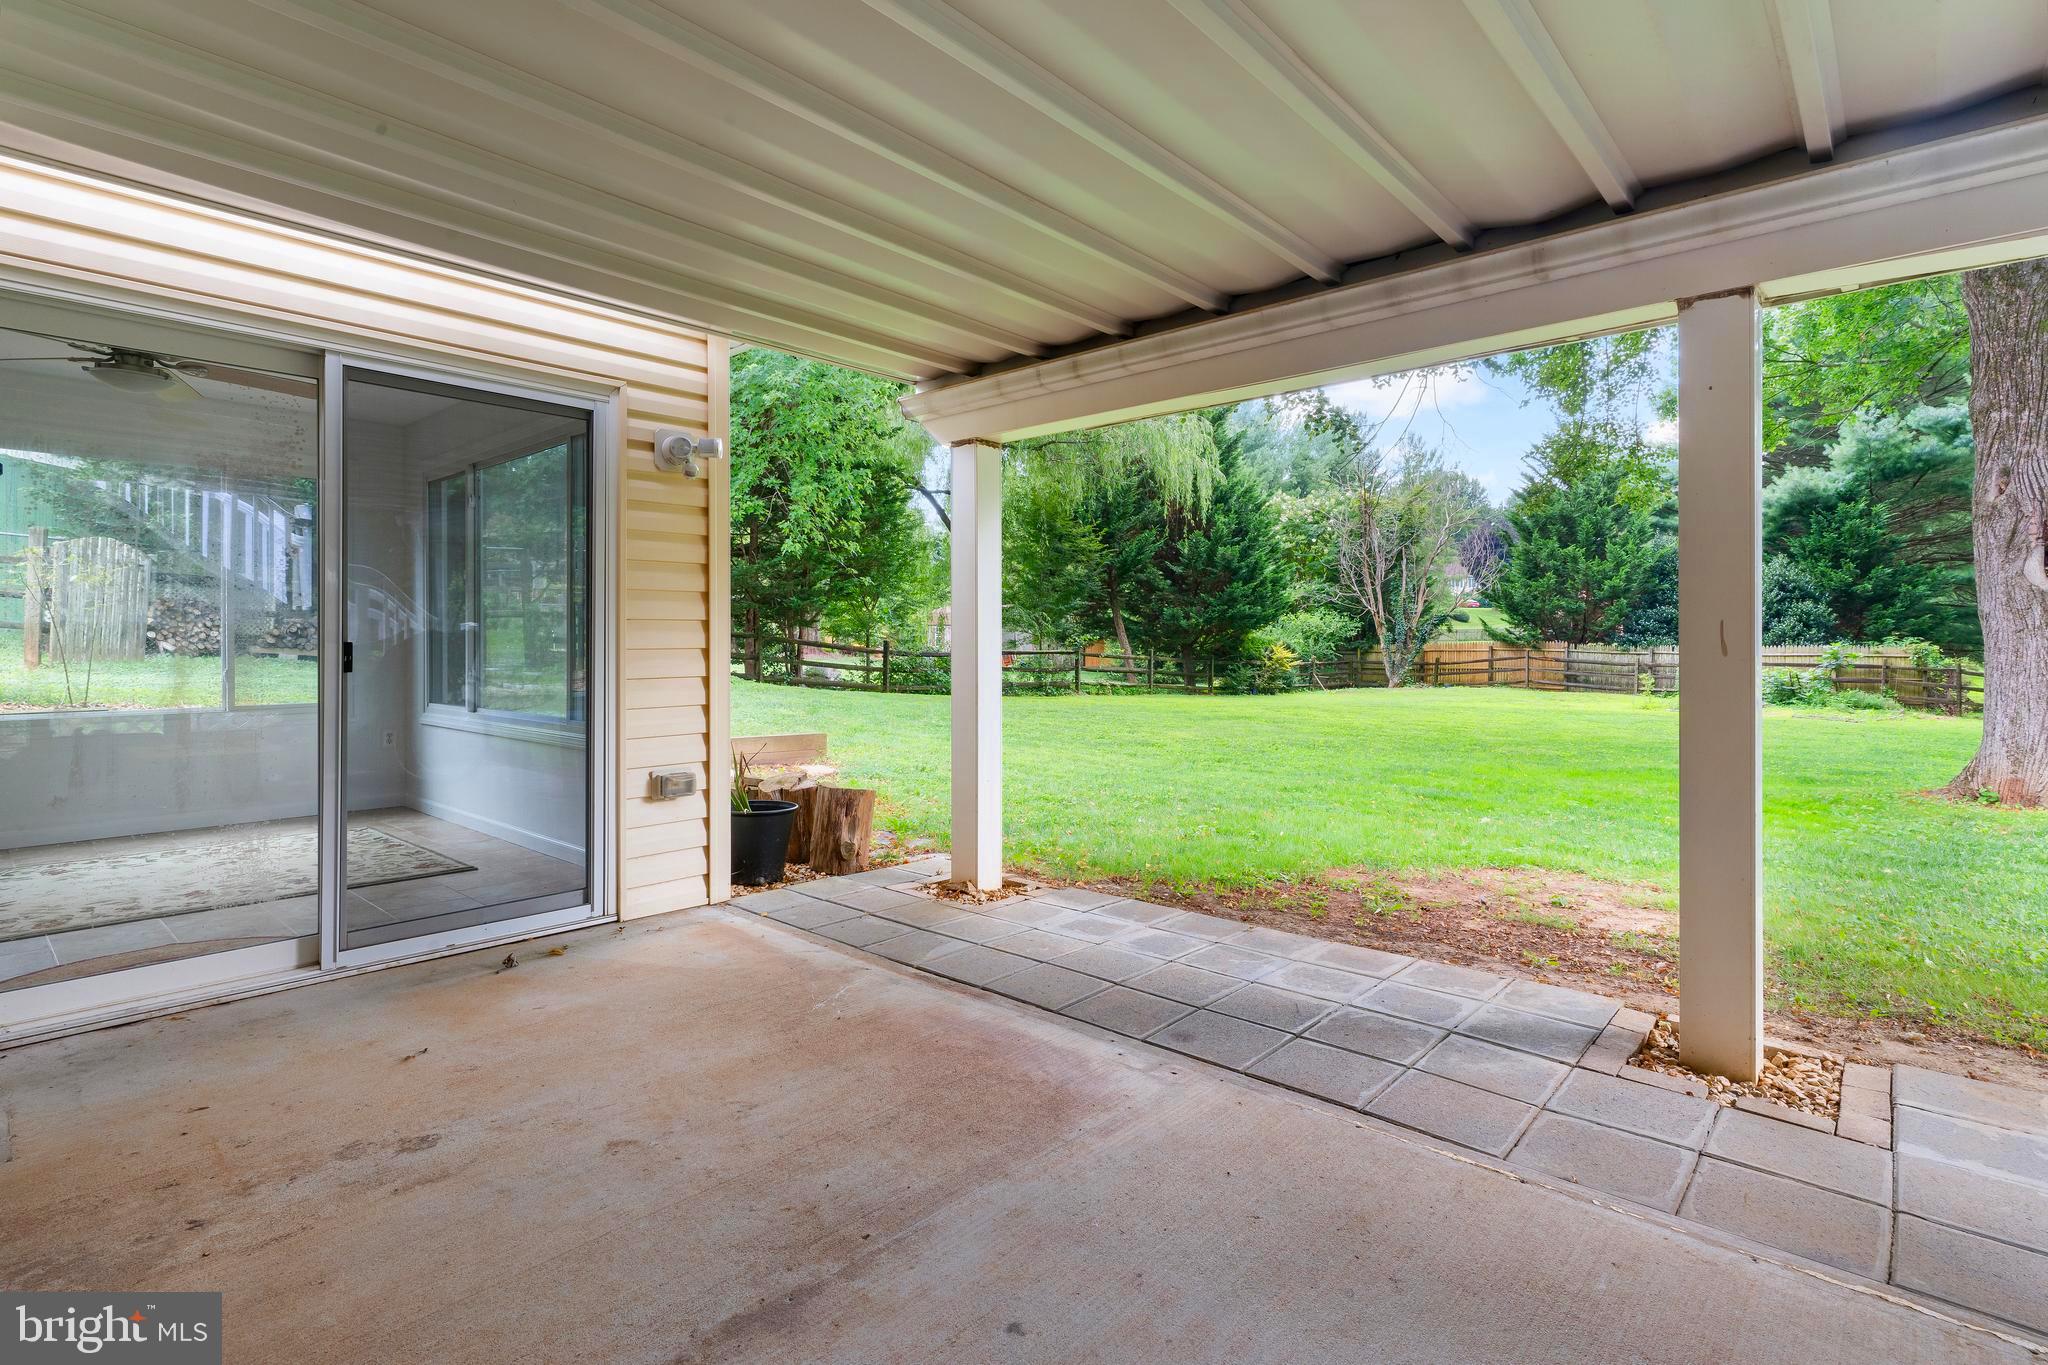
Covered patio overlooking a spacious green backyard with mature trees and fencing.
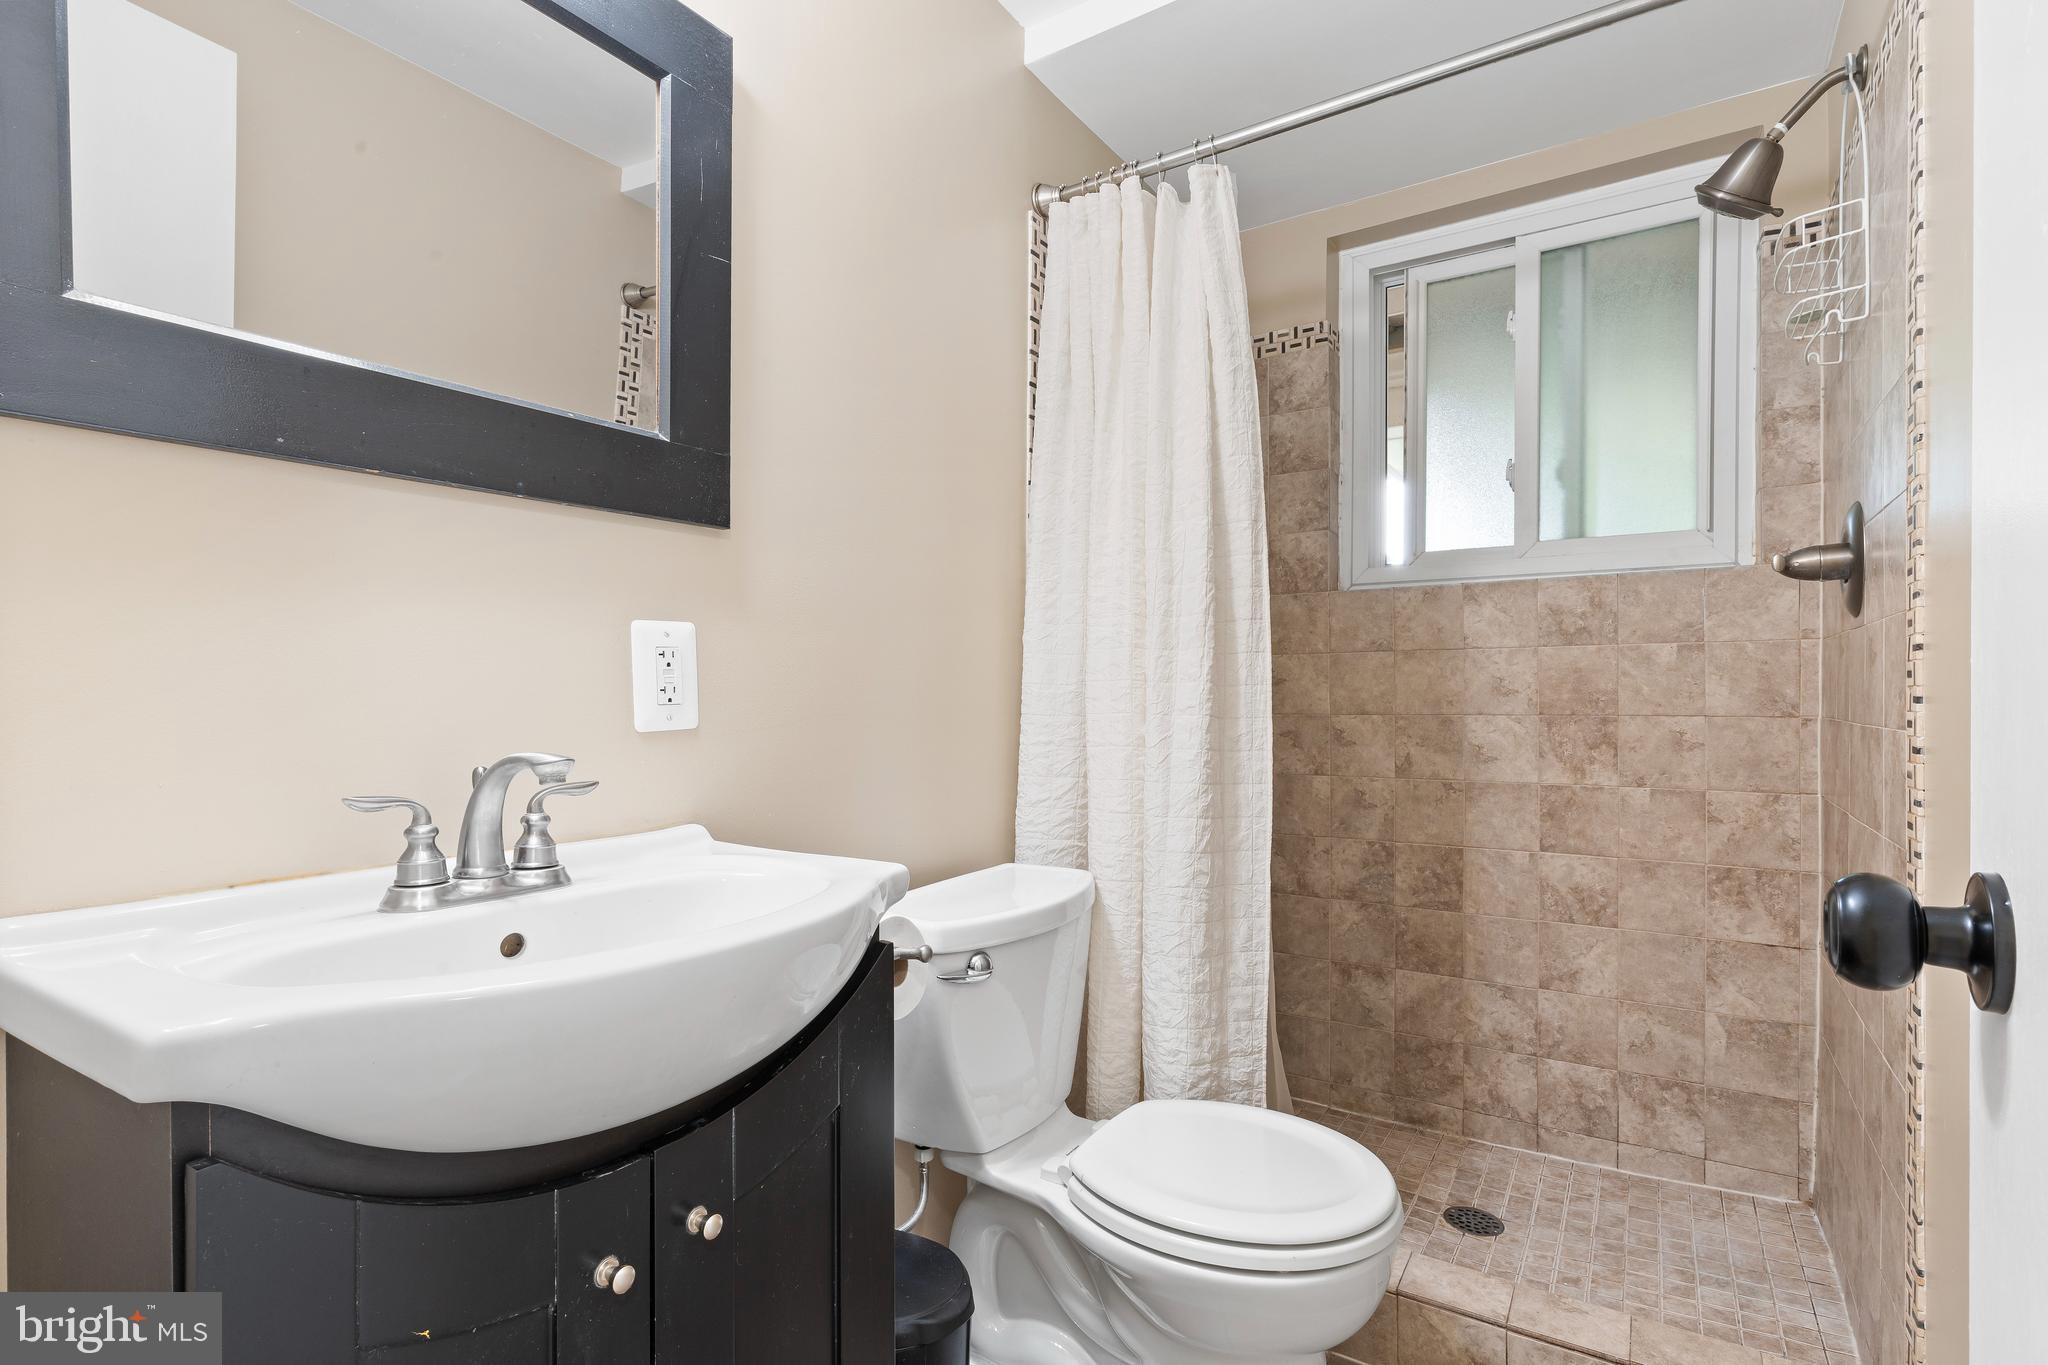
Bathroom with dark vanity, white sink, toilet, and tiled walk-in shower with a frosted window.
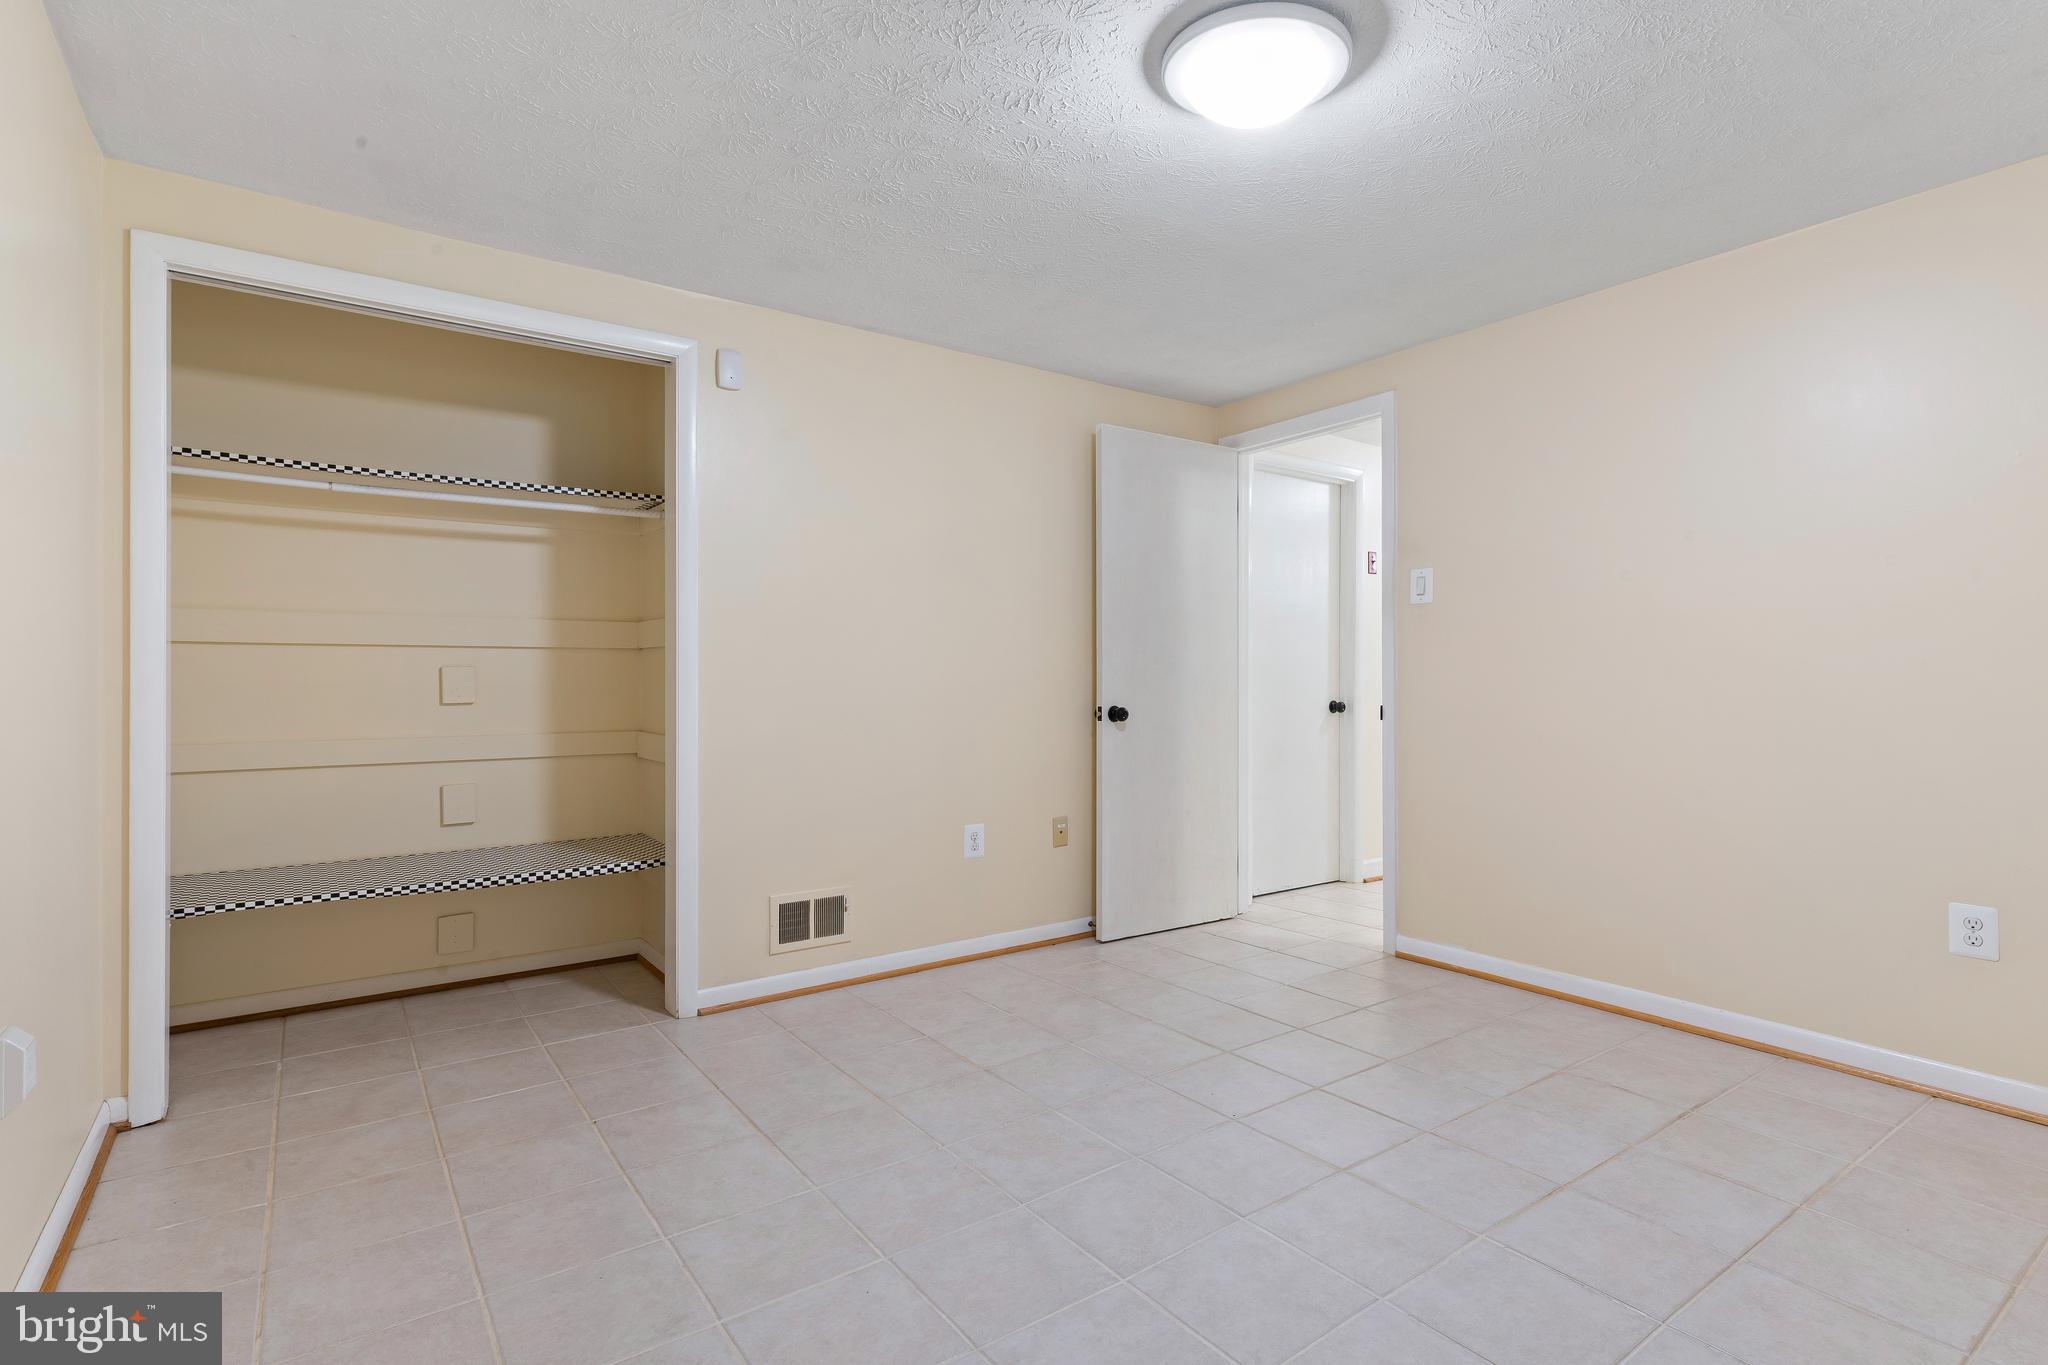
Unfurnished tiled room with open built-in shelving and a doorway to an adjoining space.
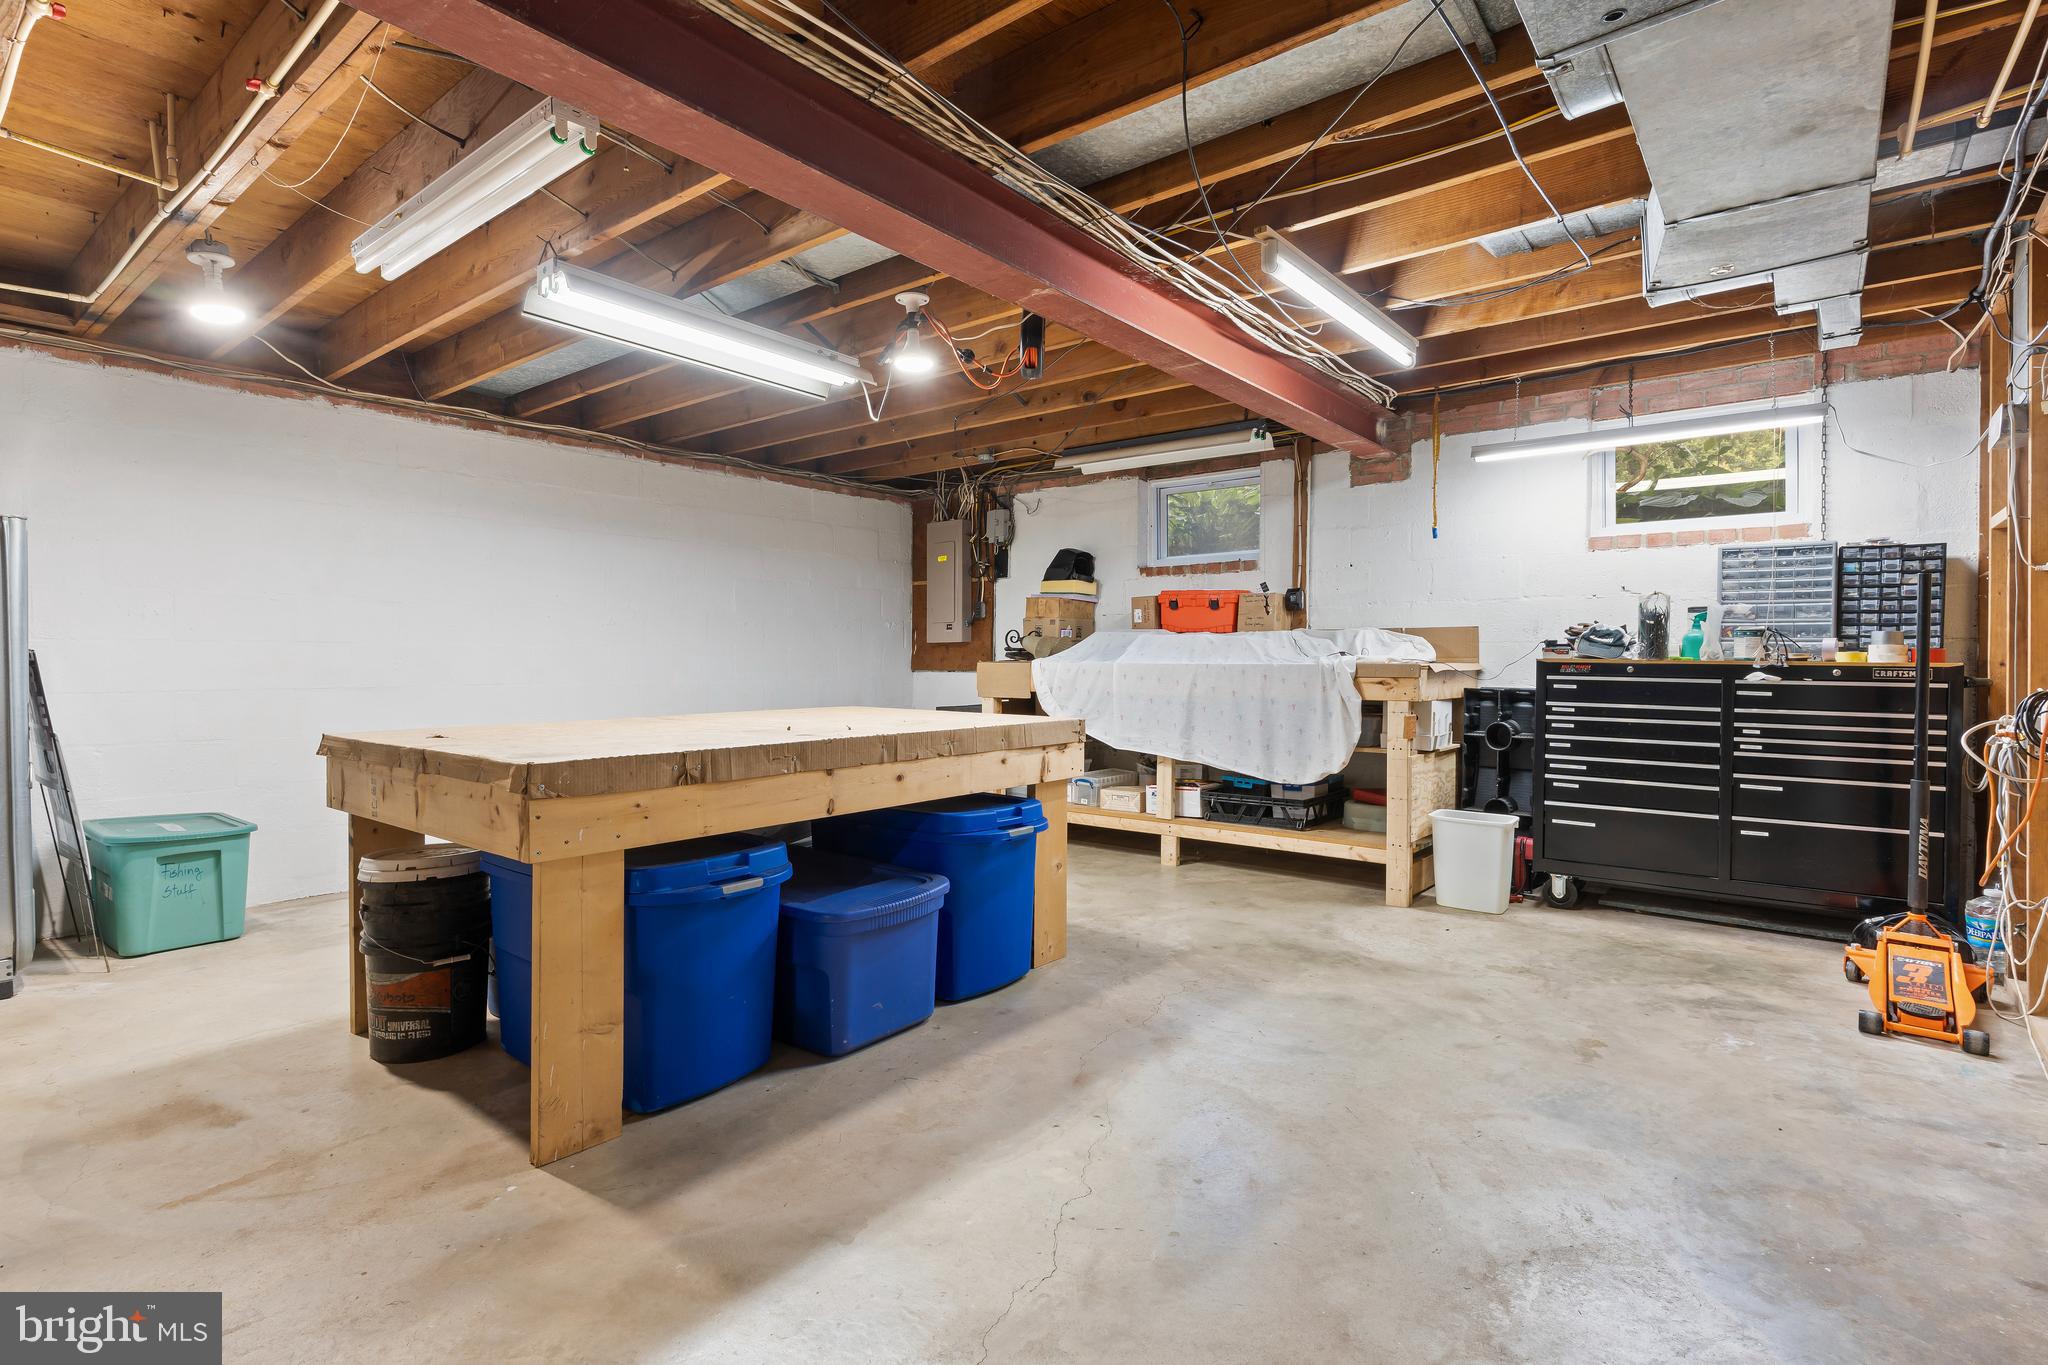
Basement workshop with exposed ceiling joists, wooden worktables, blue storage bins, and a large tool chest.
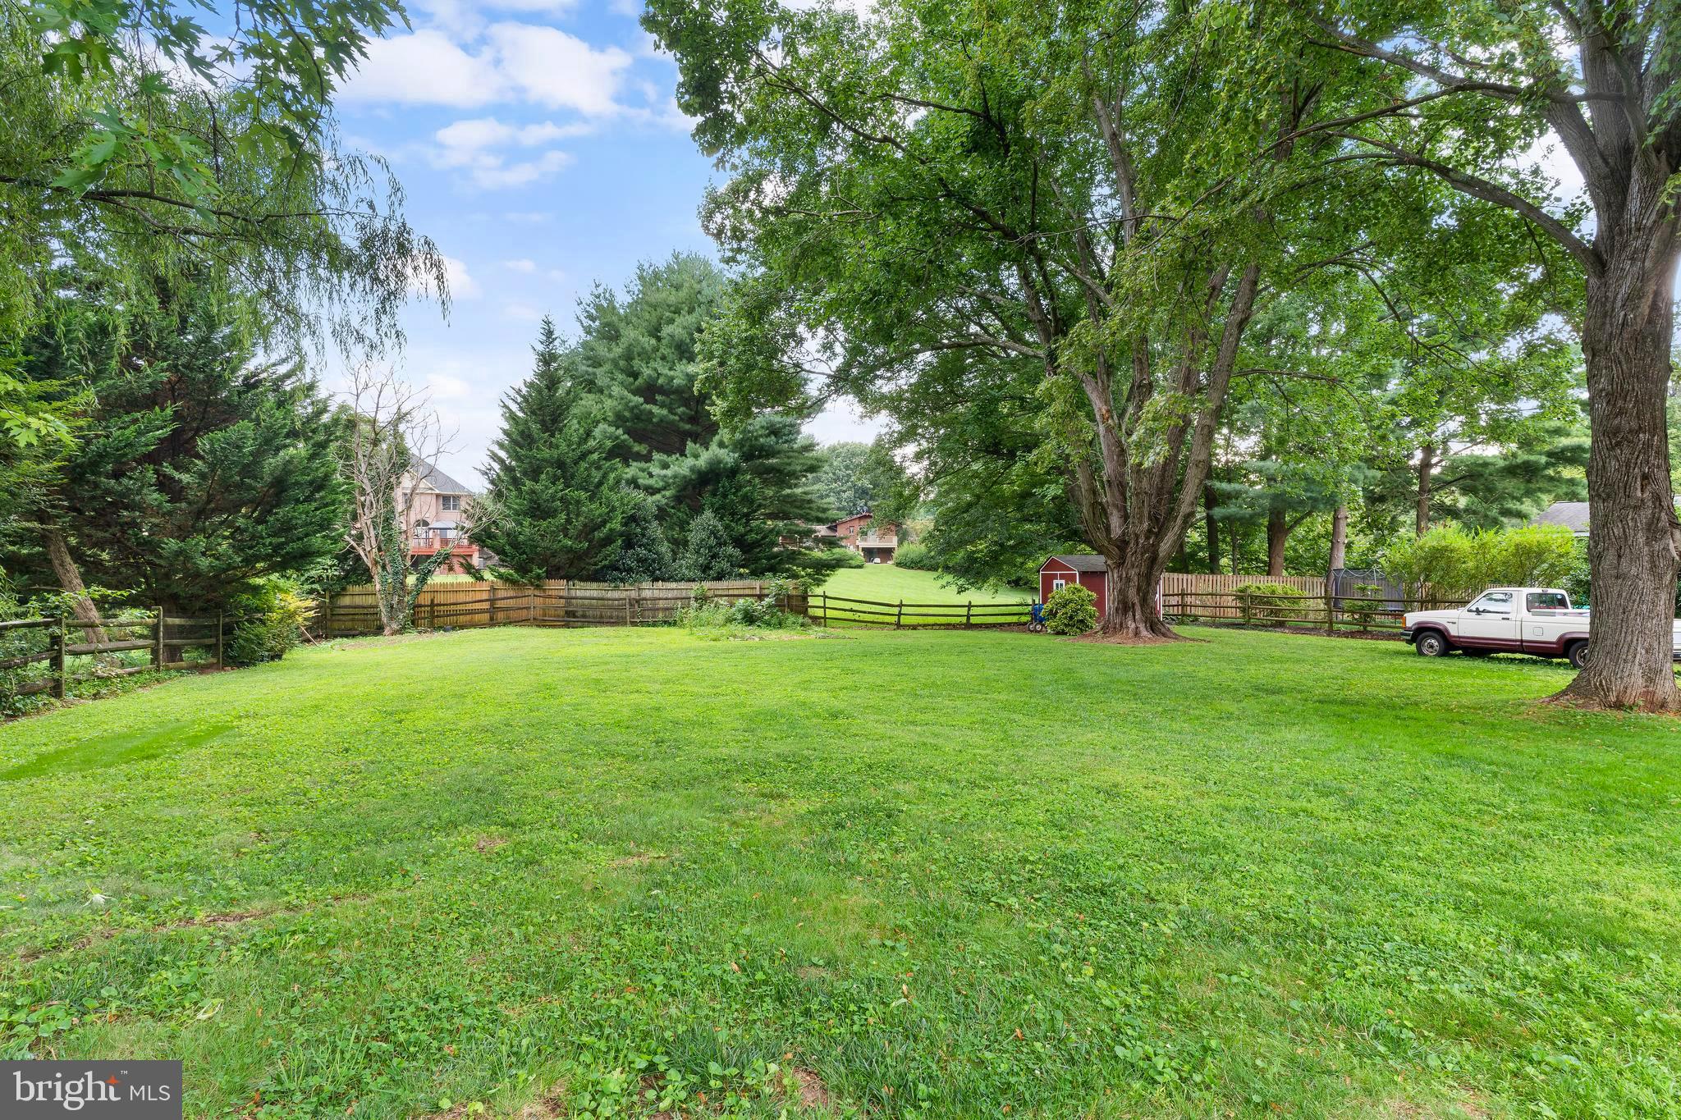
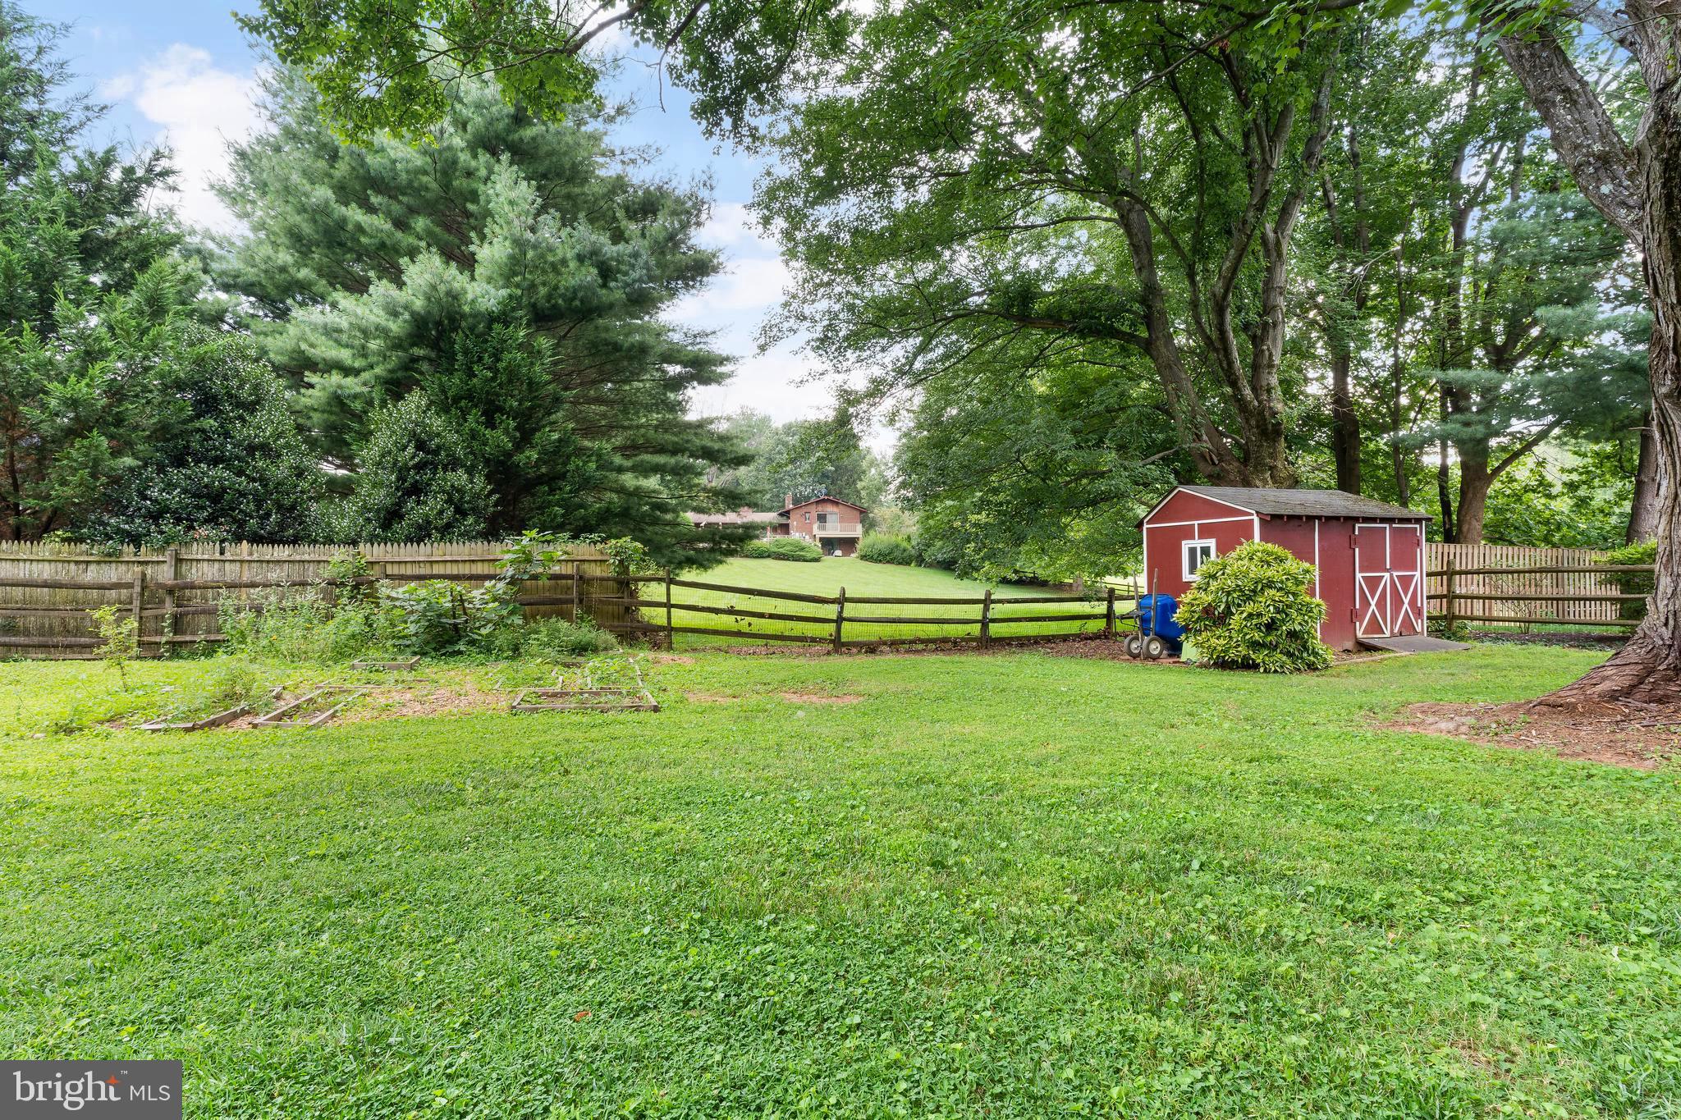
Spacious fenced backyard with a broad lawn, mature trees, and a small red shed.
Grassy backyard with a red shed, mature trees, wooden fencing, and a house in the distance.
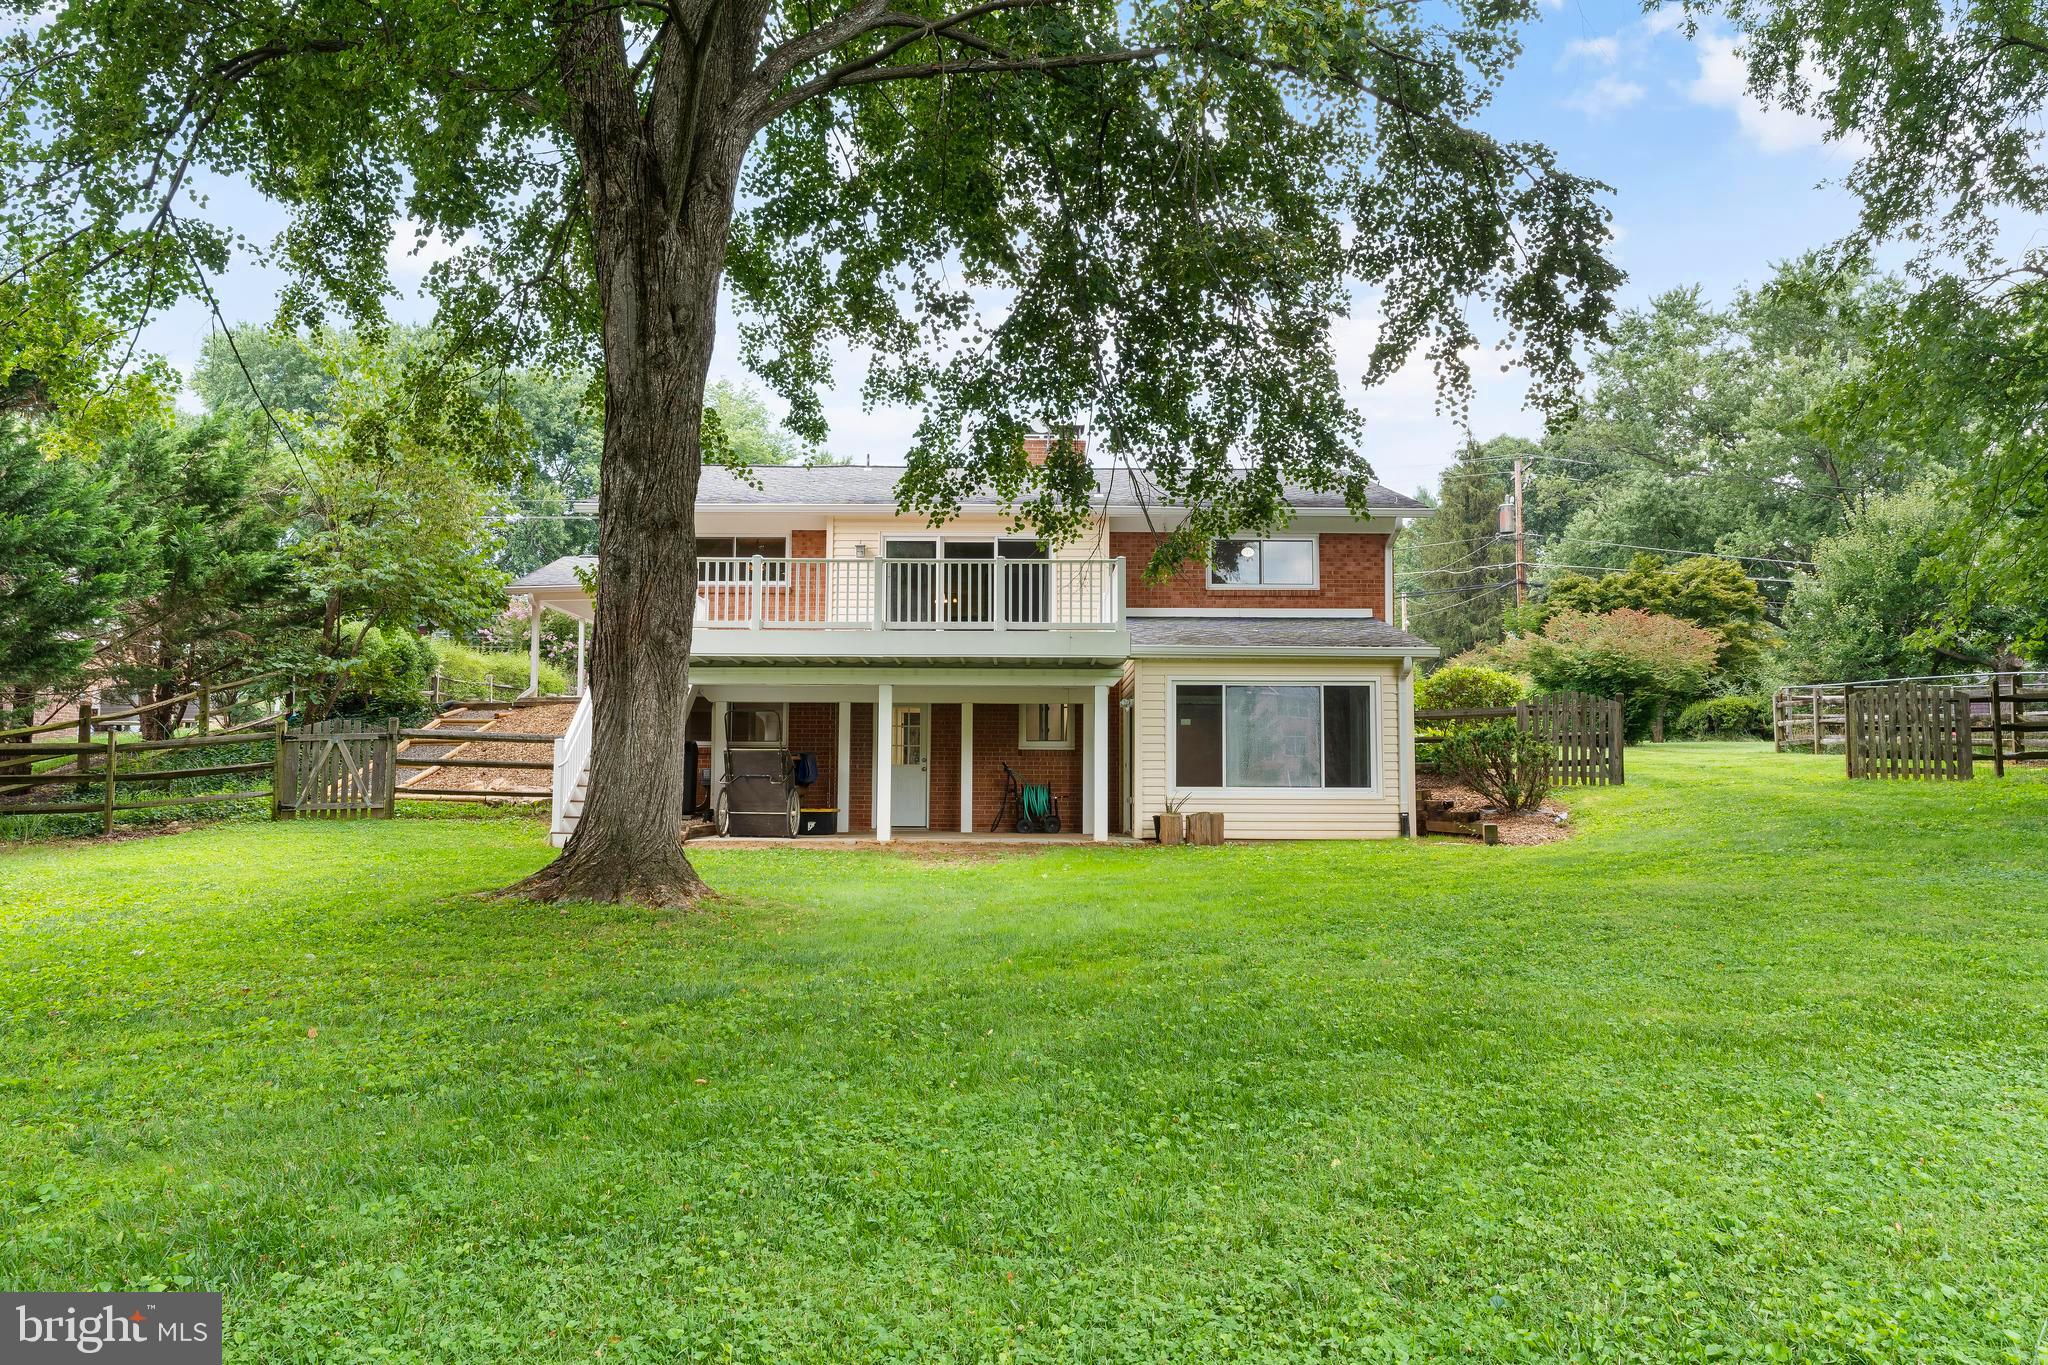
Rear of a two-story home with a balcony and covered patio overlooking a broad lawn.
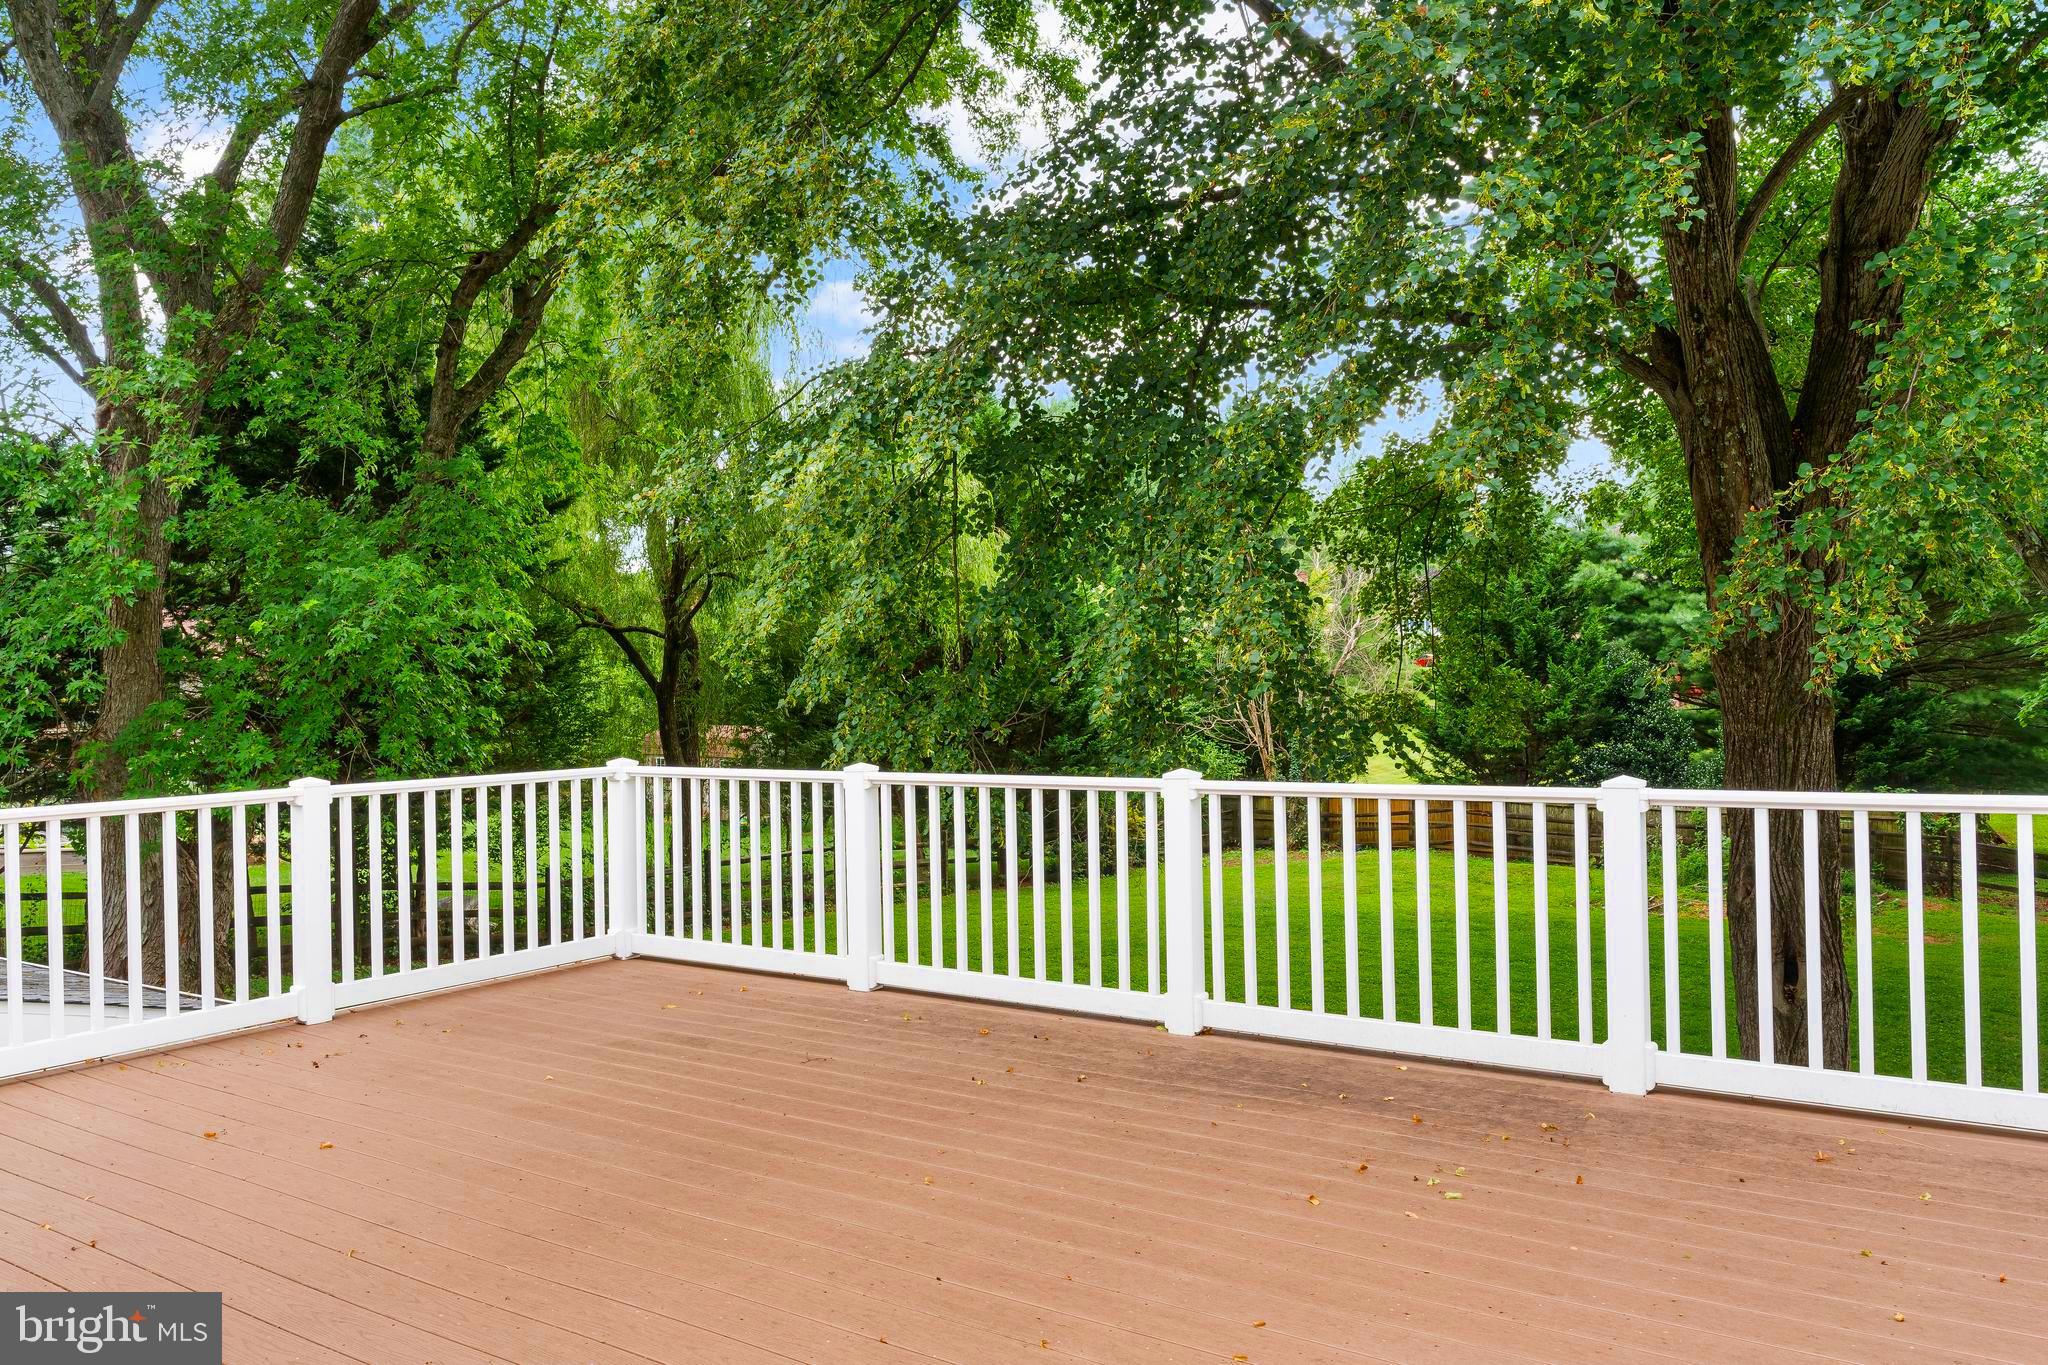
Wood deck with white railings overlooking a leafy, tree-lined lawn.
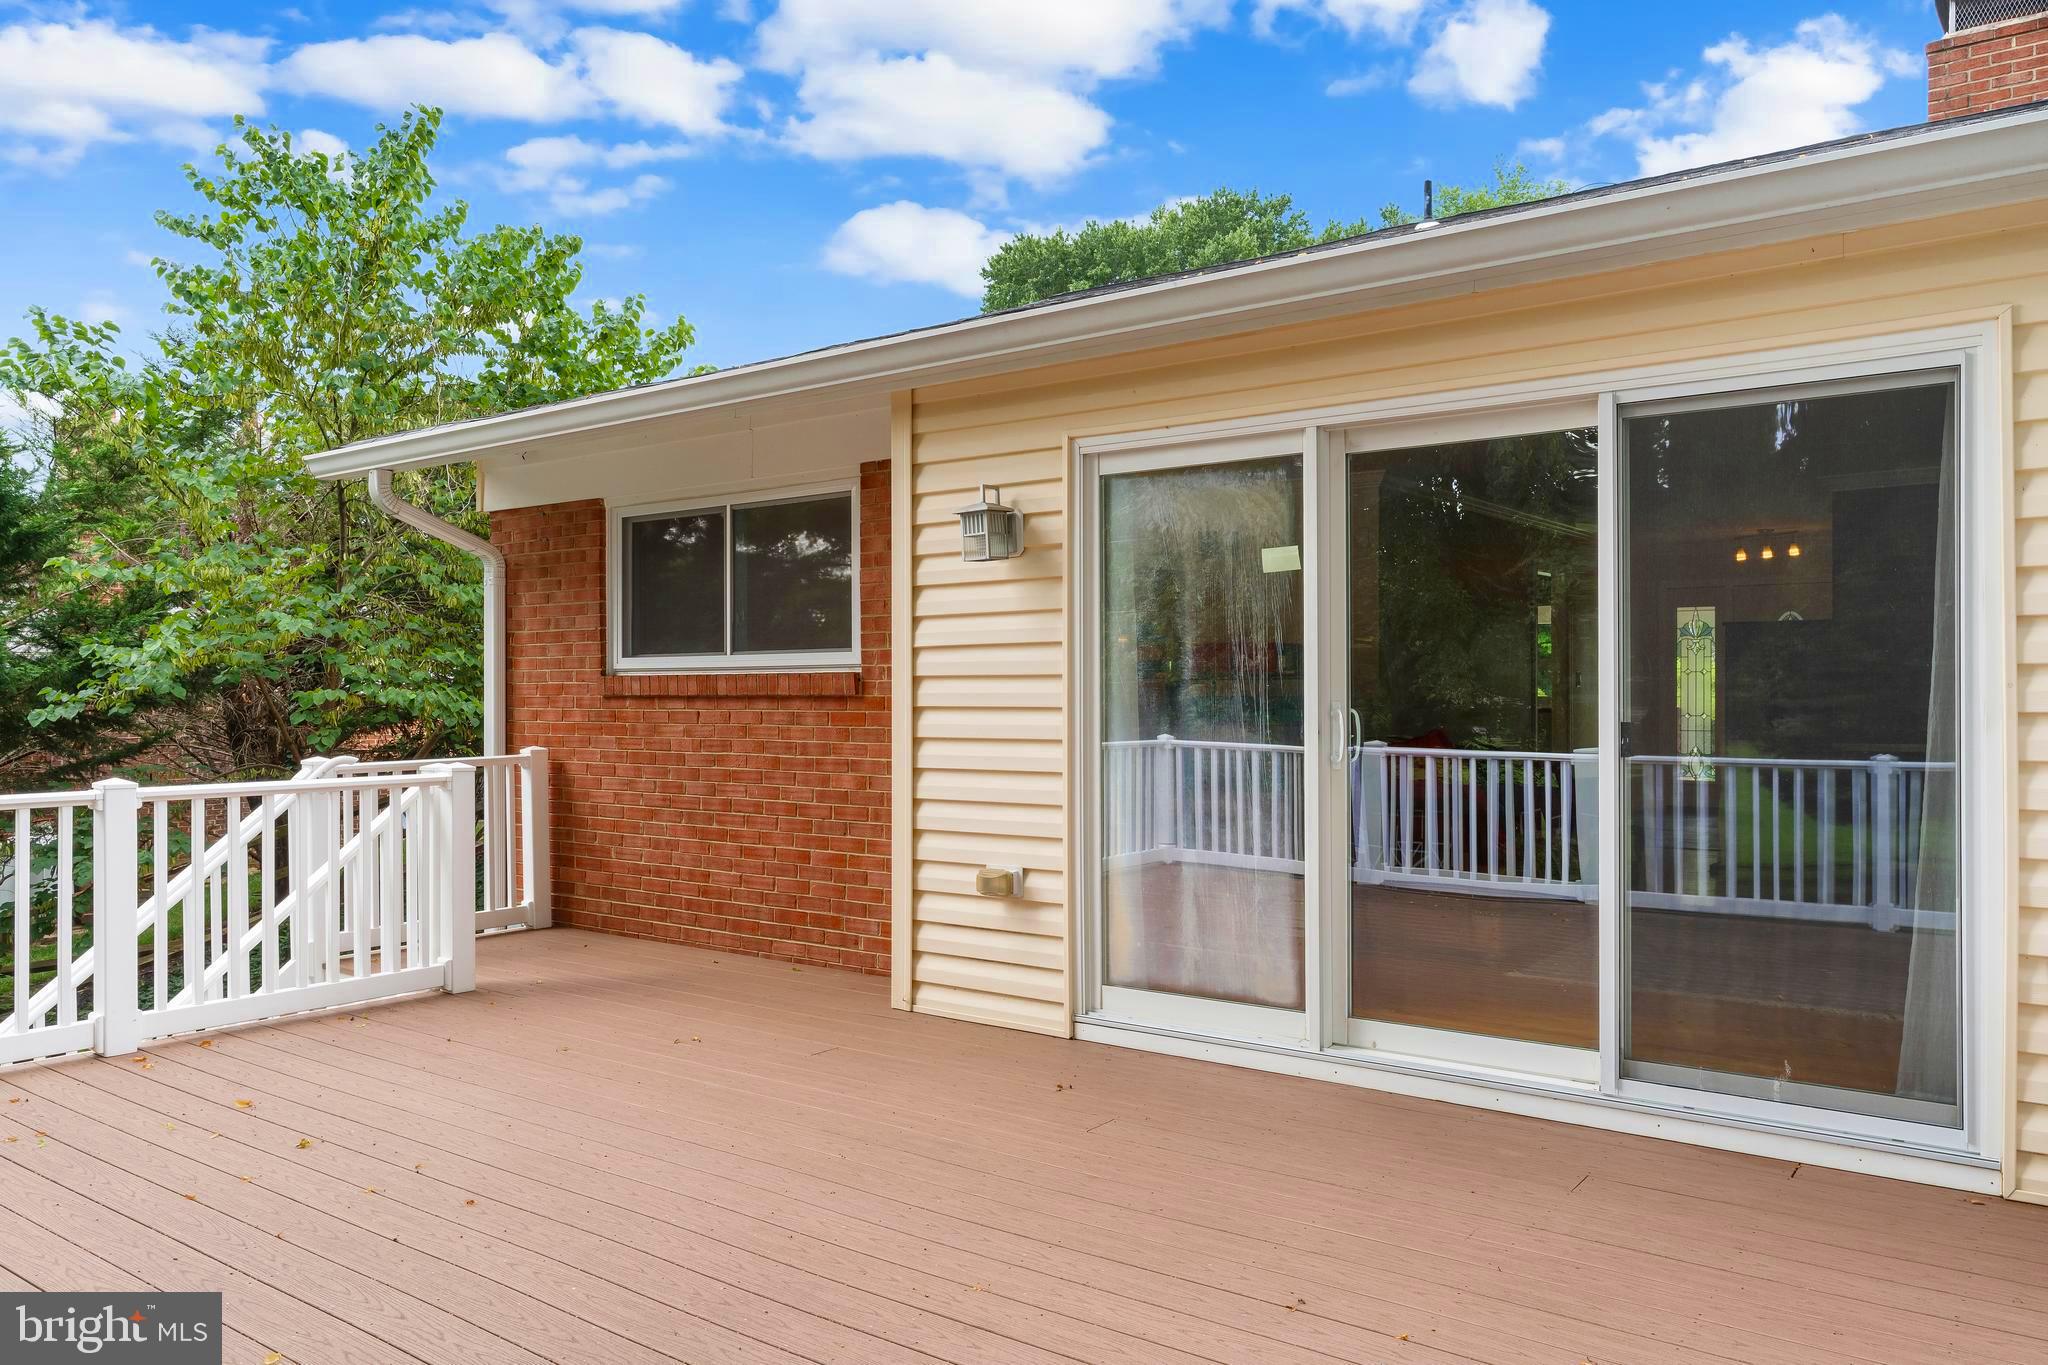
Rear deck with white railing, sliding glass doors, and cream siding over red brick.
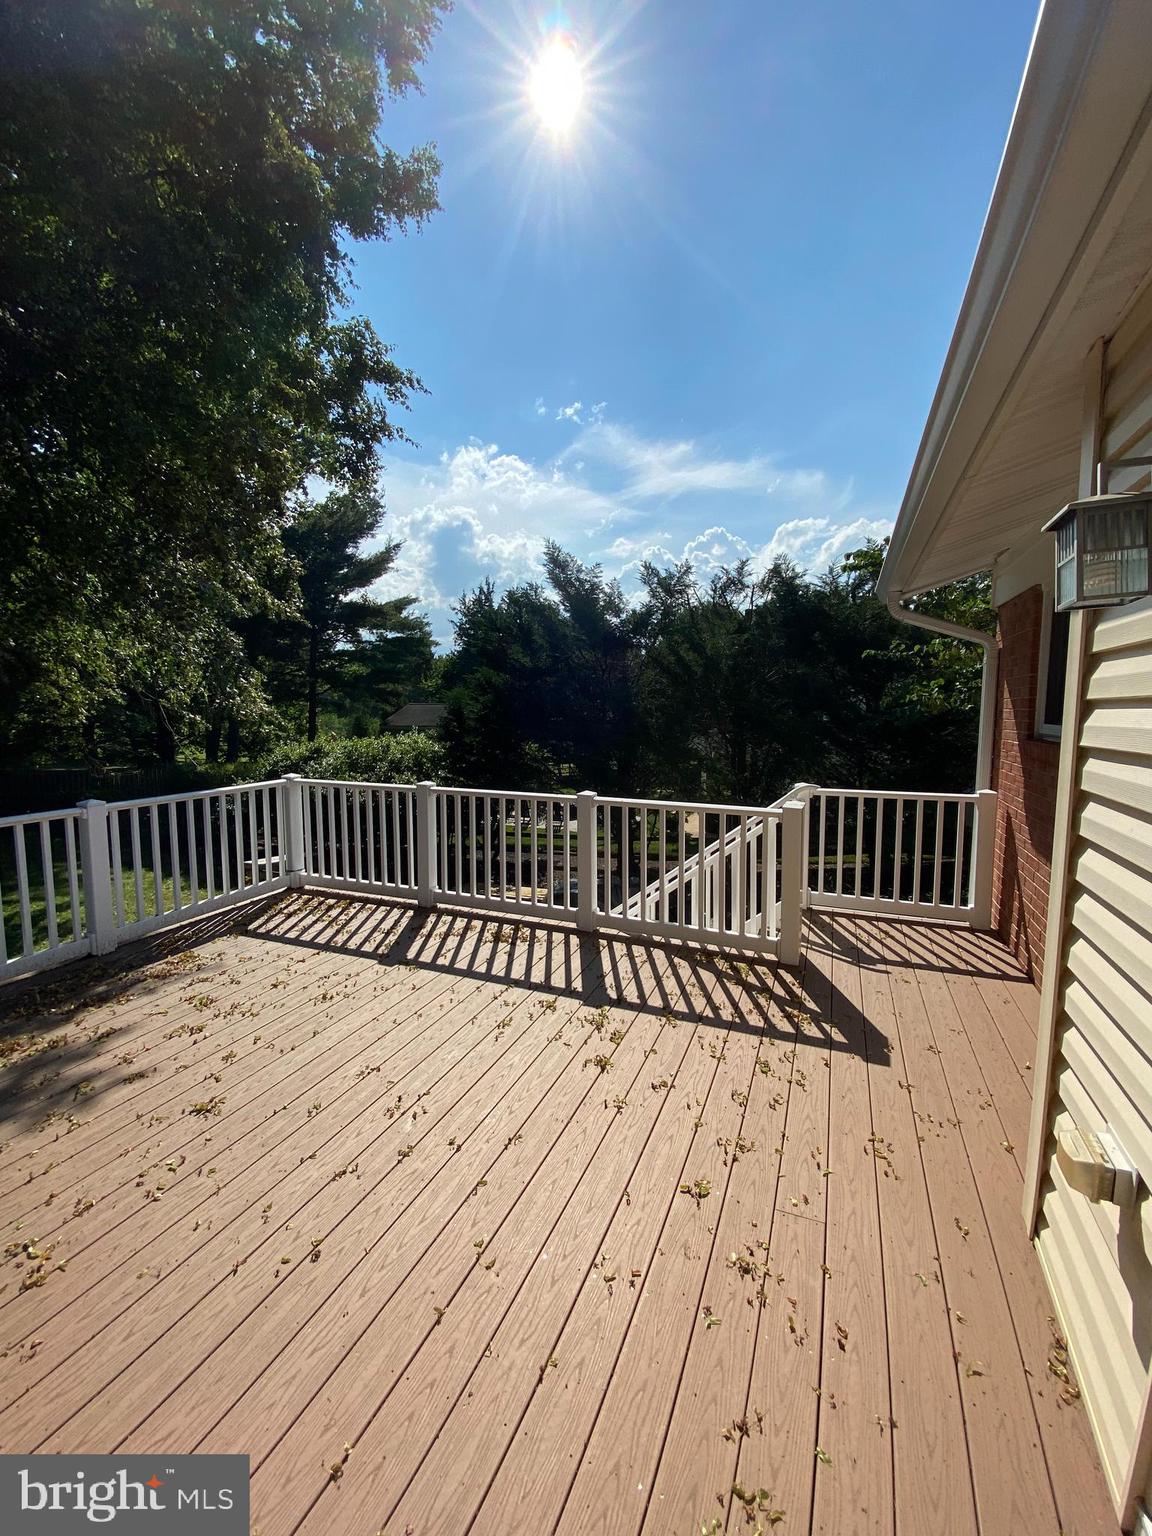
Spacious deck with white railings and wooded surroundings beside a brick-and-siding home.
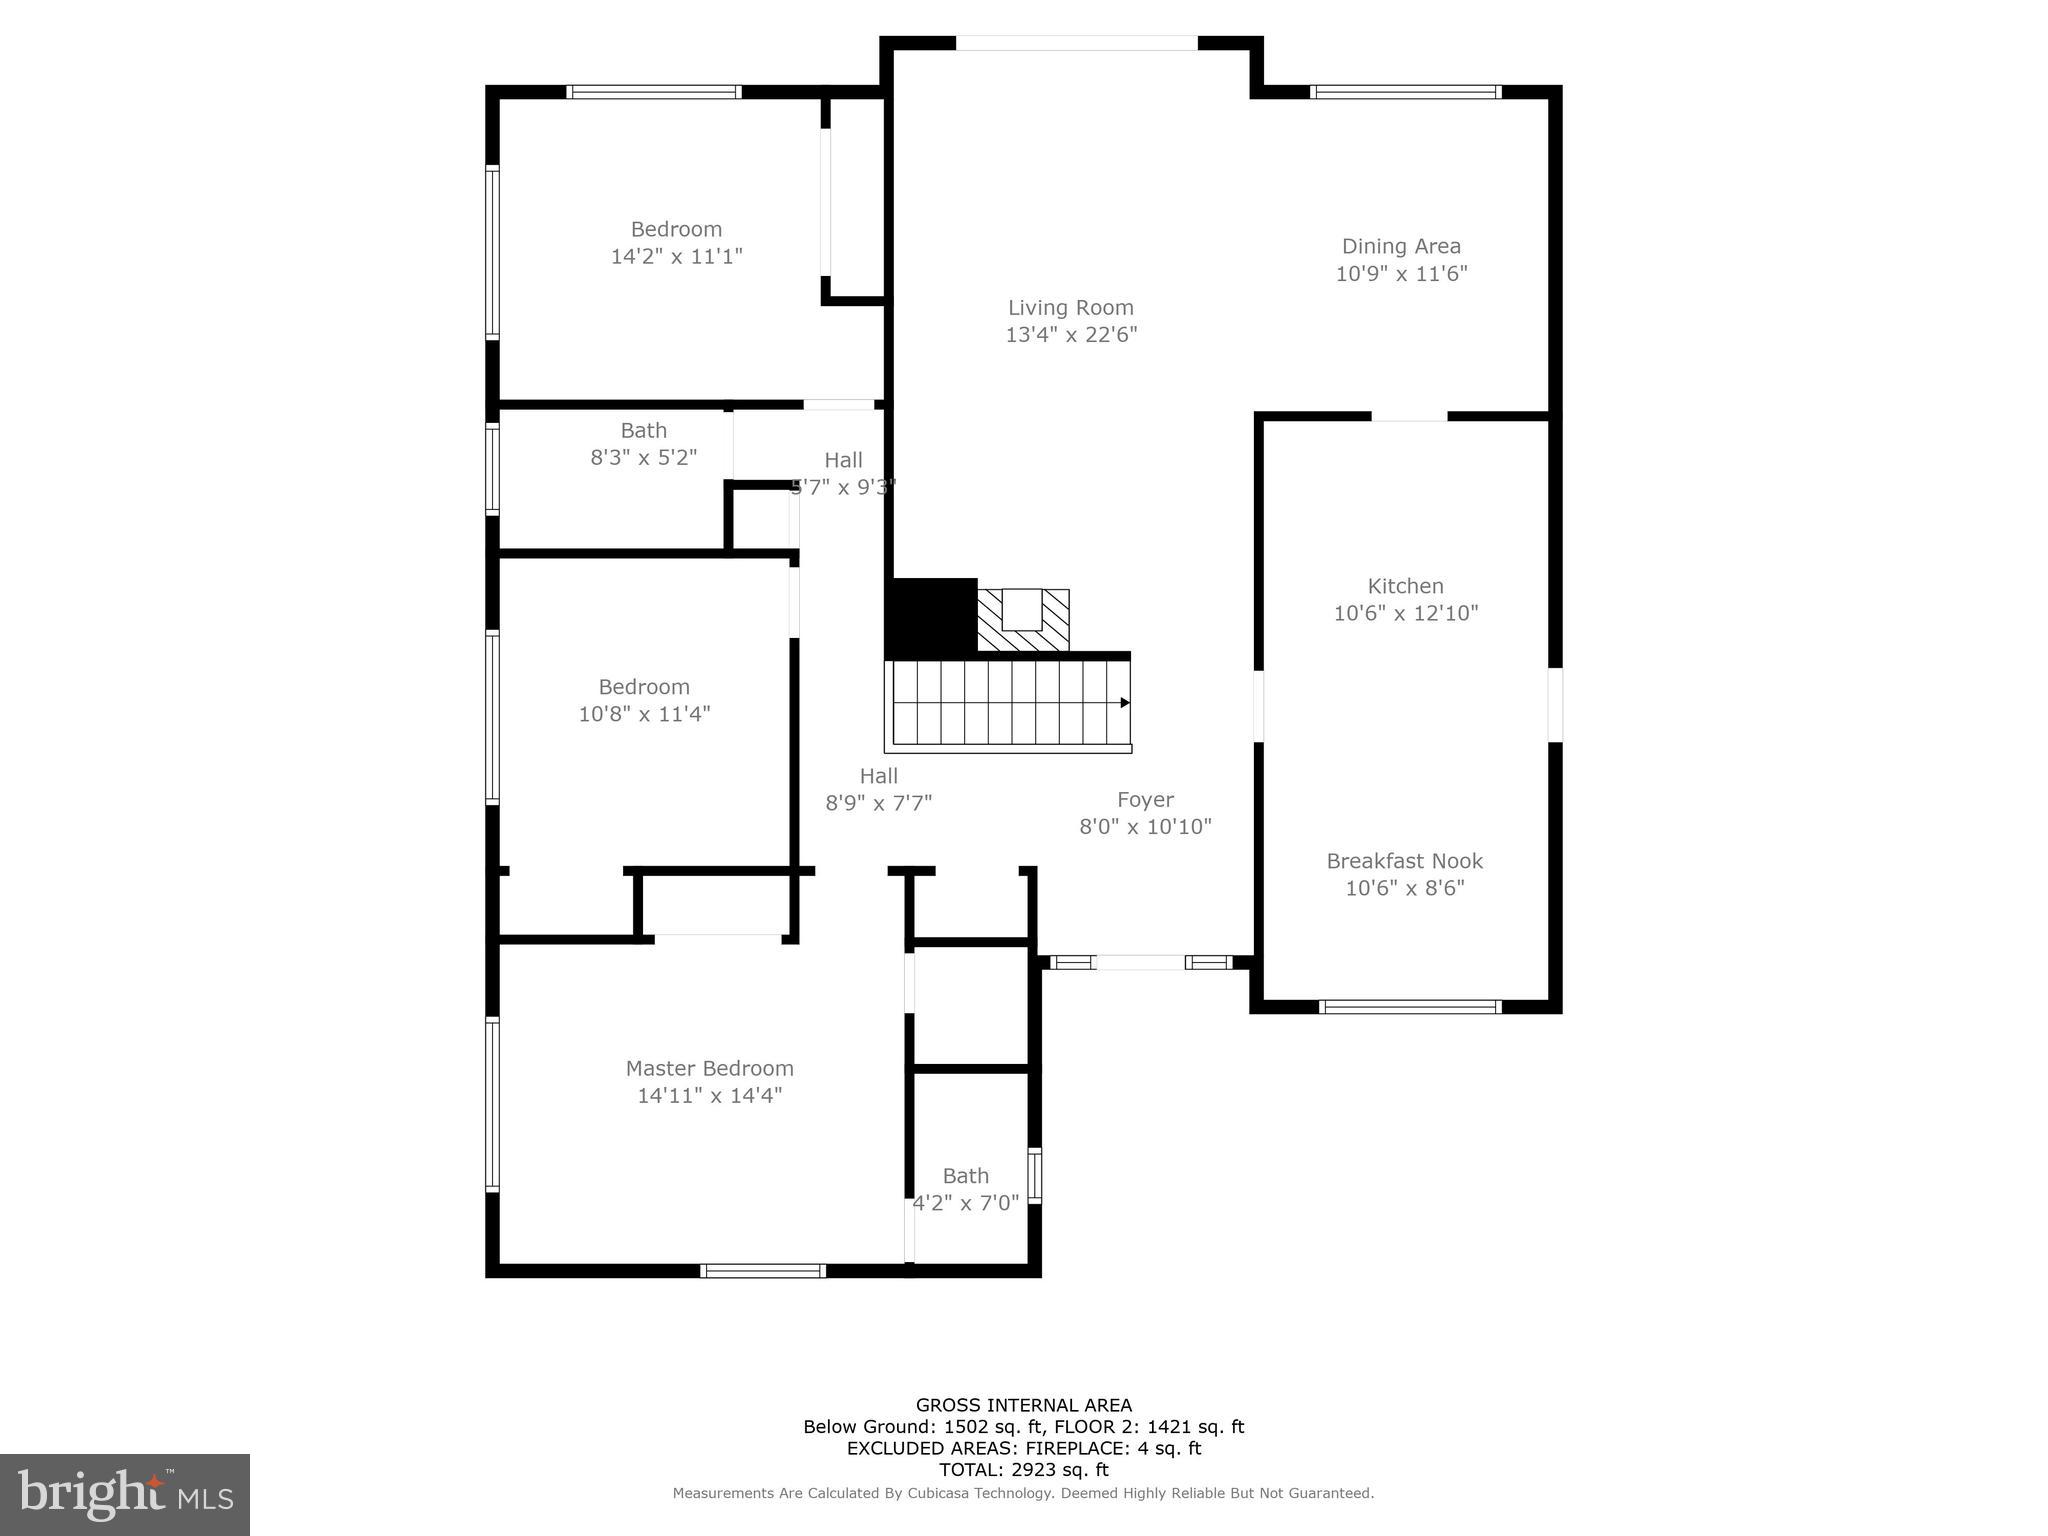
Floor plan with three bedrooms, two bathrooms, living and dining areas, kitchen, breakfast nook, and foyer.
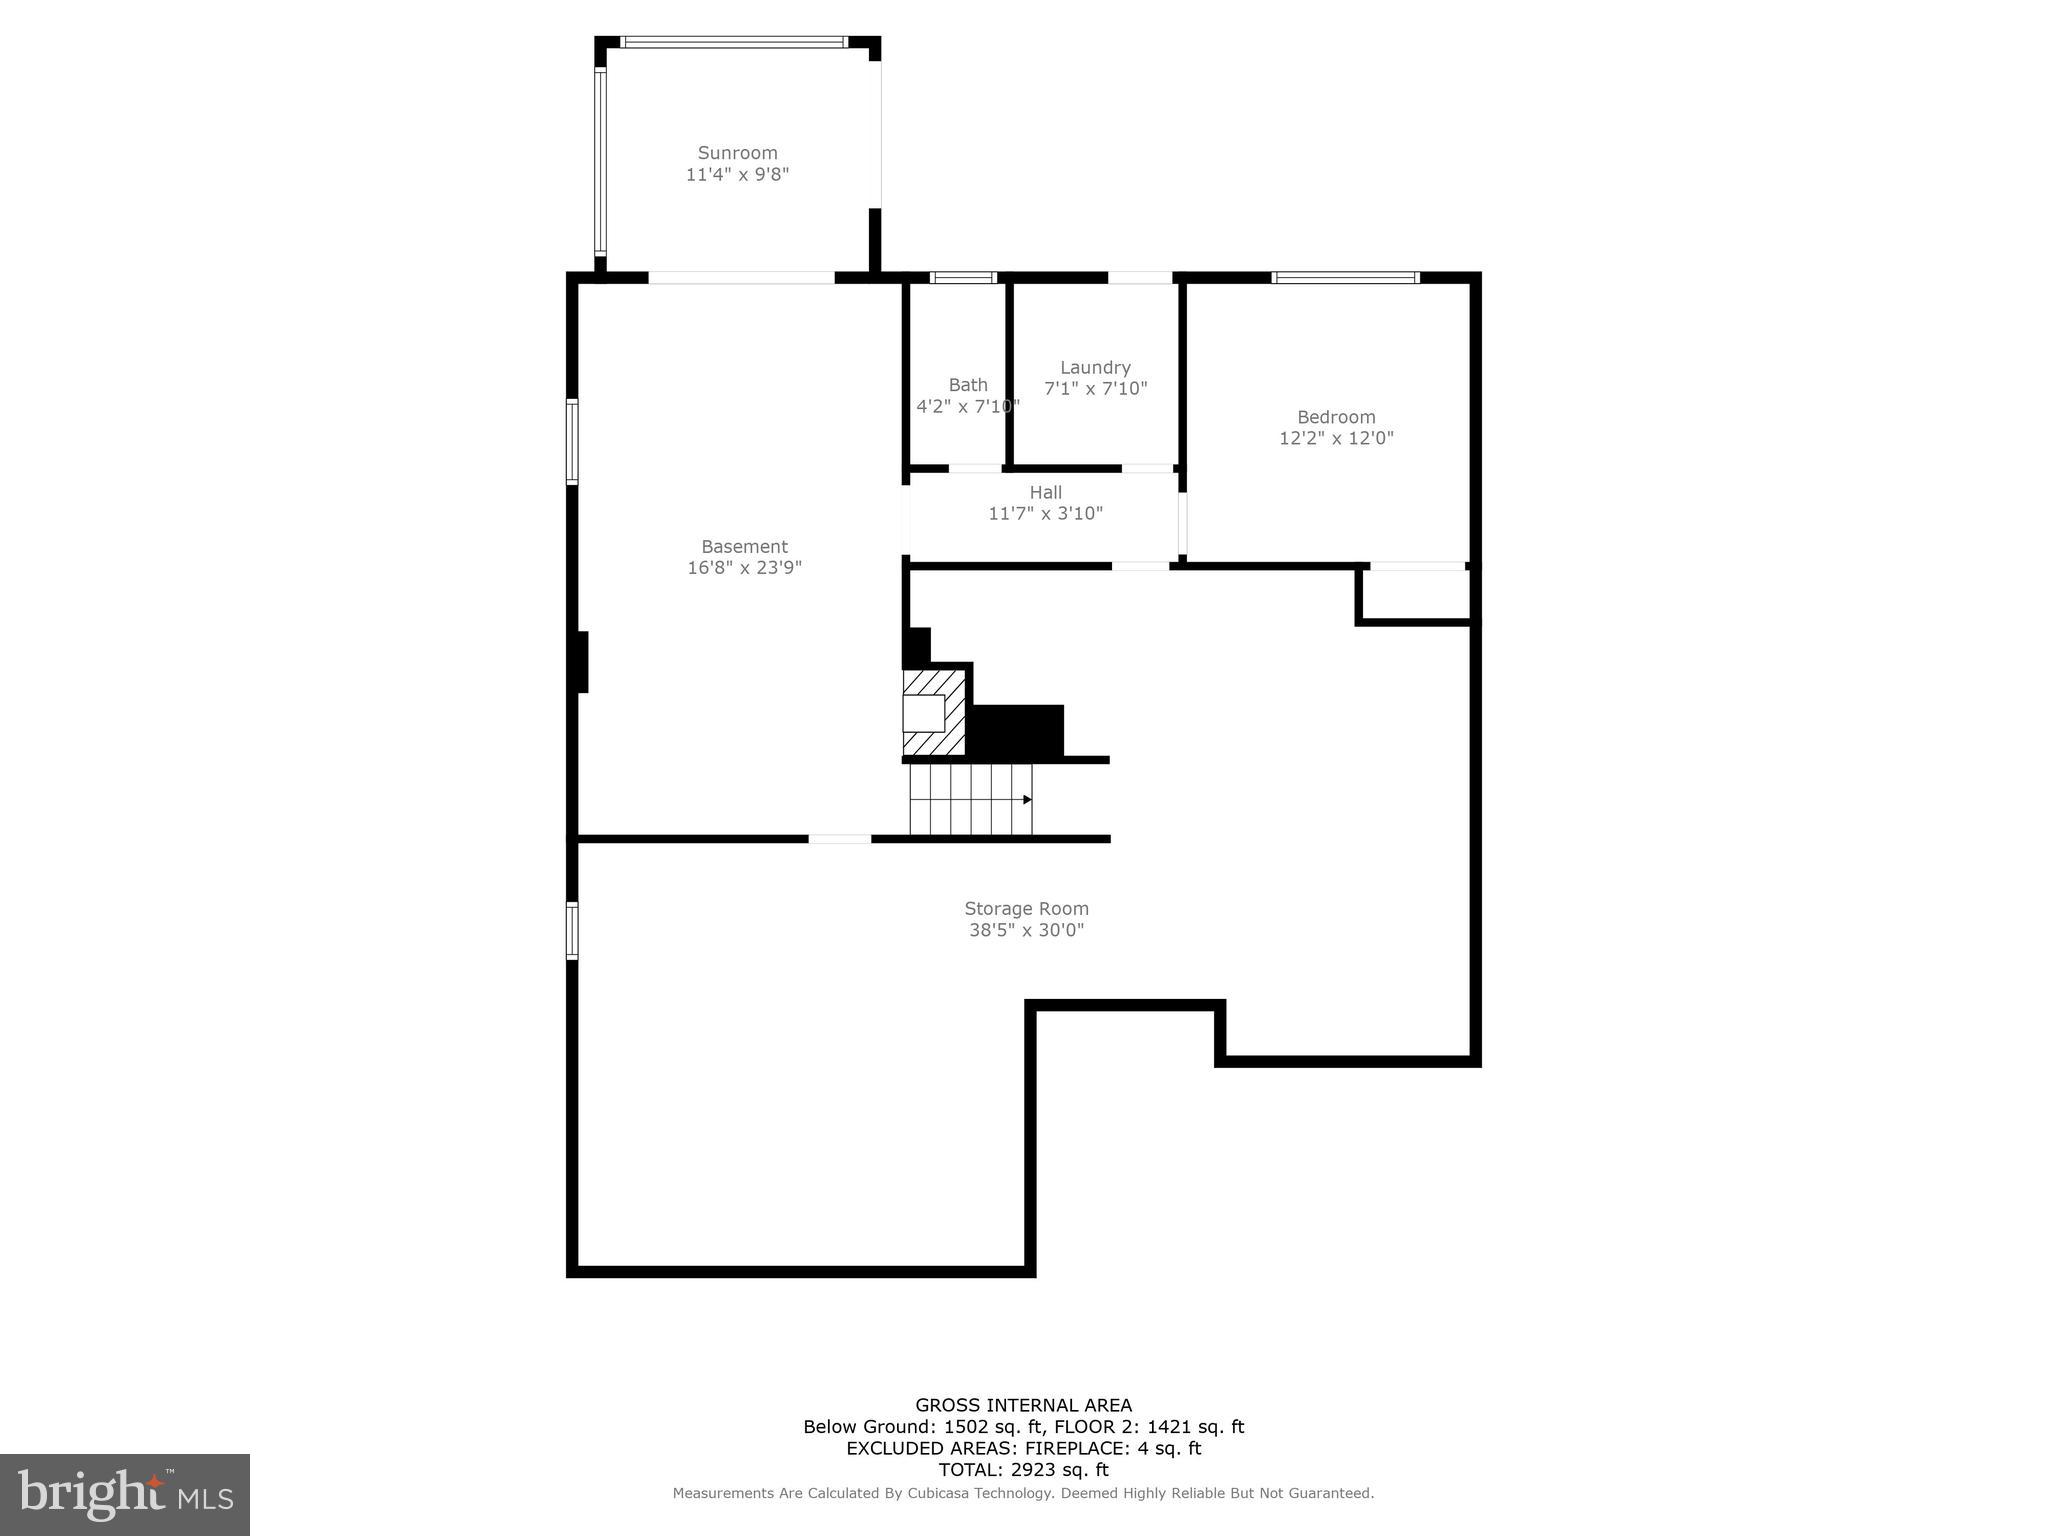
Basement floor plan with a sunroom, bedroom, bath, laundry, and large storage room.
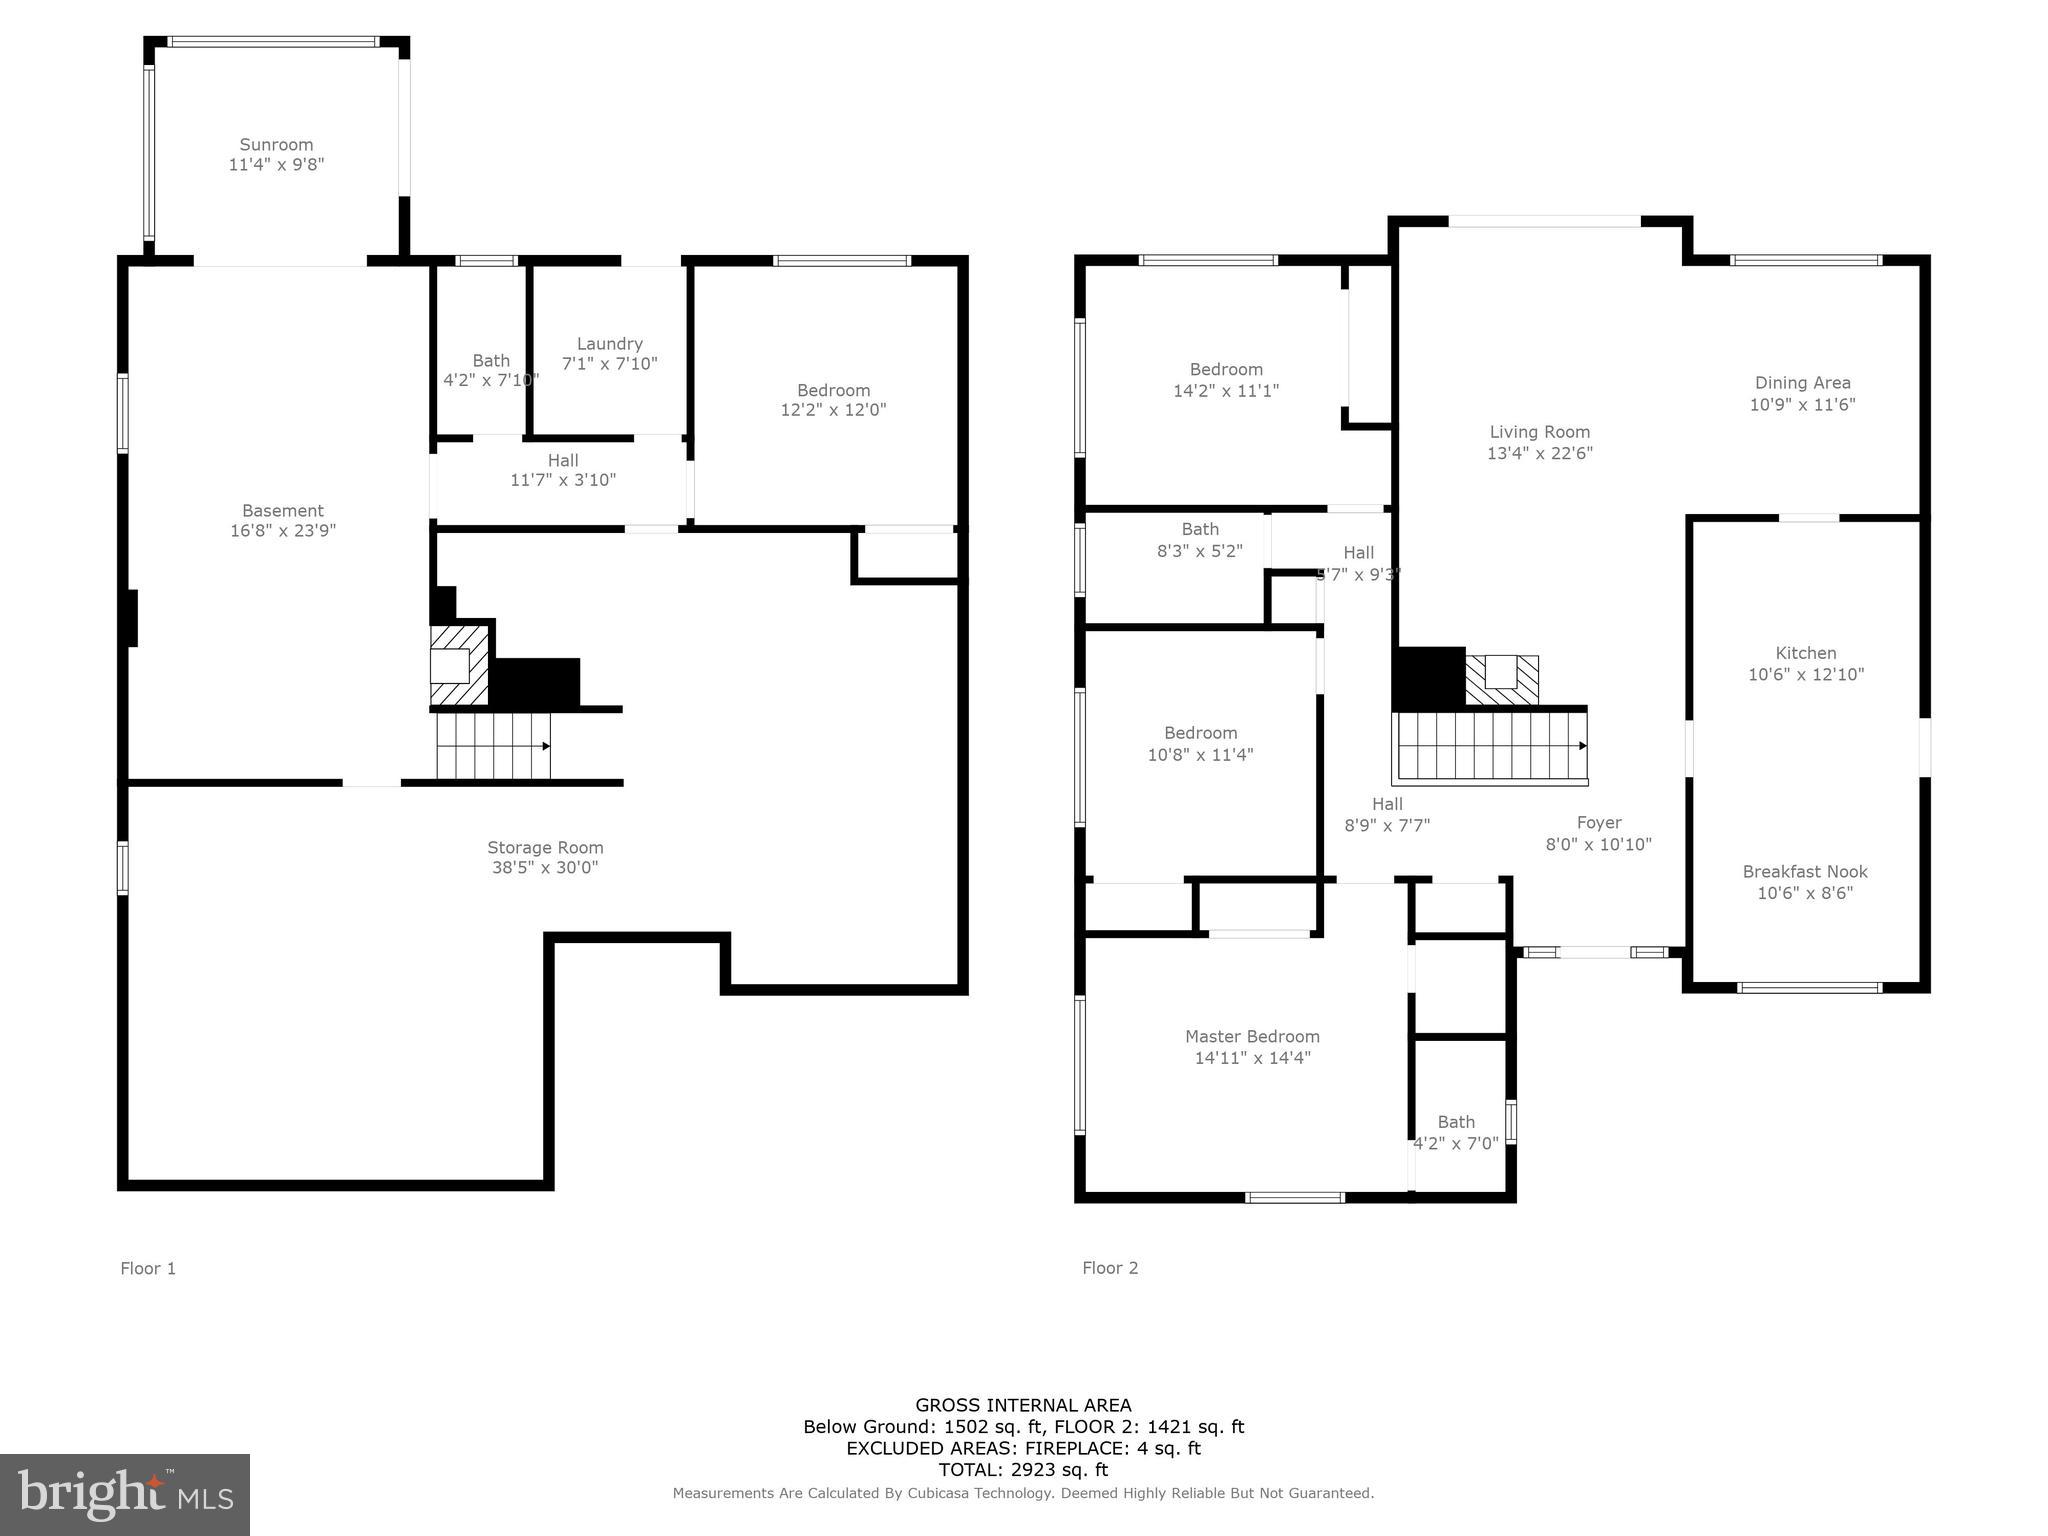
Two-level floor plan with four bedrooms, a sunroom, basement, and 2,923 square feet total.
SEE ALL PHOTOS
Single-story brick and cream-sided home behind a broad lawn, mature trees, and landscaped shrubs.
Single-story cream-and-brick house with an attached carport, landscaped shrubs, and a broad lawn.
Single-story home's front exterior framed by vivid pink and white flowering shrubs.
Single-story home with a screened porch and bright flowering shrubs along the front lawn.
Single-story home with a brick lower facade, covered carport, and landscaped front lawn.
Single-story home with a covered entry, stone walkway, and neatly trimmed shrubs.
Brick home with a covered carport and front porch, a metal bench beside the entrance.
Entry foyer with a stained-glass front door, slate tile floor, and black metal stair railing.
Entry landing with slate tile and a brick chimney beside a railing and adjoining living room.
Hallway with an exposed brick wall, black stair railing, light wood flooring, and kitchen doorway.
Living room with a brown leather sofa, hardwood floors, and sliding doors to a tree-lined deck.
Living and dining room with a brick fireplace, leather sofa, and hardwood floors.
Living room with a brick fireplace, leather sofa, hardwood floors, and patterned rug.
Kitchen with honey-colored cabinets, a black double oven, terracotta backsplash, and granite breakfast bar.
Kitchen with honey-colored cabinets, reddish tile backsplash, granite counters, and a central island.
Kitchen with honey-colored cabinets, stainless-steel appliances, and a small dining table by the window.
Dining area with a glass-top table, ceiling fan, and large window overlooking greenery.
Dining room with a wooden table, hardwood floors, and a window overlooking trees.
Dining room with a wooden table and hardwood floors, opening into a kitchen with wood cabinets.
Bedroom with sage-green walls, hardwood floors, two windows, and a bed with purple floral bedding.
Furnished bedroom with purple floral bedding, sage-green walls, and an open doorway to the bathroom.
Bathroom with beige tiled shower, toilet, and dark vanity beneath a mirror.
Furnished room with a brown futon, a wooden computer desk, and hardwood floors.
Bedroom workspace with a wooden desk, computer, red stool, hardwood floors, and brown bed.
Bathroom with a black-countertop vanity, round mirror, and bathtub with a white-and-gray curtain.
Bathroom with a white vanity, black countertop, oval mirror, and beige tile backsplash.
Empty room with hardwood floors, two windows, and a ceiling fan with a light.
Empty room with hardwood floors, a curtained closet opening, and a wood-blade ceiling fan.
Empty basement family room with tiled floors and a brick hearth with a freestanding stove.
Empty tiled room with a sliding glass door and brown curtains opening to a bright enclosed patio.
Sunroom with tiled floors, large backyard-facing windows, a ceiling fan, and floral rugs.
Covered patio overlooking a spacious green backyard with mature trees and fencing.
Bathroom with dark vanity, white sink, toilet, and tiled walk-in shower with a frosted window.
Unfurnished tiled room with open built-in shelving and a doorway to an adjoining space.
Basement workshop with exposed ceiling joists, wooden worktables, blue storage bins, and a large tool chest.
Spacious fenced backyard with a broad lawn, mature trees, and a small red shed.
Grassy backyard with a red shed, mature trees, wooden fencing, and a house in the distance.
Rear of a two-story home with a balcony and covered patio overlooking a broad lawn.
Wood deck with white railings overlooking a leafy, tree-lined lawn.
Rear deck with white railing, sliding glass doors, and cream siding over red brick.
Spacious deck with white railings and wooded surroundings beside a brick-and-siding home.
Floor plan with three bedrooms, two bathrooms, living and dining areas, kitchen, breakfast nook, and foyer.
Basement floor plan with a sunroom, bedroom, bath, laundry, and large storage room.
Two-level floor plan with four bedrooms, a sunroom, basement, and 2,923 square feet total.
Sold

14404 BROOKMEAD DRIVE

14404 BROOKMEAD DRIVE, GERMANTOWN, MD 20874

$599,900
MOTIVATED SELLER!! $$$$ BUYER INCENTIVE CASH!! With closing on or before 9/30. Call for details (301)-807-6853 All well and septic inspections provided to buyers!! Welcome Home! to the Brookmead neighborhood of Darnestown!! This superior quality custom built home features 4 bedrooms, 3 full baths, spacious floor plan with an excellent flow. Beautifully landscaped and situated nicely on a 100% usable .48 acre fully fenced with a natural split rail and wire mesh for pet security, gated on both sides of the house. For the nature lover, this one is for you!!! this property is loaded with mature shade trees, Azaleas, Hosta's, an herb garden with fresh mint, a (fruit bearing) fig tree and much more. Many upgrades have been done through the years.....including the front entrance custom glass door with side lights.....spacious foyer with slate flooring to stand up to even the toughest wear and tear, expanded drive way, updated bathroom vanities and lighting, ceiling fans in every room, upgraded vinyl windows and sliding glass doors, fully tiled basement, 6" gutter and downspout system, with termination points far away from the homes foundation, maintenance free Trex deck, and vinyl railings, upgraded exterior lighting and more. You will love the unique specialty features, such as exposed brick open corner fireplace, lends to a mid-century modern vibe!, the open staircase with (real) wrought Iron railings leading down to the fully finished walkout basement. The lower level includes a private guest bedroom, full bathroom, fully functioning laundry room, with sink and cabinetry for sufficient storage. The large open area is equipped with a wood burning stove, and exposed brick hearth and surround...Enjoy the enclosed 3 season room surrounded by glass!! with access to the covered ground level patio. The expansive storage/ utility room has full potential to be converted to a gym, movie room, yoga studio, wood working room whatever fits your life style!! The quality construction and design of this home enables many options for re-modeling. All systems in this home have been exceptionally well maintained, and the double wall upgraded oil tank belongs to the home and conveys with the sale...side note the tank is half full. There is nothing like covered parking on snow days....carport with kitchen entrance!...its the little things!! Neighbors say this is the best neighborhood in the county! From the end of Brookmead drive there is access to Montgomery County's largest hiking/mountain bike trails....Seneca Ridge, Seneca Greenway, Shaeffer Farm trails etc...Very close to Route 28, less than a10 minute drive to the Germantown MARC station, close to the AG Reserve, C&O Canal, Potomac River, Germantown Soccer Plex and shopping.

4
beds

3
baths

2,066 Sq.Ft. LIVING AREA

0.48 Acres lot

Features & Amenities

Interior

  • total bedrooms4
  • Total bathrooms3
  • full bathrooms3
  • Flooring Wood, Ceramic Tile, Hardwood, Vinyl, Slate, Concrete
  • Fireplace Masonry, Wood Burning
  • APPLIANCES Oven, Electric Range, Electric Oven, Washer, Dryer, Water Purifier, Electric Water Heater, Cooktop, Range Hood, Refrigerator, Stainless Steel Appliance(s), Washer/Dryer Stacked, Water Heater
  • other interior Features Eat-in Kitchen, Ceiling Fan(s)

Area & Lot

  • Status Sold
  • Date Sold September 18, 2023
  • Living Area2,066 Sq.Ft.
  • Lot Area0.48 Acres
  • MLS® IDMDMC2101942
  • TypeResidential
  • YEAR BUILT1963
  • Architecture StylesRanch/Rambler
  • Elementary SchoolDARNESTOWN
  • Middle SchoolLAKELANDS PARK
  • High SchoolNORTHWEST
  • School DistrictMONTGOMERY COUNTY PUBLIC SCHOOLS

Exterior

  • STORIES2
  • water SourceWell
  • utilitiesCable Available
  • lot featuresLevel
  • parkingAsphalt, Attached
  • HEAT TYPEElectric, Oil, Forced Air
  • AIR CONDITIONINGCentral Air, Ceiling Fan(s)
  • sewerSeptic Tank
  • SubstructureSlab, Permanent, Brick/Mortar

Financial

  • Sales Price$599,900
  • Real Estate Tax $5,357/yr
  • Zoning RC

Work With Us

Bringing together a team with the passion, dedication, and resources to help our clients reach their buying and selling goals. With you every step of the way.

Follow Us on Instagram