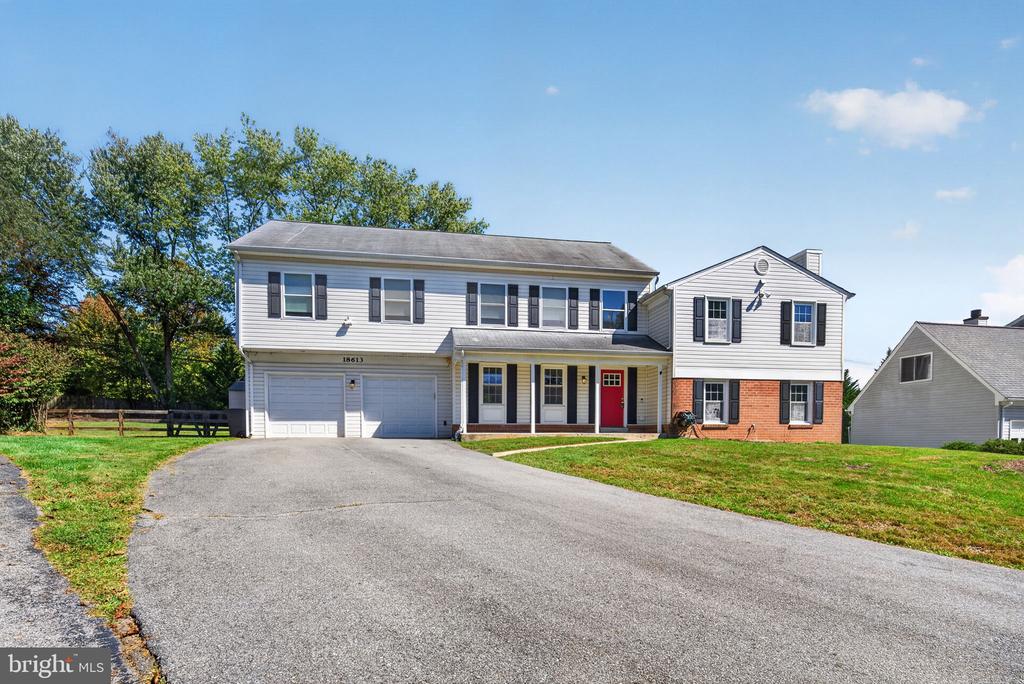
Two-story white-sided home with a brick lower level, red front door, and broad driveway.
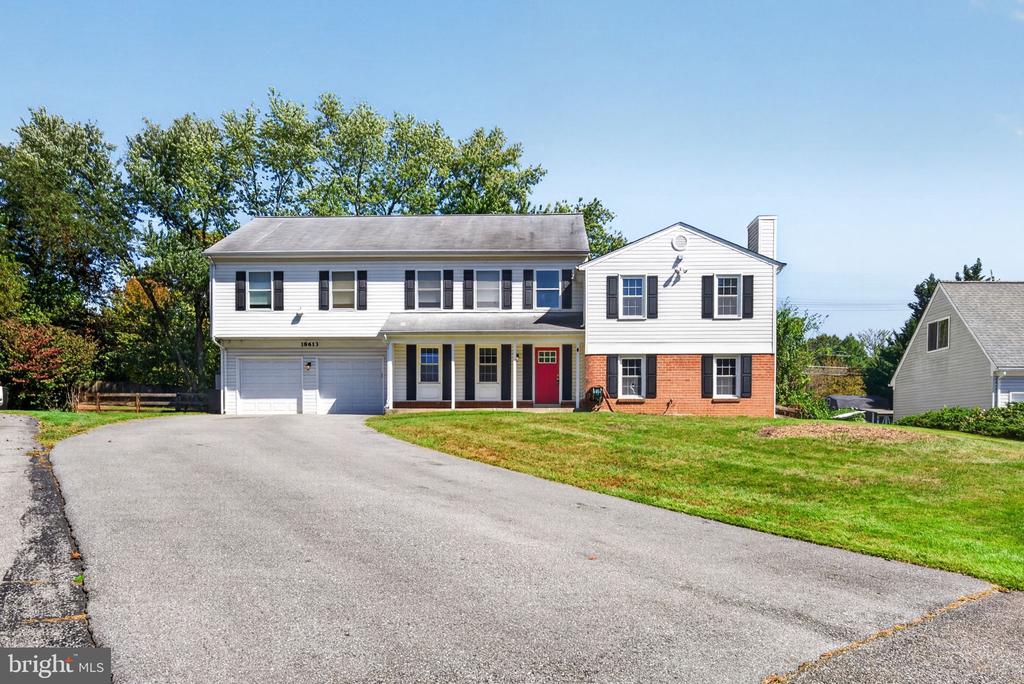
Two-story white-sided home with brick lower facade, red front door, and attached two-car garage.
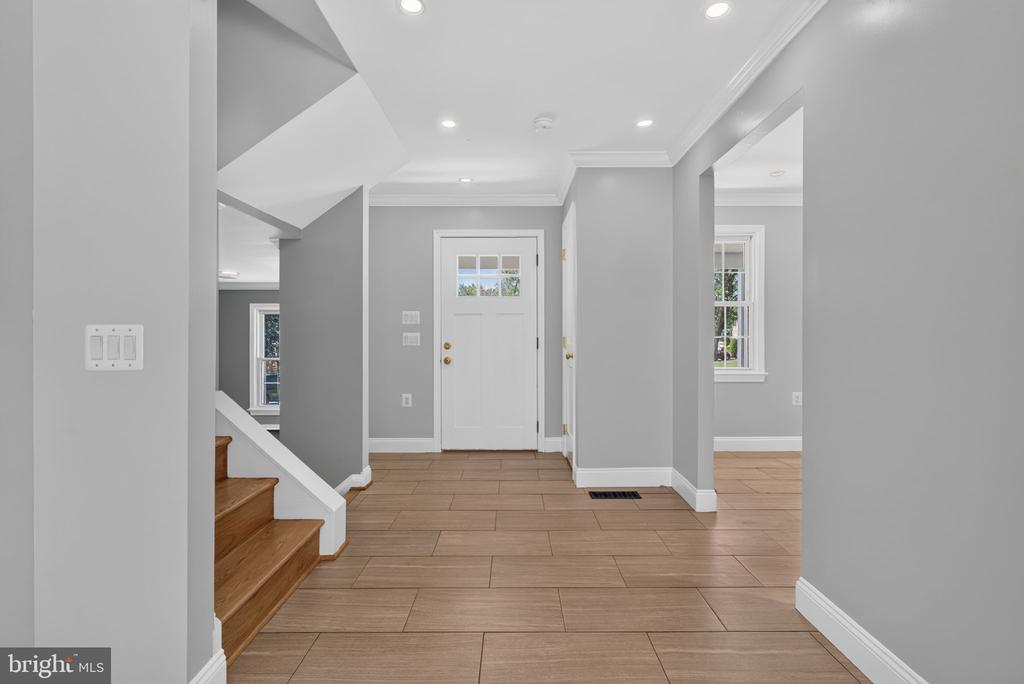
Entry foyer with wood-toned tile flooring, a white front door, and a staircase.
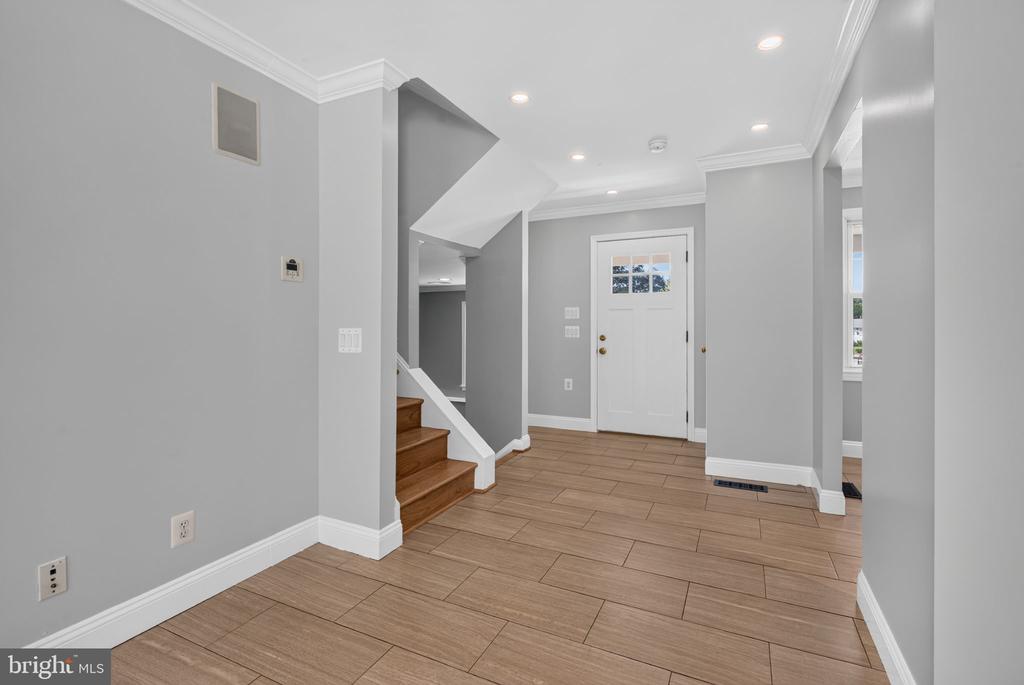
Entry foyer with wood-look tile flooring, staircase, and white front door.
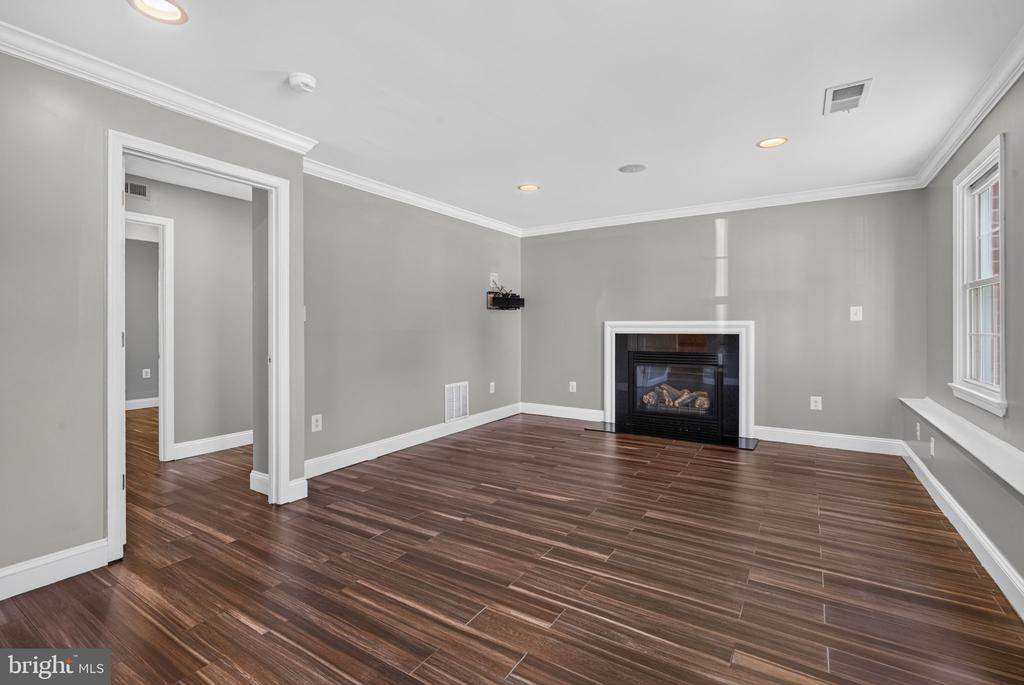
Empty living room with dark plank flooring, gray walls, and a gas fireplace.
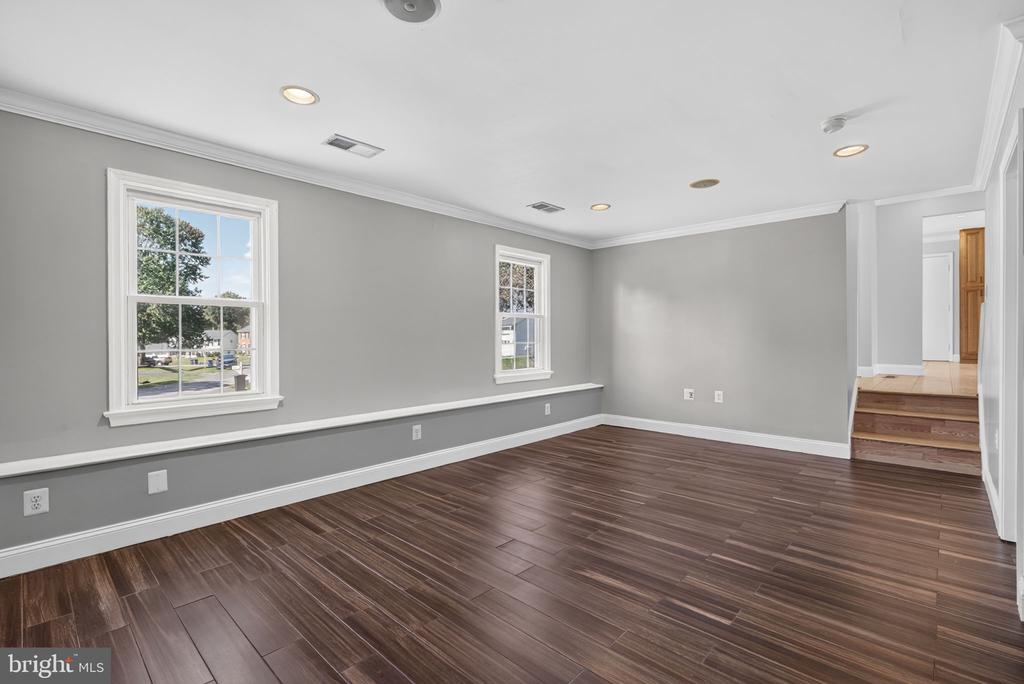
Empty living room with dark plank flooring, gray walls, and two windows.
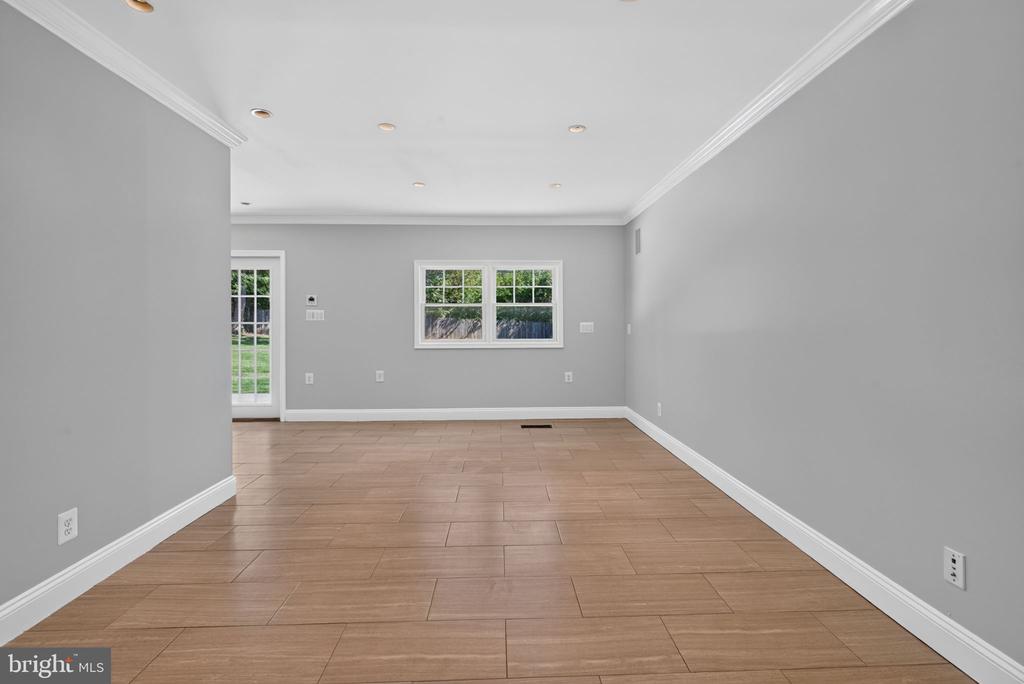
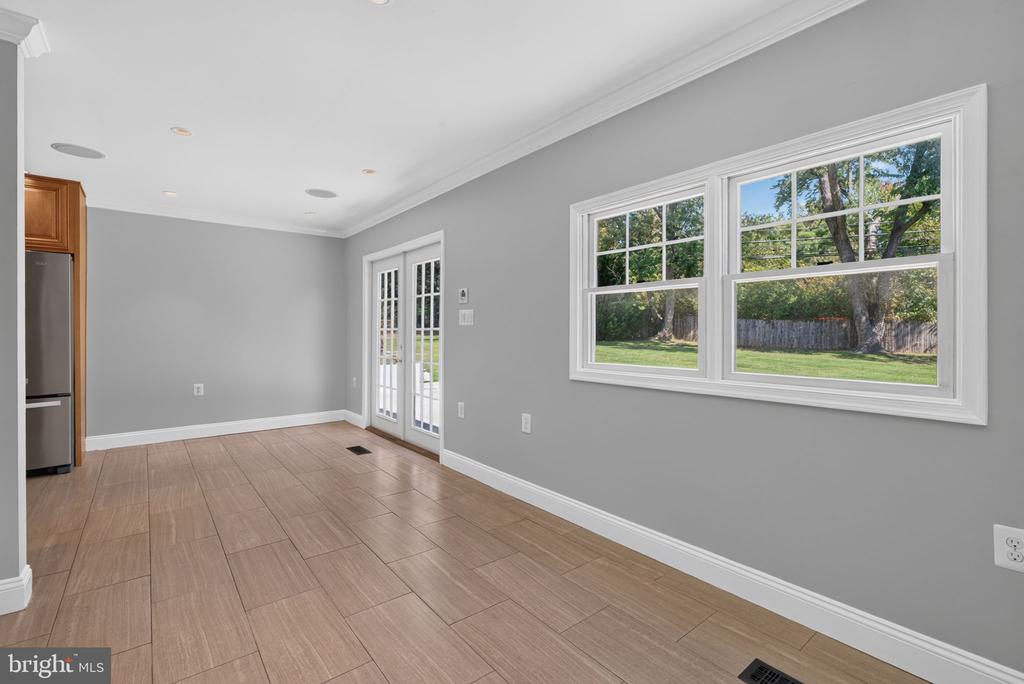
Vacant room with tan wood-look tile flooring, gray walls, and windows beside a glass-paneled door.
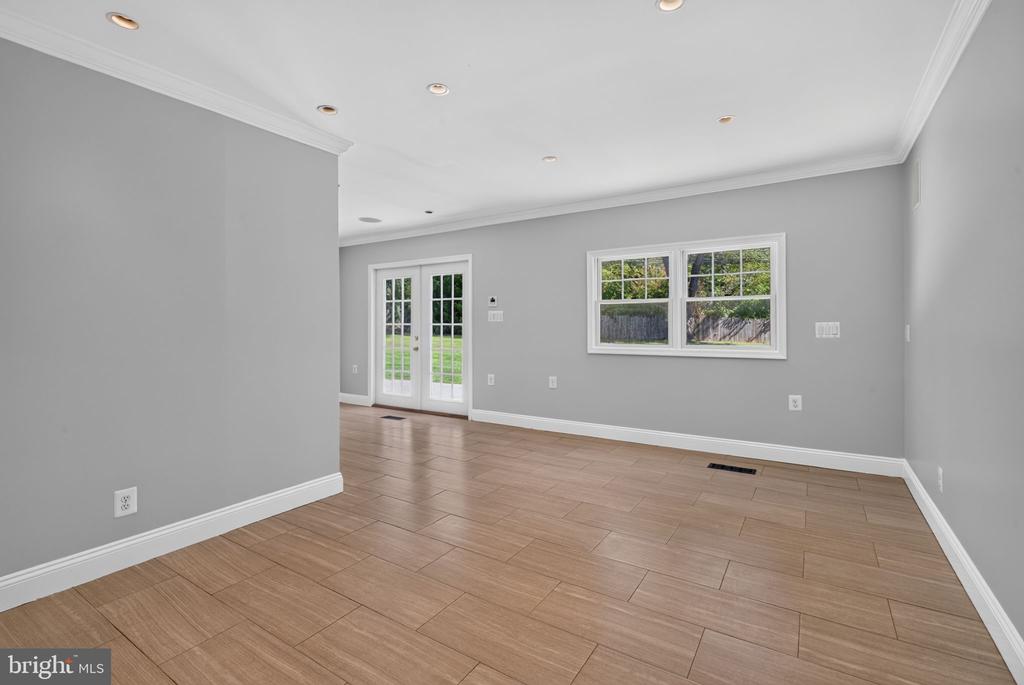
Empty living area with gray walls, recessed lights, tile flooring, and glass doors opening to a lawn.
Empty dining area with tan tile flooring, French doors, and windows overlooking a fenced yard.
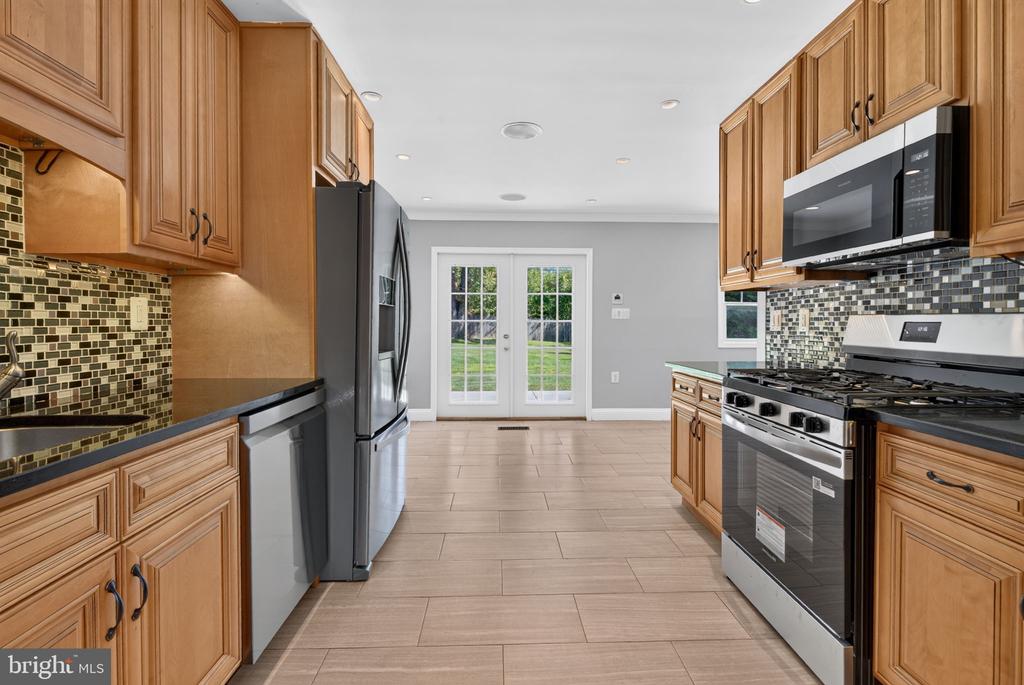
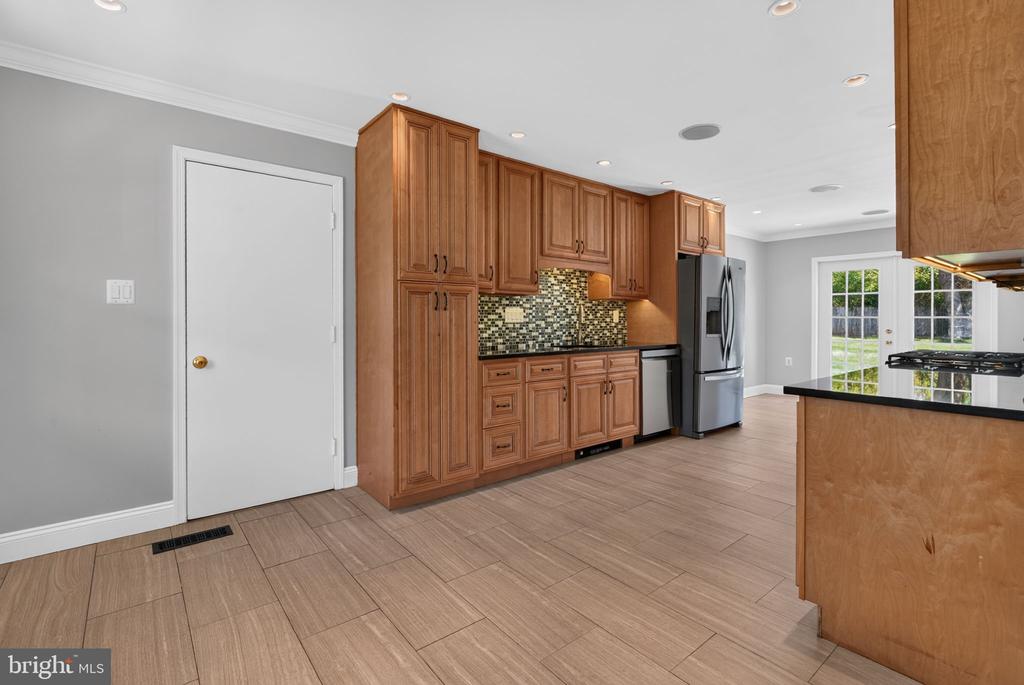
Kitchen with wood cabinetry, stainless steel appliances, mosaic backsplash, and French doors to the yard.
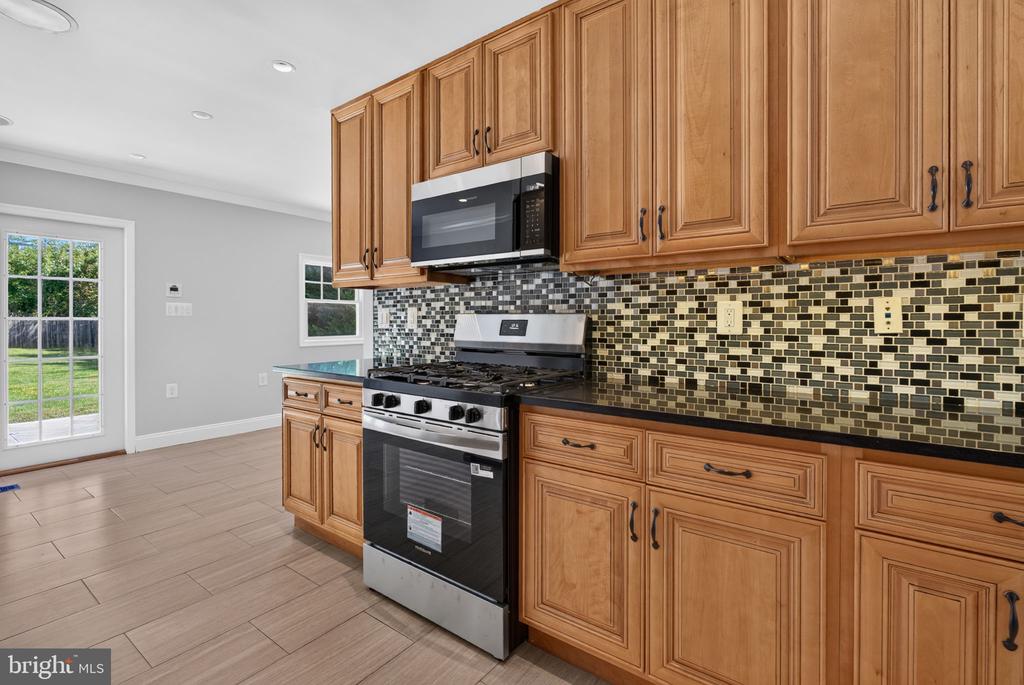
Kitchen with honey-colored cabinets, gas range, and mosaic tile backsplash.
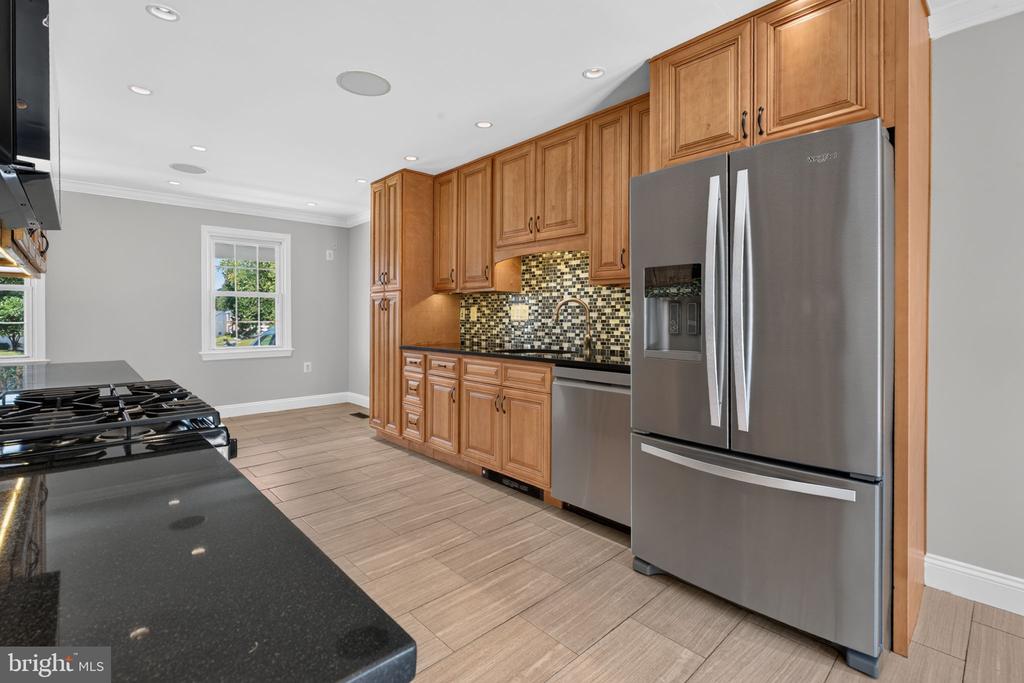
Kitchen with honey-toned cabinets, stainless steel appliances, black counters, and a mosaic tile backsplash.
Kitchen with warm wood cabinets, mosaic backsplash, stainless steel appliances, and French doors.
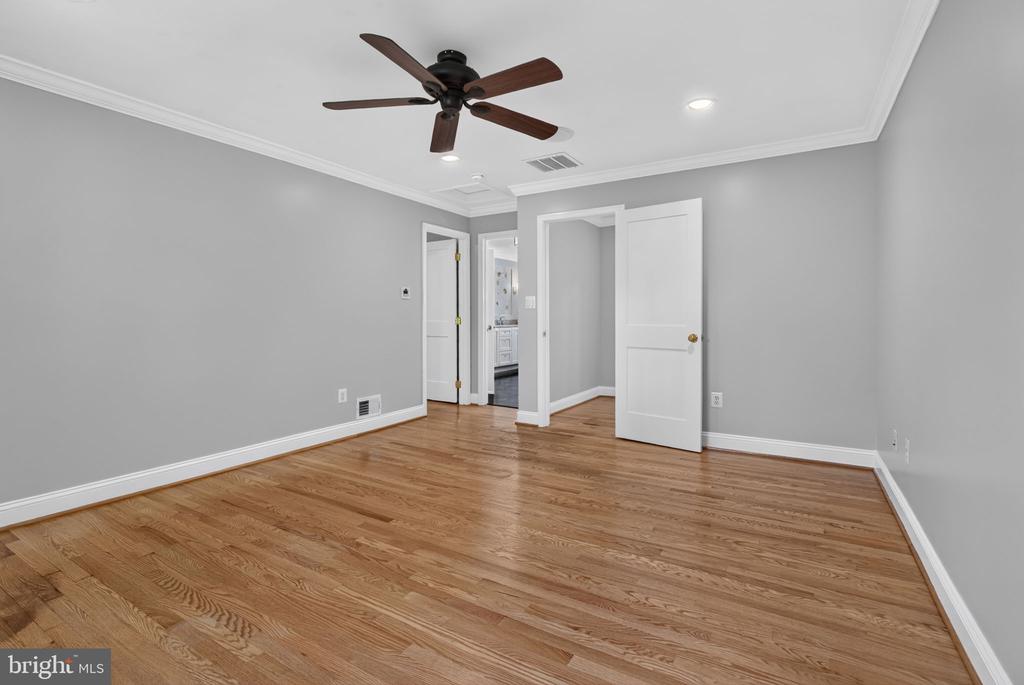
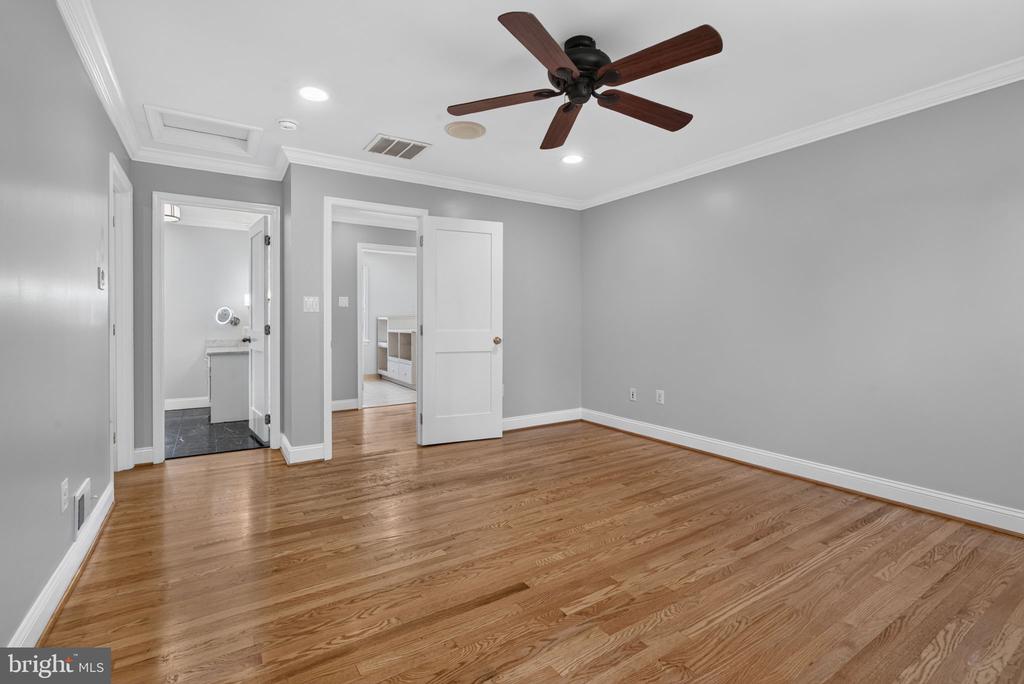
Empty bedroom with hardwood floors, gray walls, and a dark wood ceiling fan.
Unfurnished room with hardwood floors, gray walls, and a dark wood ceiling fan.
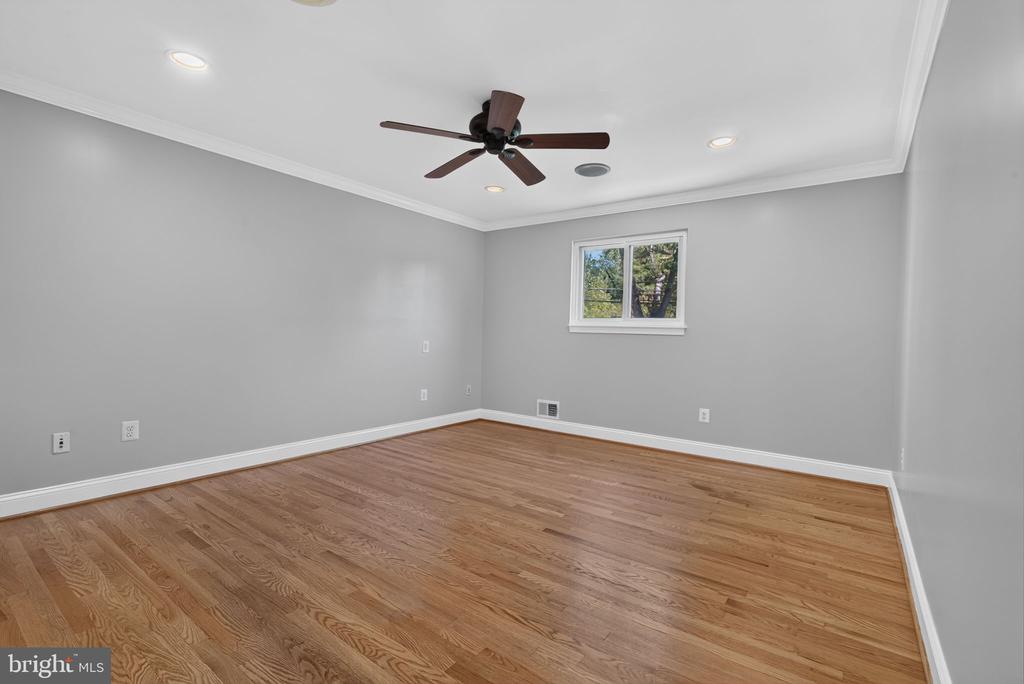
Vacant bedroom with hardwood floors, gray walls, a small window, and a dark ceiling fan.
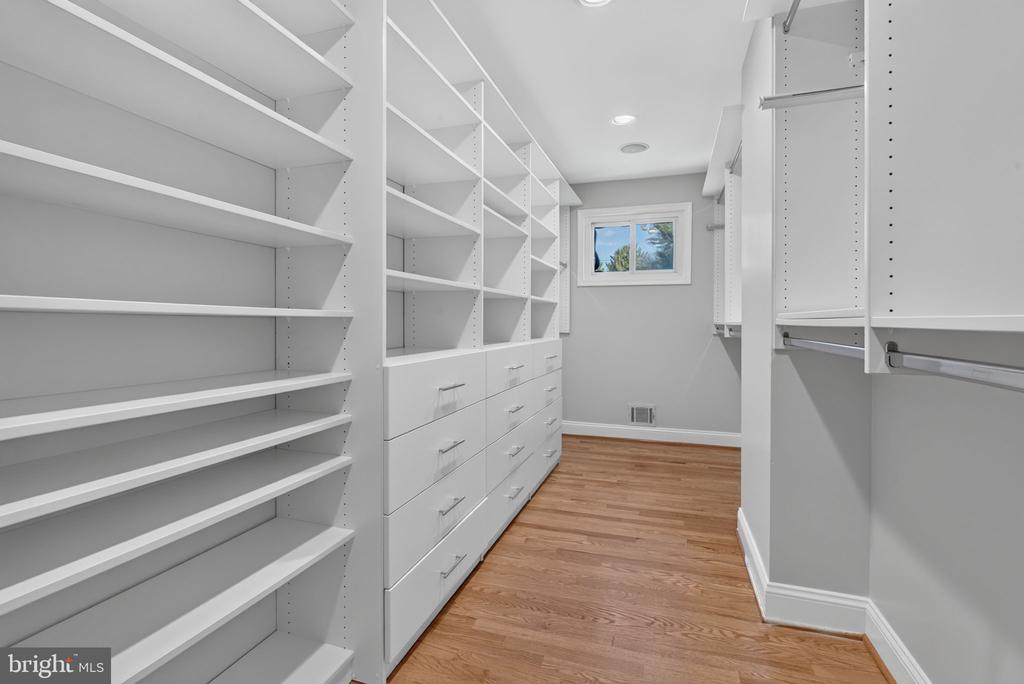
Walk-in closet with white built-in shelving and drawers, hardwood flooring, and a small window.
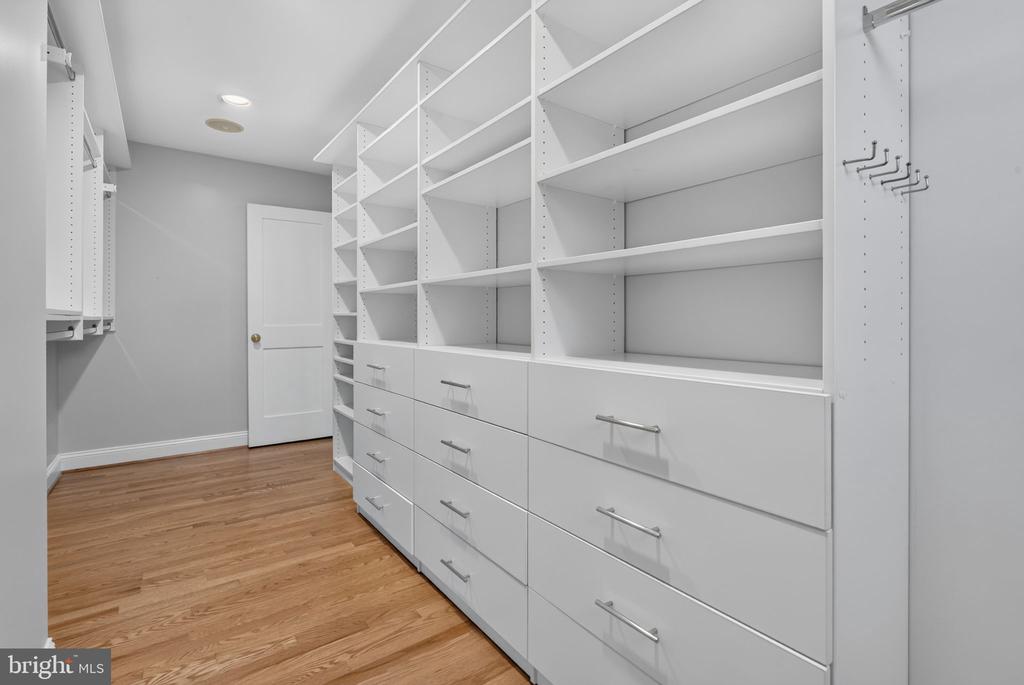
Walk-in closet with white built-in shelving, drawers, and hardwood flooring.
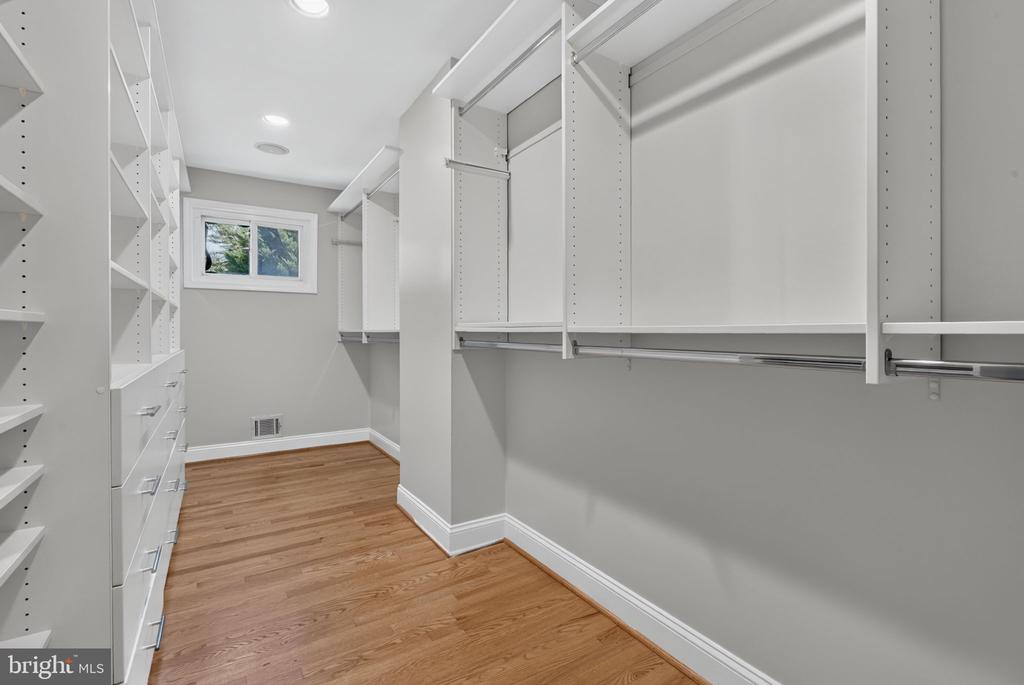
Walk-in closet with white built-in shelving, hanging rods, wood flooring, and a small window.
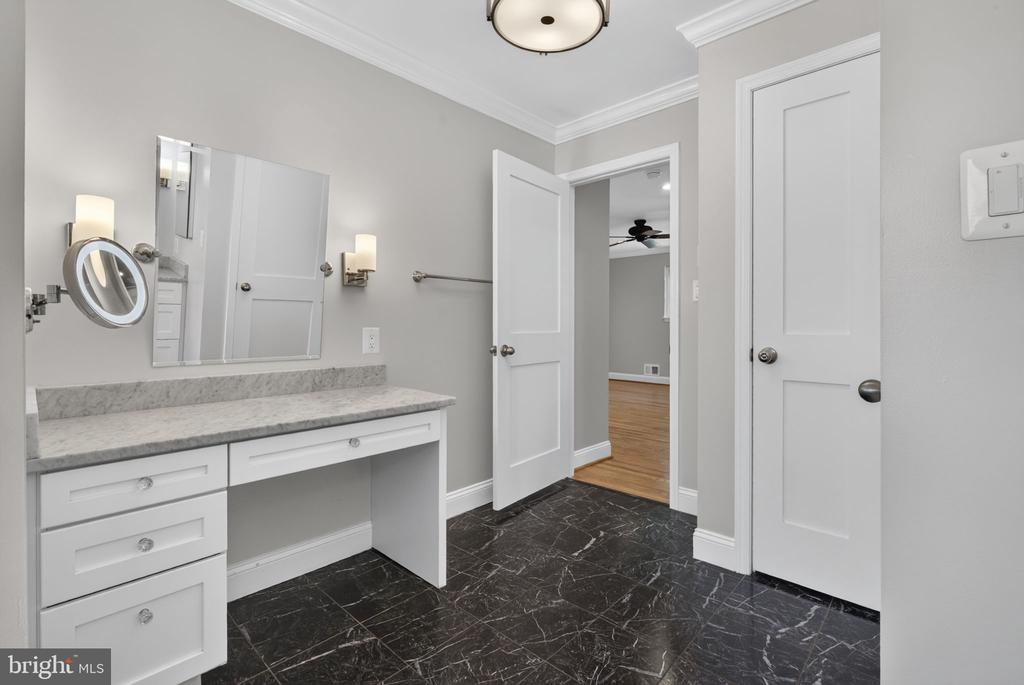
Bathroom with a white vanity, large mirror, and glossy black veined tile floor.
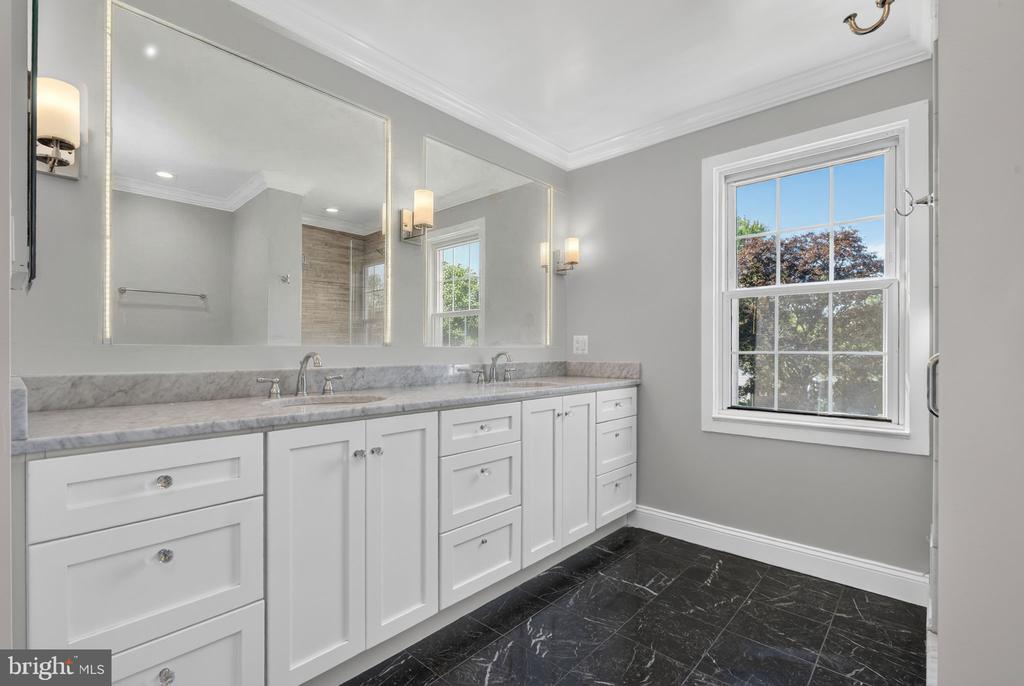
Bathroom with a long white double vanity, marble-look countertop, and large mirrors.
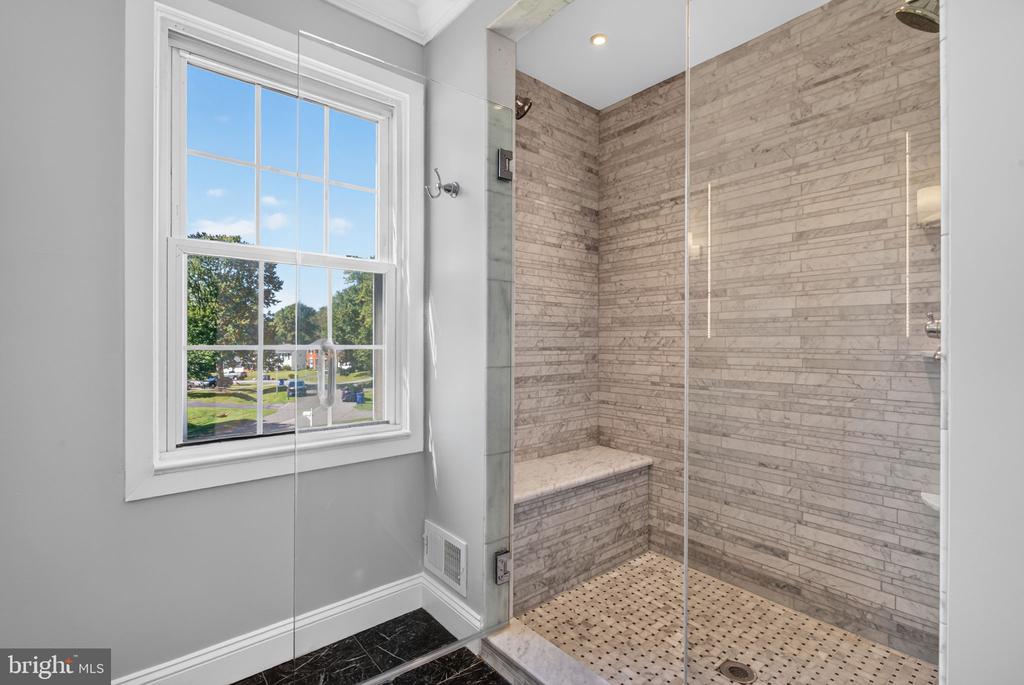
Bathroom with a glass-enclosed stone-tile shower, built-in bench, and large window.
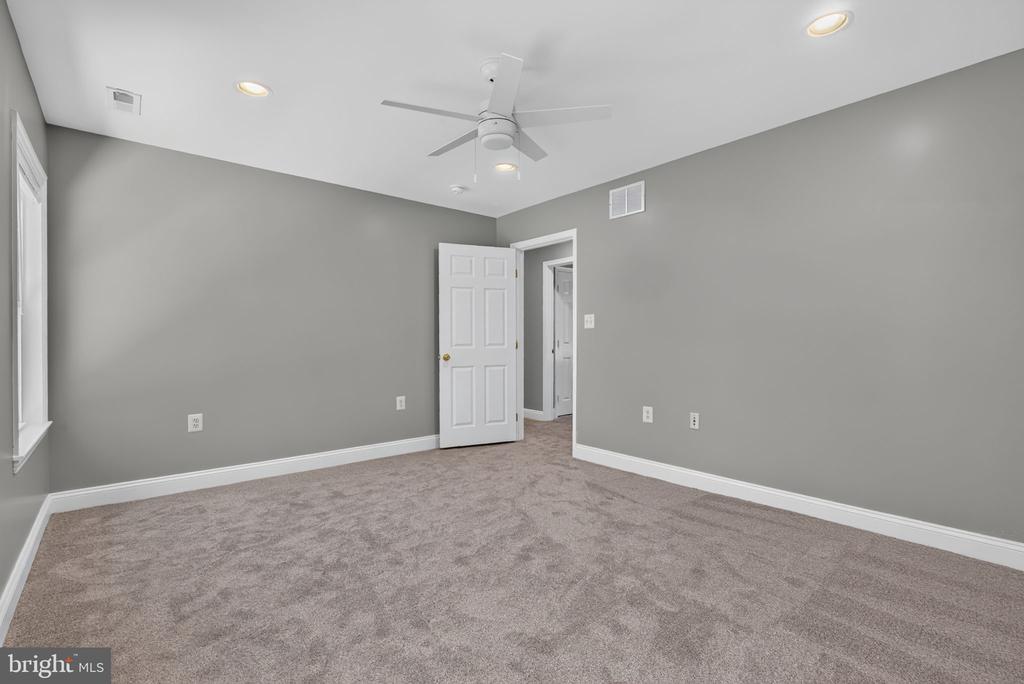
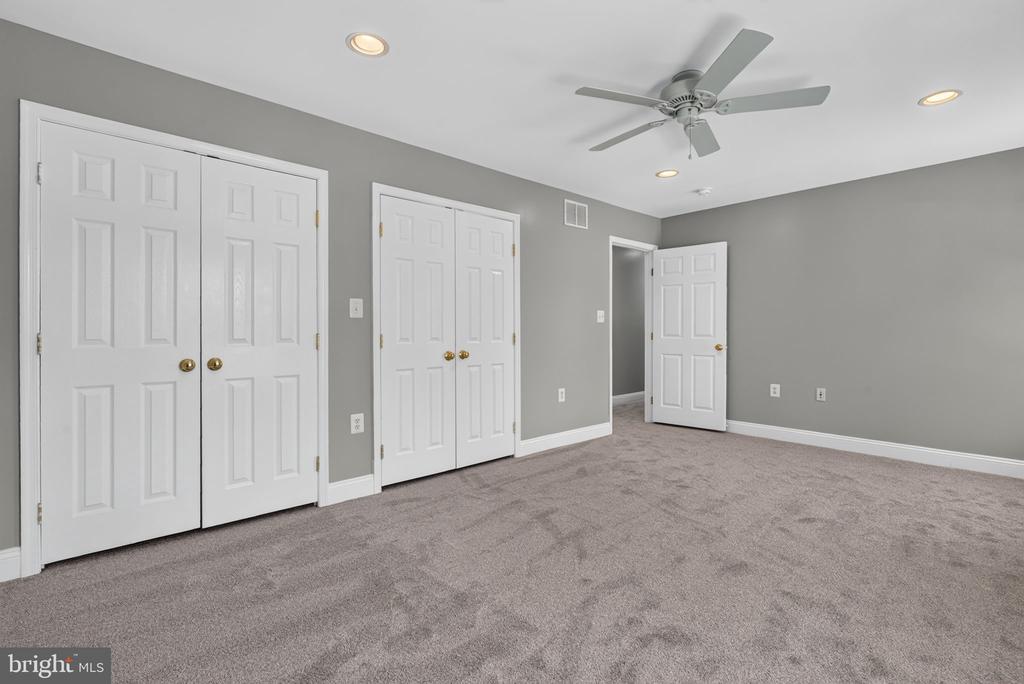
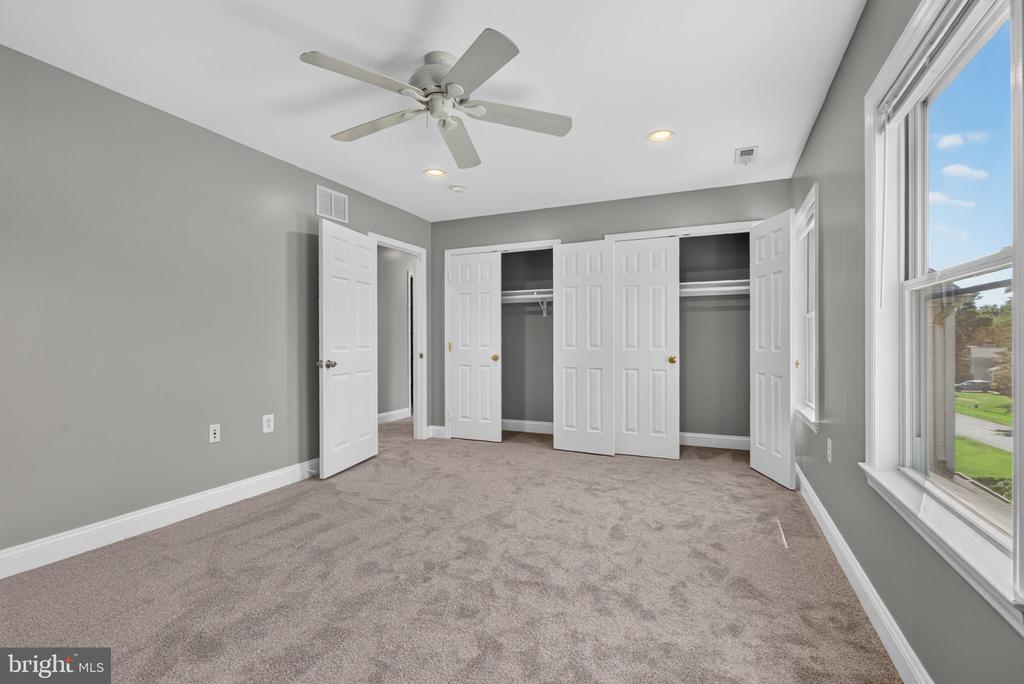
Unfurnished bedroom with gray walls, beige carpet, and a white ceiling fan.
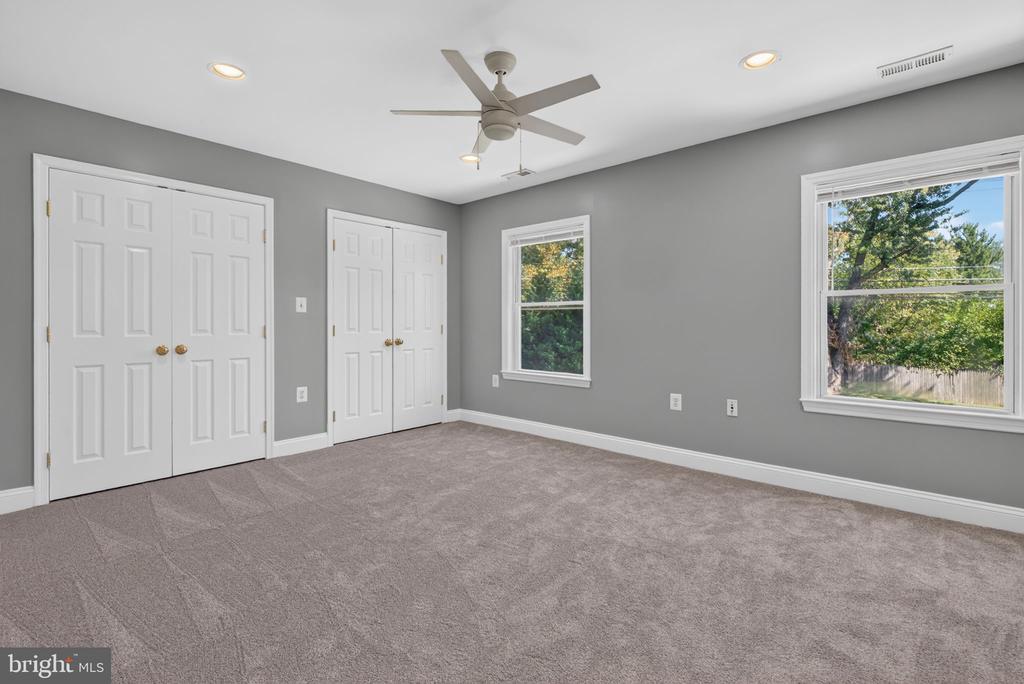
Empty bedroom with gray walls, taupe carpet, white closet doors, and a ceiling fan.
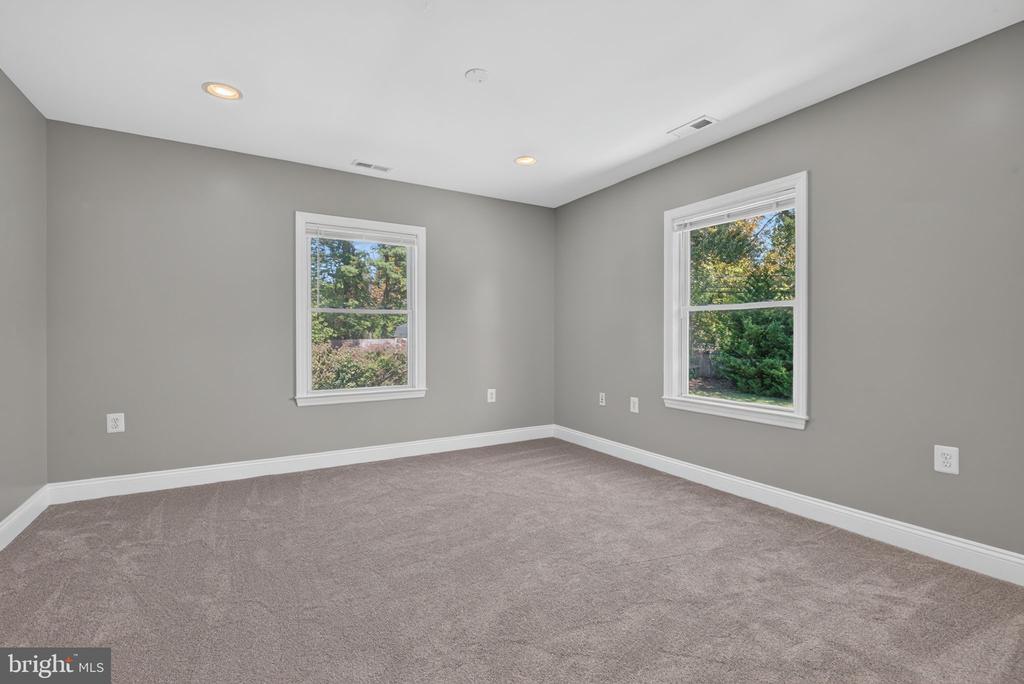
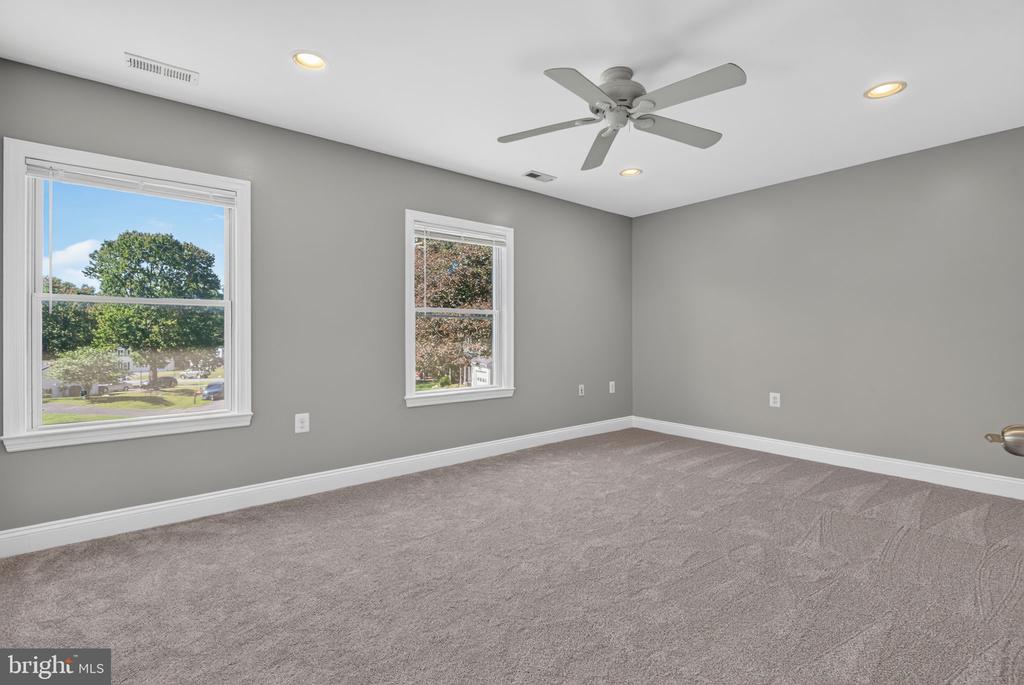
Empty carpeted room with gray walls and two windows overlooking greenery.
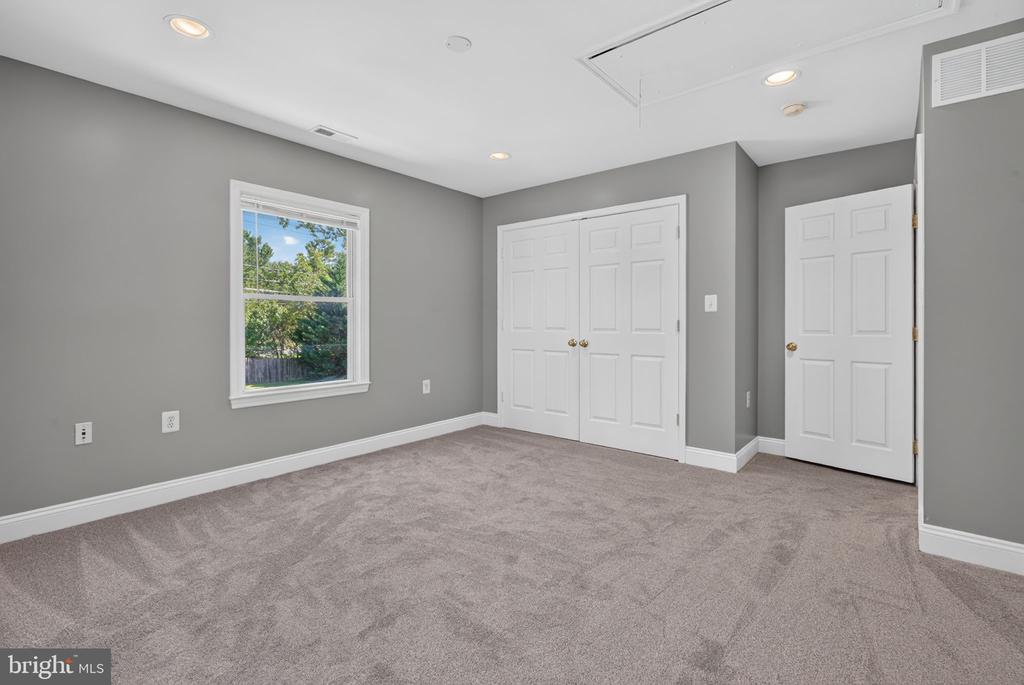
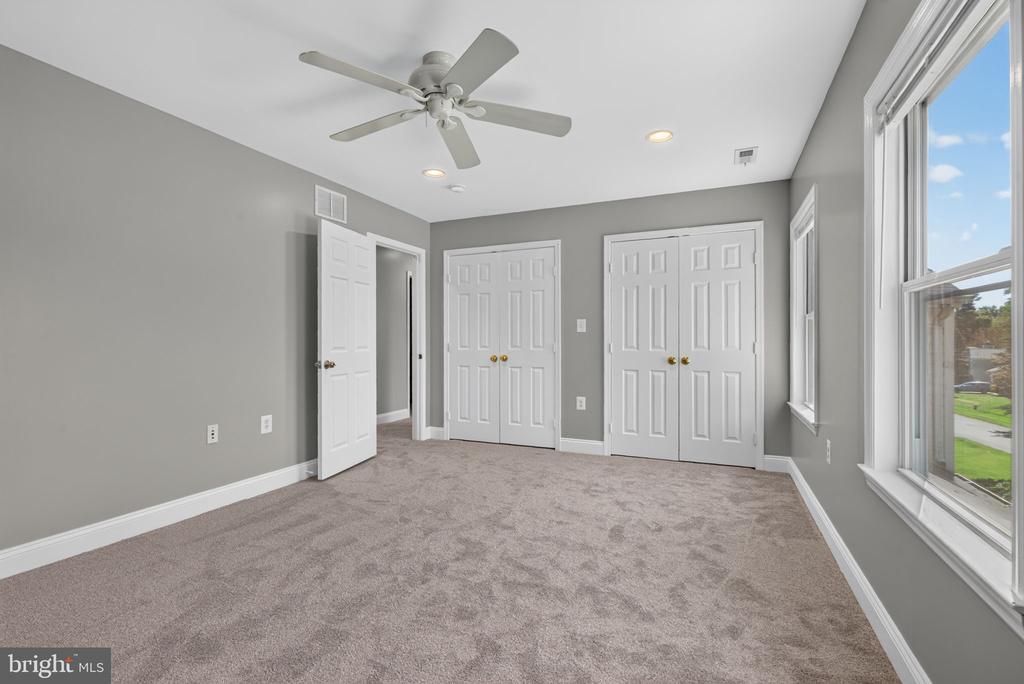
Empty bedroom with gray carpet, a window overlooking trees, and white closet doors.
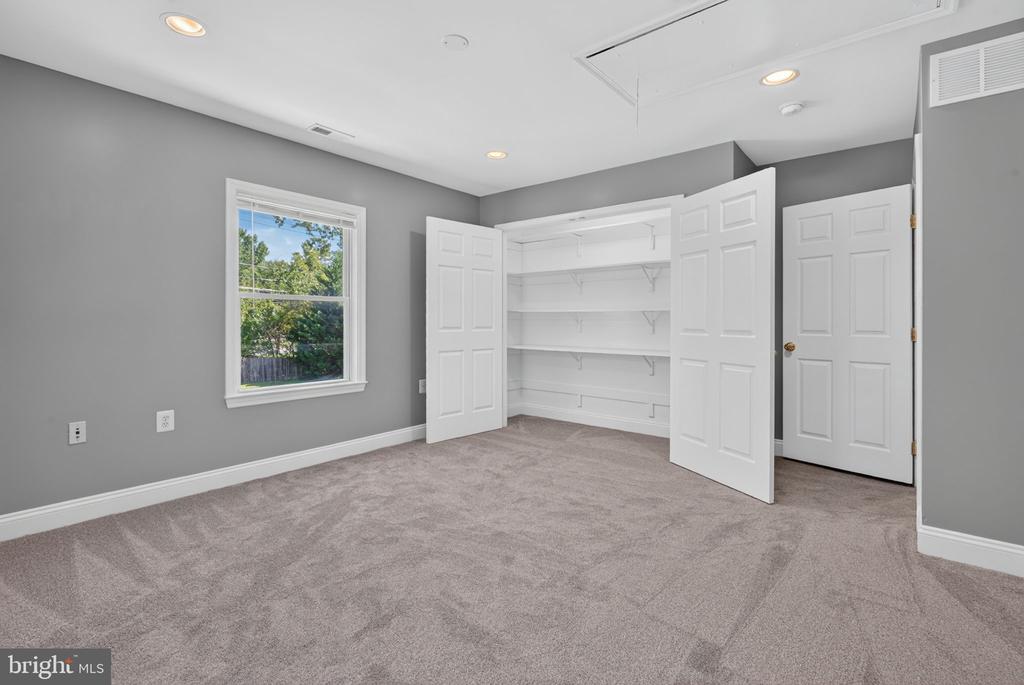
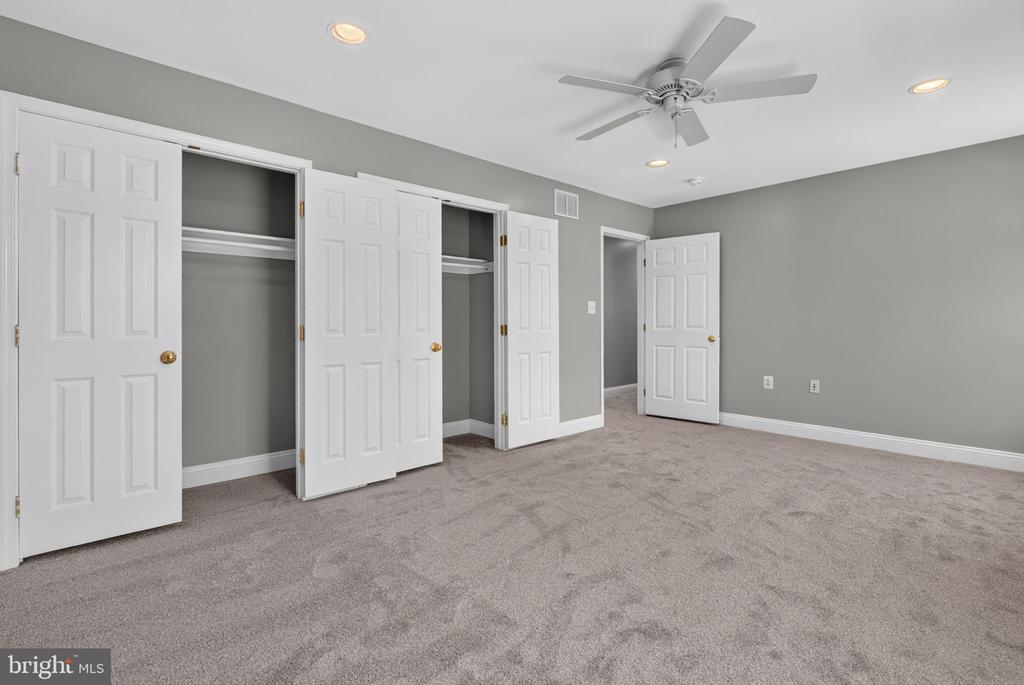
Empty carpeted bedroom with a large open, shelved closet and a window overlooking trees.
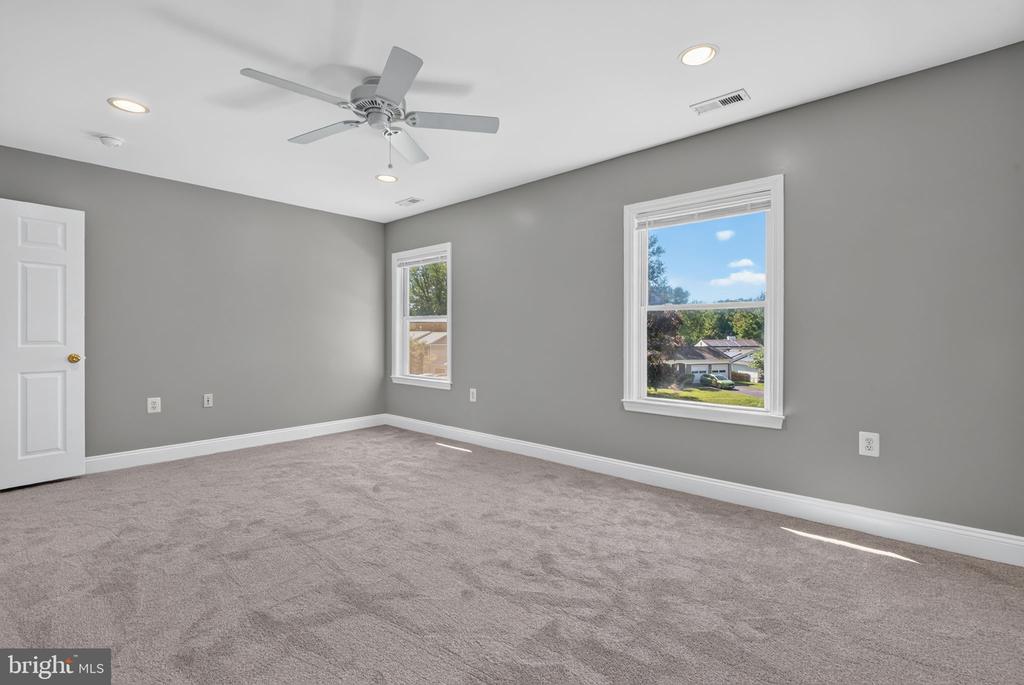
Empty bedroom with gray walls, taupe carpeting, two windows, and a ceiling fan.
Empty bedroom with gray walls, double closets, a ceiling fan, and an open doorway.
Vacant bedroom with beige carpet, two closets, and a ceiling fan.
Vacant bedroom with beige carpet, a ceiling fan, double closets, and large windows.
Empty bedroom with gray carpet, two windows, and a ceiling fan.
Empty bedroom with beige carpet, a ceiling fan, and several open closets.
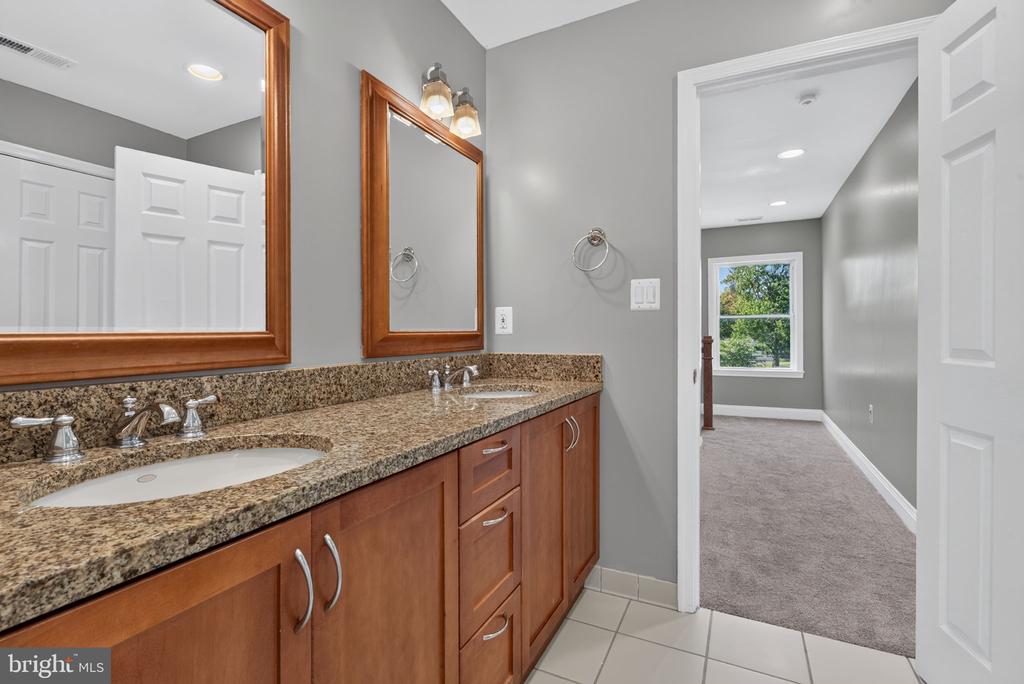
Bathroom with a double-sink granite vanity and an open doorway to a carpeted room.
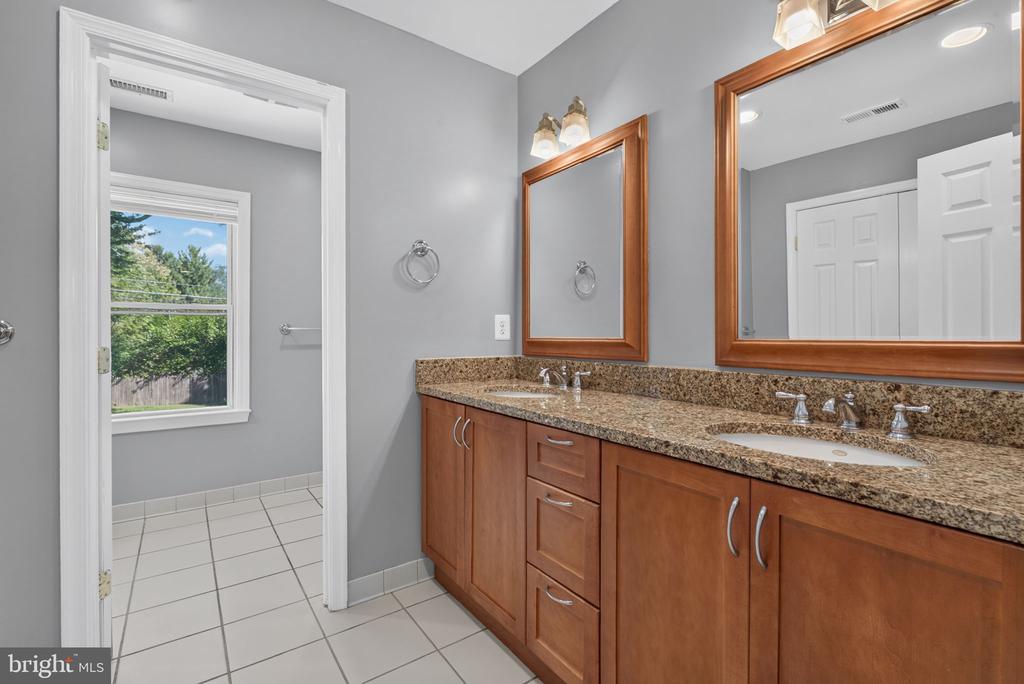
Bathroom with a double-sink wood vanity, granite countertop, framed mirrors, and an adjoining window.
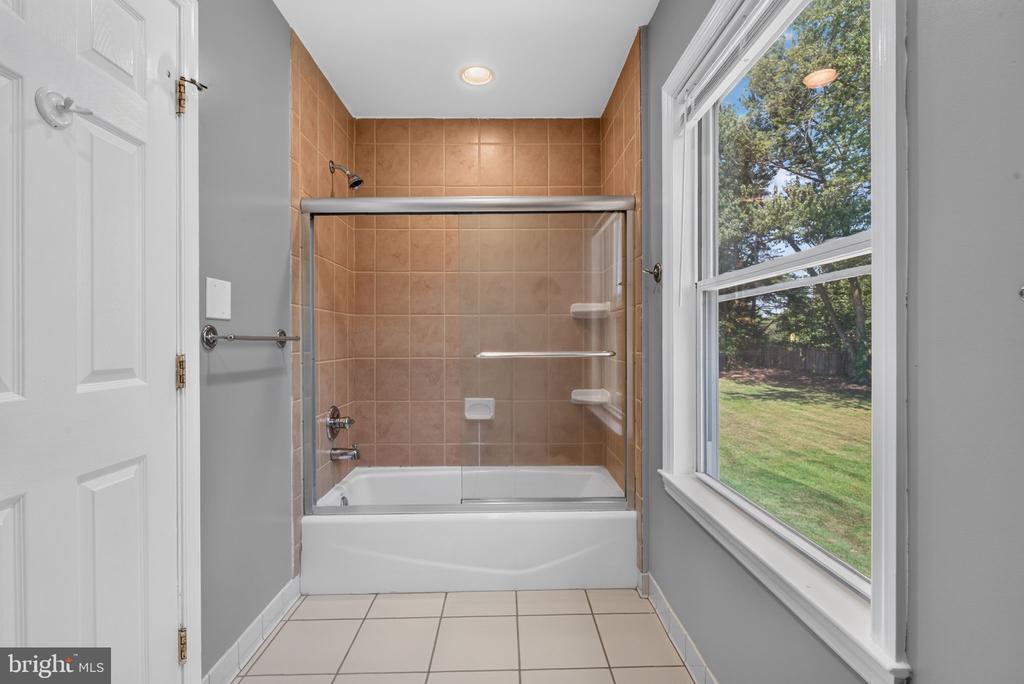
Bathroom with a glass-enclosed tub and tan tile beside a large window overlooking the yard.
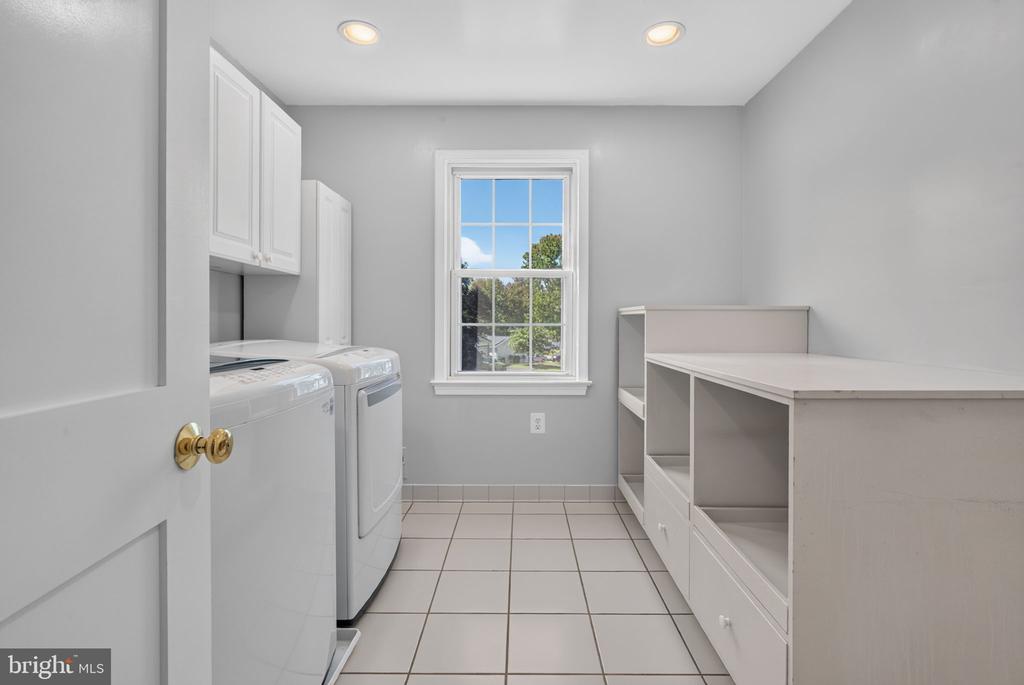
Laundry room with washer and dryer, white cabinetry, tiled floor, and a window overlooking trees.
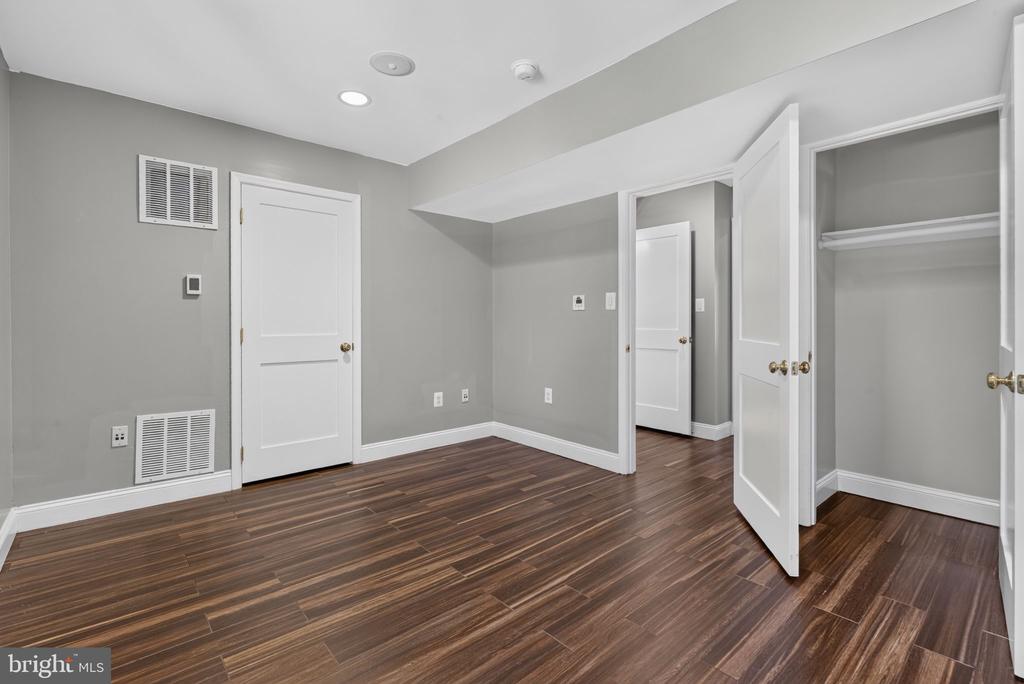
Empty bedroom with dark wood-look flooring, gray walls, and an open closet.
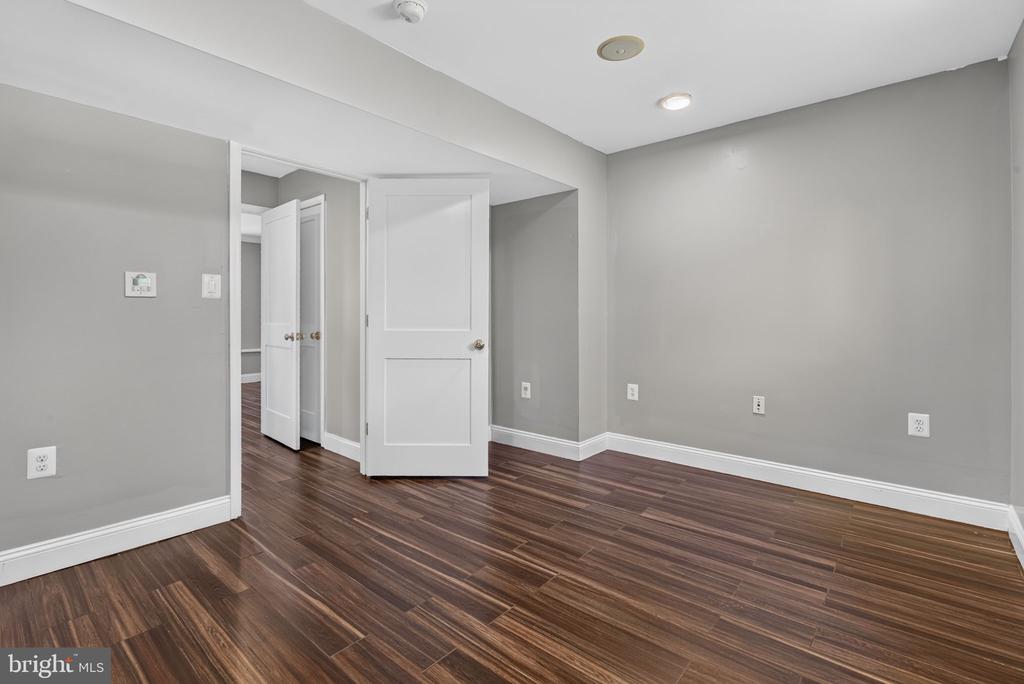
Empty room with dark wood-look flooring, gray walls, and open white doors.
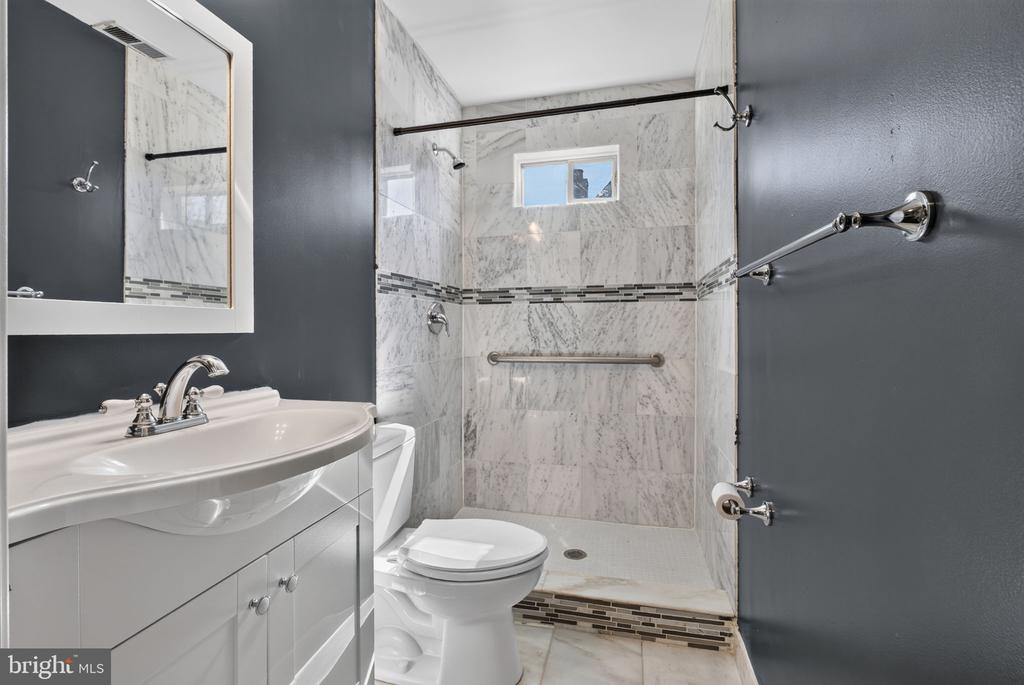
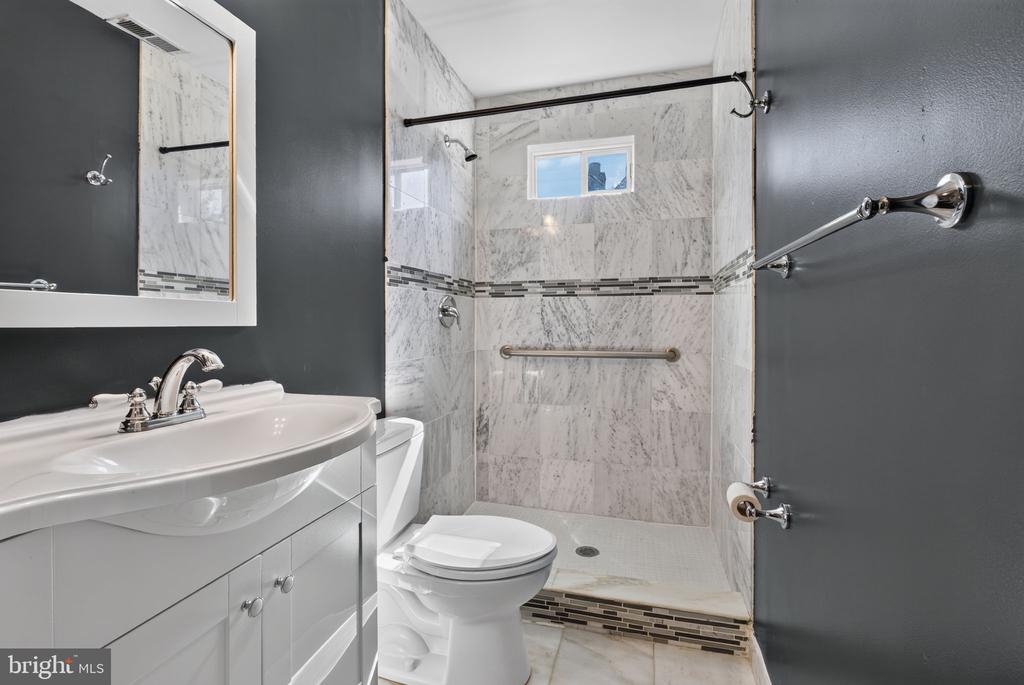
Bathroom with a marble-look tiled shower, mosaic accent band, white vanity, and toilet.
Bathroom with a marble-tiled walk-in shower, mosaic accent band, white vanity, and dark gray walls.
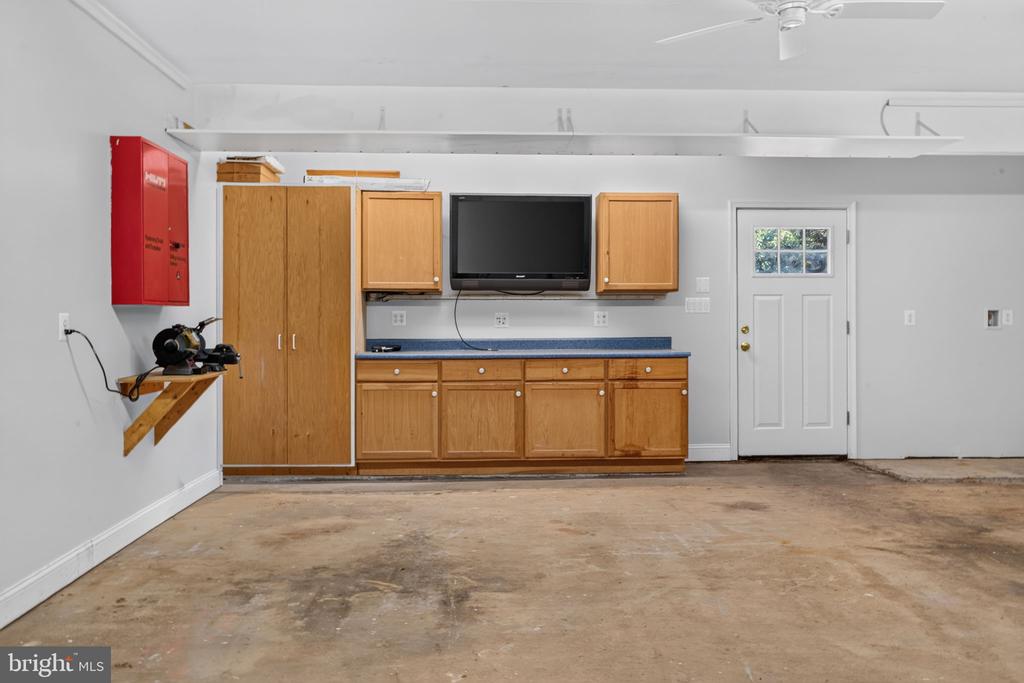
Garage with built-in wooden cabinets, a concrete floor, and a wall-mounted television.
Empty garage with overhead door tracks and wooden cabinets along the back wall.
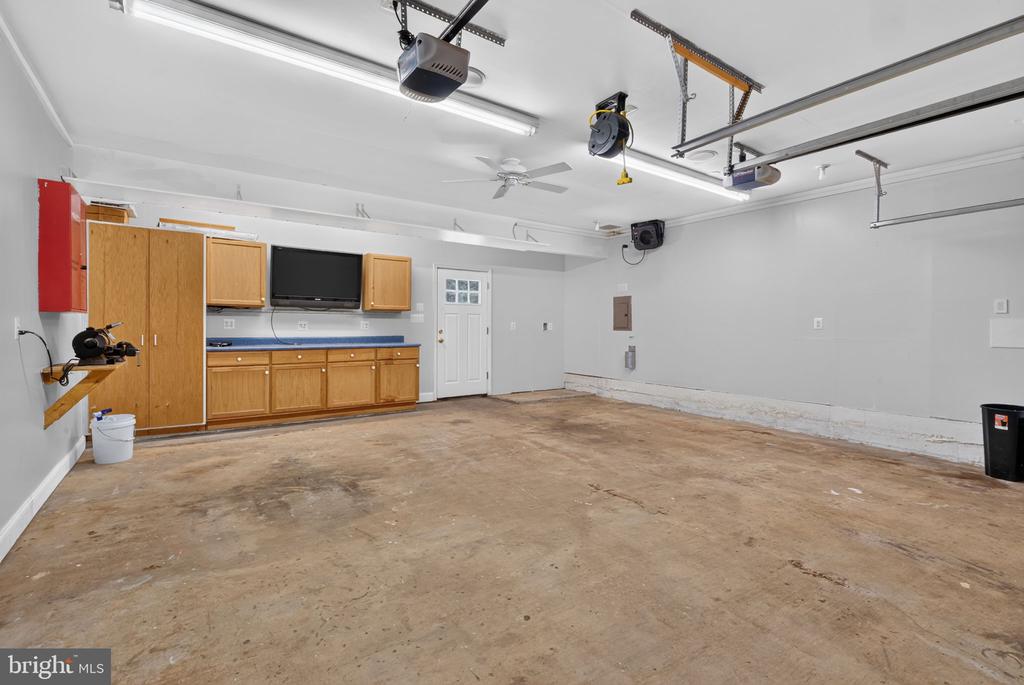
Garage with a bare concrete floor, overhead door tracks, and wooden cabinets and workbench.
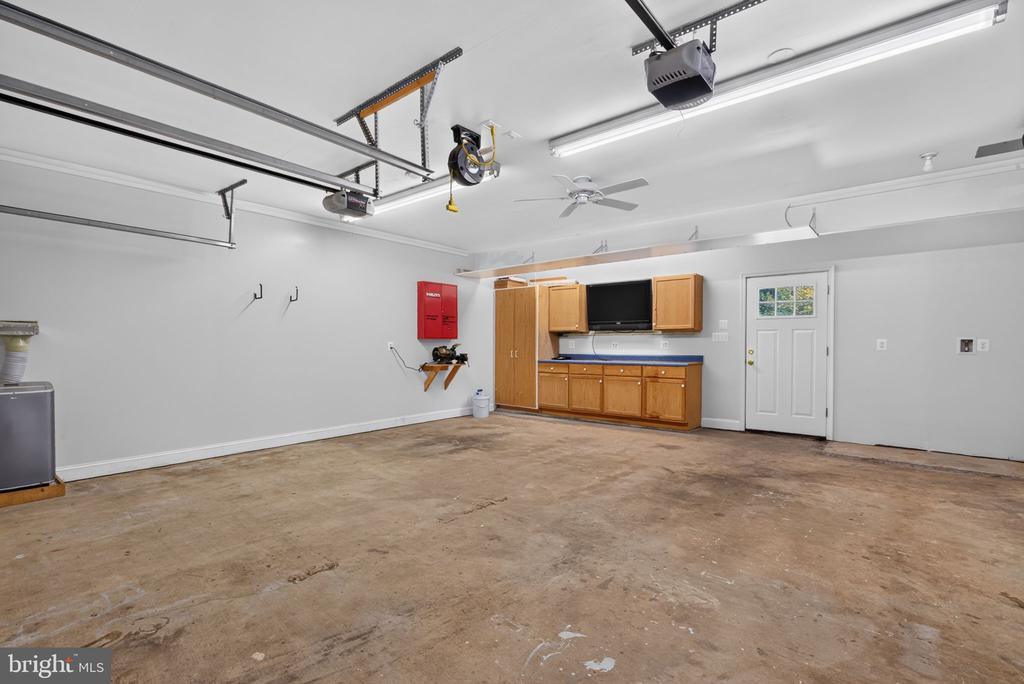
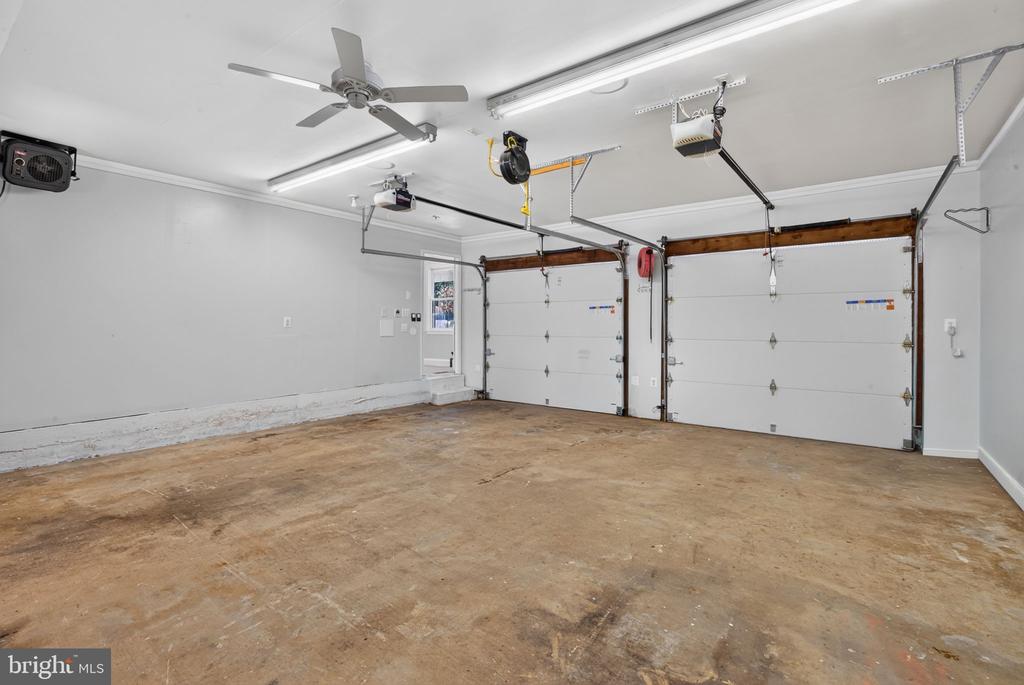
Empty two-car garage with two overhead doors and a ceiling fan.
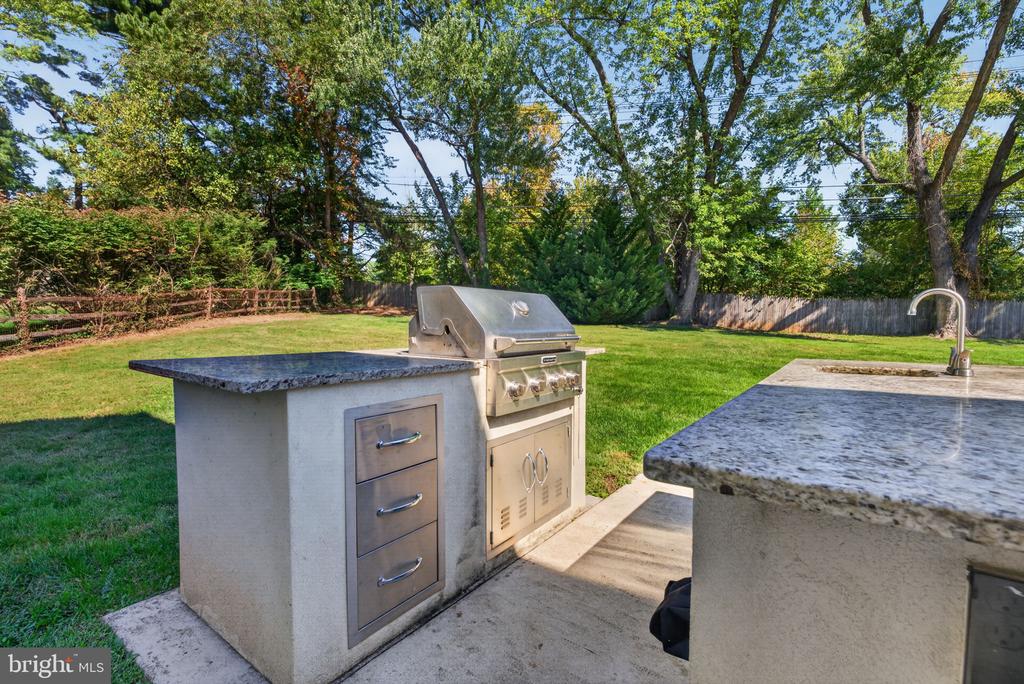
Outdoor kitchen with built-in grill and stone counters beside a fenced, tree-shaded lawn.
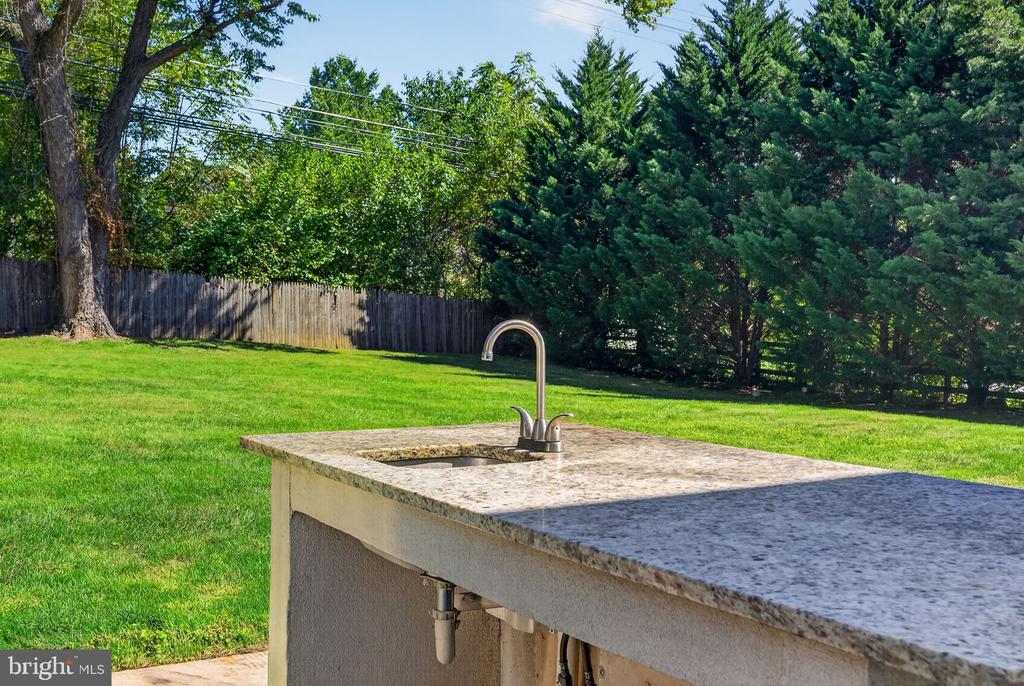
Outdoor sink and stone counter overlooking a fenced, tree-lined lawn.
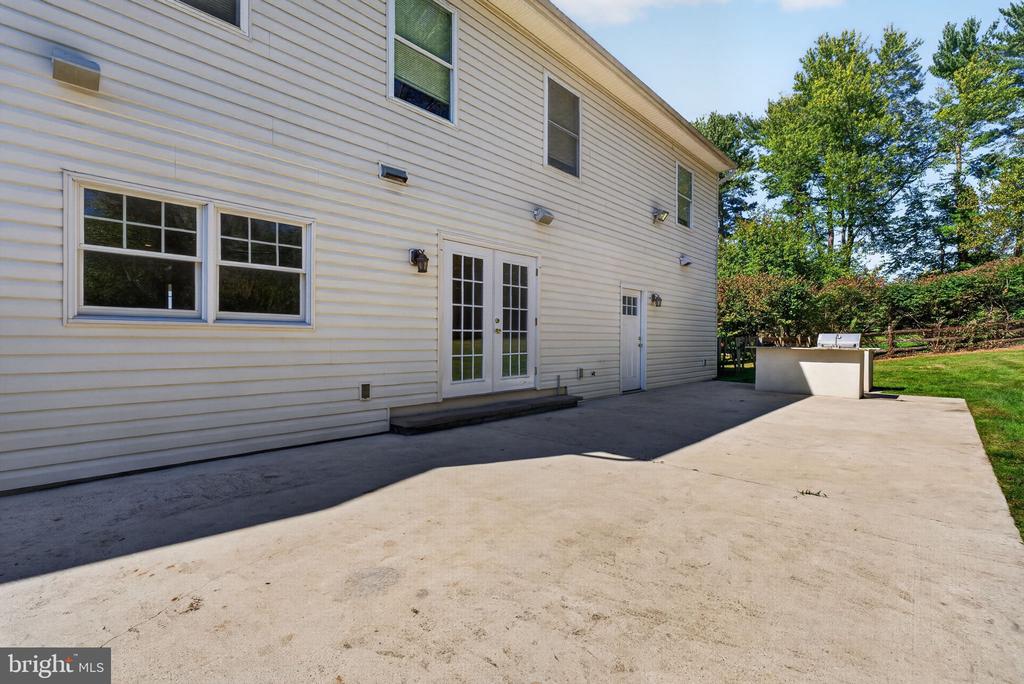
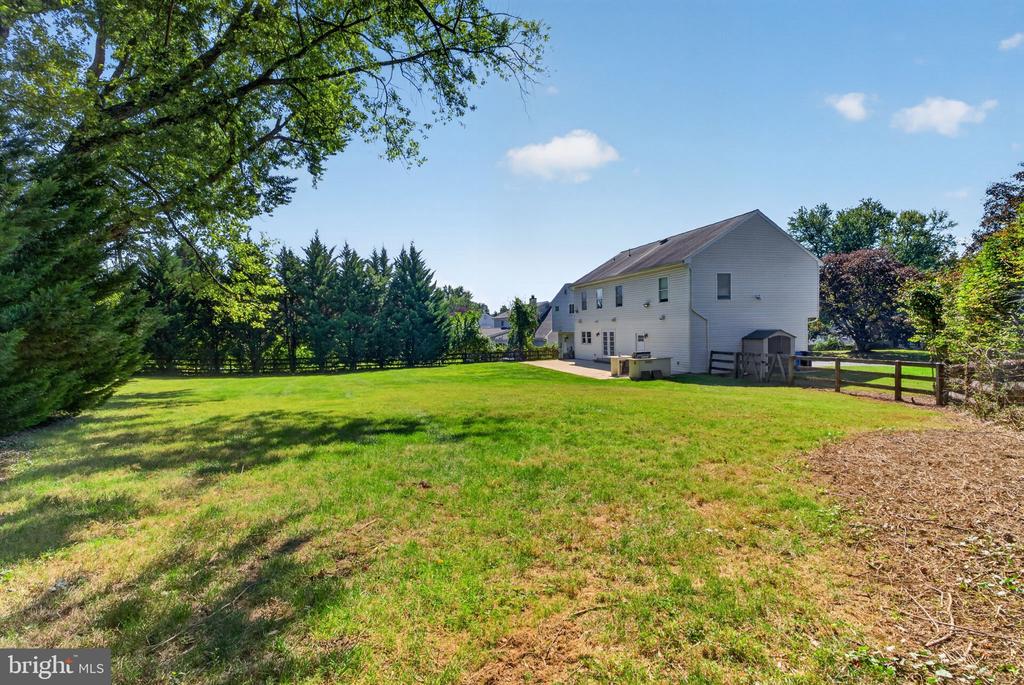
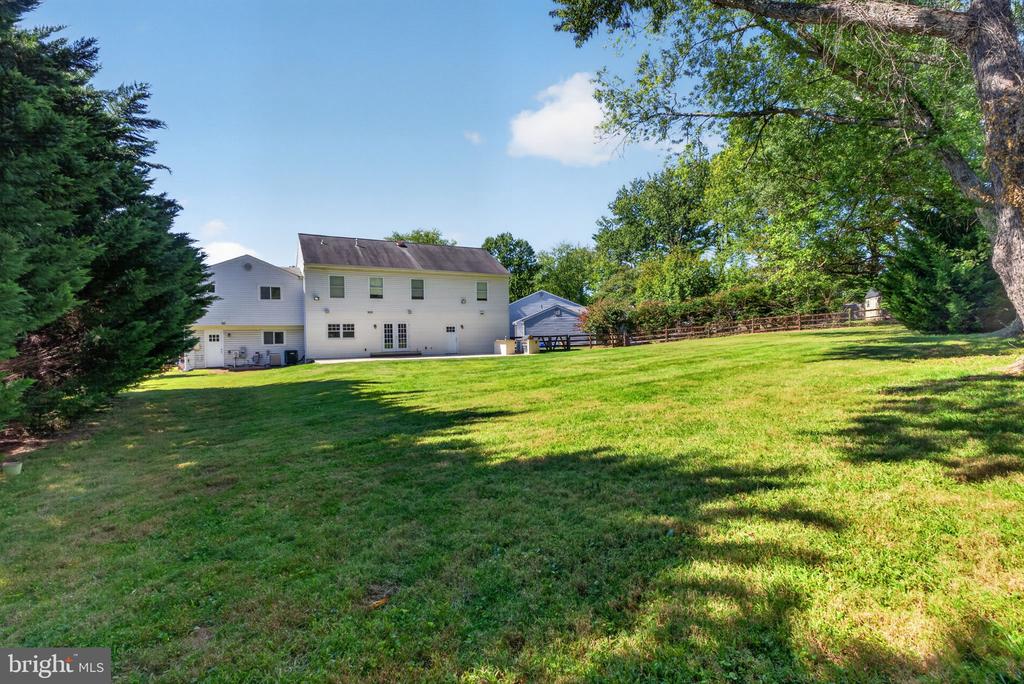
Two-story house beside a broad concrete patio with French doors and a built-in outdoor counter.
Two-story house beyond a broad lawn, framed by mature trees and a wooden fence.
Rear of a white two-story house beyond a broad lawn, framed by mature trees.
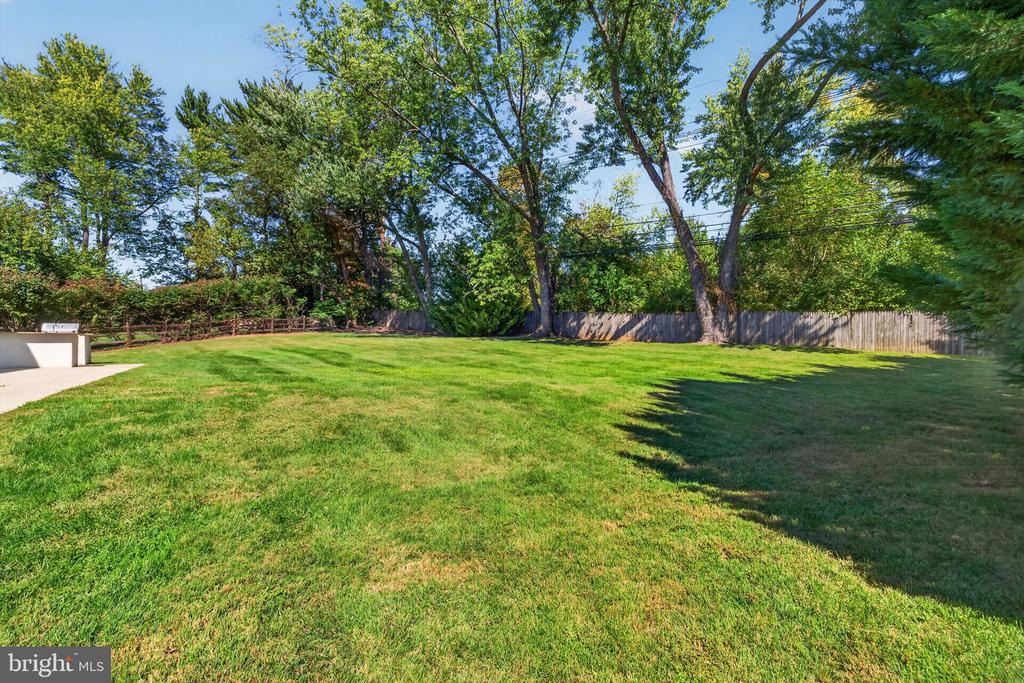
Spacious backyard with a broad lawn, mature trees, and wooden privacy fence.
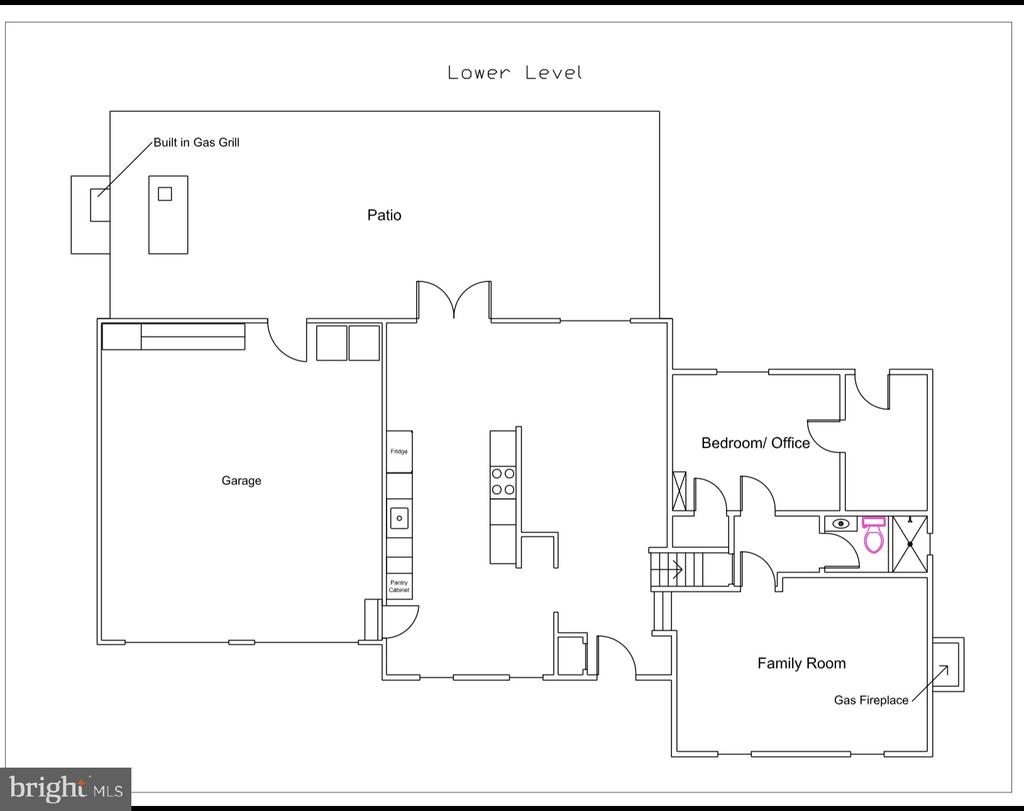
Lower-level floor plan with patio, garage, kitchen, bedroom or office, and family room.
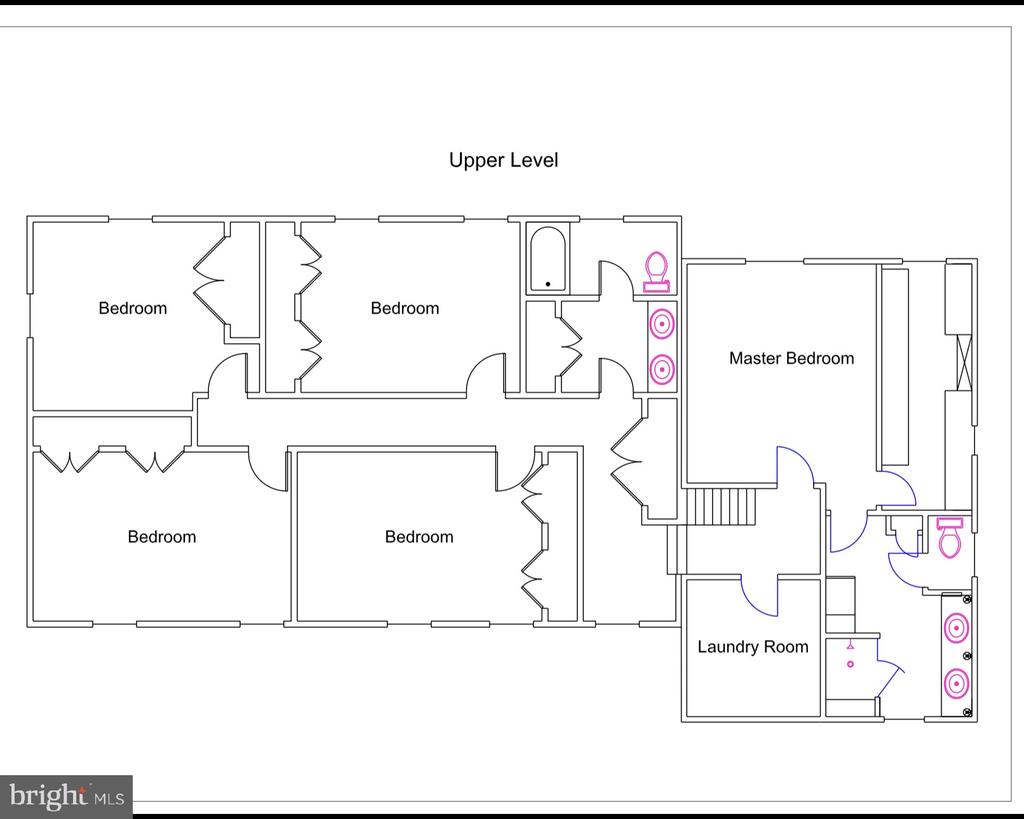
Upper-level floor plan with four bedrooms, a master bedroom, bathrooms, and a laundry room.
SEE ALL PHOTOS
Two-story white-sided home with a brick lower level, red front door, and broad driveway.
Two-story white-sided home with brick lower facade, red front door, and attached two-car garage.
Entry foyer with wood-toned tile flooring, a white front door, and a staircase.
Entry foyer with wood-look tile flooring, staircase, and white front door.
Empty living room with dark plank flooring, gray walls, and a gas fireplace.
Empty living room with dark plank flooring, gray walls, and two windows.
Vacant room with tan wood-look tile flooring, gray walls, and windows beside a glass-paneled door.
Empty living area with gray walls, recessed lights, tile flooring, and glass doors opening to a lawn.
Empty dining area with tan tile flooring, French doors, and windows overlooking a fenced yard.
Kitchen with wood cabinetry, stainless steel appliances, mosaic backsplash, and French doors to the yard.
Kitchen with honey-colored cabinets, gas range, and mosaic tile backsplash.
Kitchen with honey-toned cabinets, stainless steel appliances, black counters, and a mosaic tile backsplash.
Kitchen with warm wood cabinets, mosaic backsplash, stainless steel appliances, and French doors.
Empty bedroom with hardwood floors, gray walls, and a dark wood ceiling fan.
Unfurnished room with hardwood floors, gray walls, and a dark wood ceiling fan.
Vacant bedroom with hardwood floors, gray walls, a small window, and a dark ceiling fan.
Walk-in closet with white built-in shelving and drawers, hardwood flooring, and a small window.
Walk-in closet with white built-in shelving, drawers, and hardwood flooring.
Walk-in closet with white built-in shelving, hanging rods, wood flooring, and a small window.
Bathroom with a white vanity, large mirror, and glossy black veined tile floor.
Bathroom with a long white double vanity, marble-look countertop, and large mirrors.
Bathroom with a glass-enclosed stone-tile shower, built-in bench, and large window.
Unfurnished bedroom with gray walls, beige carpet, and a white ceiling fan.
Empty bedroom with gray walls, taupe carpet, white closet doors, and a ceiling fan.
Empty carpeted room with gray walls and two windows overlooking greenery.
Empty bedroom with gray carpet, a window overlooking trees, and white closet doors.
Empty carpeted bedroom with a large open, shelved closet and a window overlooking trees.
Empty bedroom with gray walls, taupe carpeting, two windows, and a ceiling fan.
Empty bedroom with gray walls, double closets, a ceiling fan, and an open doorway.
Vacant bedroom with beige carpet, two closets, and a ceiling fan.
Vacant bedroom with beige carpet, a ceiling fan, double closets, and large windows.
Empty bedroom with gray carpet, two windows, and a ceiling fan.
Empty bedroom with beige carpet, a ceiling fan, and several open closets.
Bathroom with a double-sink granite vanity and an open doorway to a carpeted room.
Bathroom with a double-sink wood vanity, granite countertop, framed mirrors, and an adjoining window.
Bathroom with a glass-enclosed tub and tan tile beside a large window overlooking the yard.
Laundry room with washer and dryer, white cabinetry, tiled floor, and a window overlooking trees.
Empty bedroom with dark wood-look flooring, gray walls, and an open closet.
Empty room with dark wood-look flooring, gray walls, and open white doors.
Bathroom with a marble-look tiled shower, mosaic accent band, white vanity, and toilet.
Bathroom with a marble-tiled walk-in shower, mosaic accent band, white vanity, and dark gray walls.
Garage with built-in wooden cabinets, a concrete floor, and a wall-mounted television.
Empty garage with overhead door tracks and wooden cabinets along the back wall.
Garage with a bare concrete floor, overhead door tracks, and wooden cabinets and workbench.
Empty two-car garage with two overhead doors and a ceiling fan.
Outdoor kitchen with built-in grill and stone counters beside a fenced, tree-shaded lawn.
Outdoor sink and stone counter overlooking a fenced, tree-lined lawn.
Two-story house beside a broad concrete patio with French doors and a built-in outdoor counter.
Two-story house beyond a broad lawn, framed by mature trees and a wooden fence.
Rear of a white two-story house beyond a broad lawn, framed by mature trees.
Spacious backyard with a broad lawn, mature trees, and wooden privacy fence.
Lower-level floor plan with patio, garage, kitchen, bedroom or office, and family room.
Upper-level floor plan with four bedrooms, a master bedroom, bathrooms, and a laundry room.
Leased

18613 HEDGEGROVE TERRACE

18613 HEDGEGROVE TERRACE, OLNEY, MD 20832

$4,795/month
Welcome to this thoughtfully updated home in Olney Square! Featuring 5 large bedrooms and 3 full bathrooms; 2 car attached garage with double wide driveway. Lots of new updates; new carpet upstairs, new paint throughout, new microwave, dishwasher, gas range -- upper HVAC unit was just replaced, too. Recessed lights in all rooms, overhead ceiling speakers in most! Outdoor patio with outdoor kitchen space, fully fenced-in backyard. Garage is temperature controlled with an AC unit and a heater. STORAGE -- oversized closets and a floored attic - you will not be able to fill this house! Pets allowed on a case-by-case basis. Available now!

5
beds

3
baths

2,536 Sq.Ft. LIVING AREA

0.42 Acres lot

Leslie Shafer

Leslie Shafer

Features & Amenities

Interior

  • total bedrooms5
  • Total bathrooms3
  • full bathrooms3

Area & Lot

  • Status Leased
  • Date Leased October 5, 2026
  • Living Area2,536 Sq.Ft.
  • Total Area2,536 Sq.Ft.
  • Lot Area0.42 Acres
  • MLS® IDMDMC2255654
  • TypeResidential
  • YEAR BUILT1971
  • Architecture StylesContemporary
  • Elementary SchoolOLNEY
  • Middle SchoolROSA M. PARKS
  • High SchoolSHERWOOD
  • School DistrictMONTGOMERY COUNTY PUBLIC SCHOOLS

Exterior

  • STORIES2
  • Garage Space2.0
  • water SourcePublic
  • PoolNo Pool
  • parkingAttached Garage
  • HEAT TYPEForced Air
  • AIR CONDITIONINGCentral A/C
  • sewerPublic Sewer
  • SubstructureSlab
  • Disability FeaturesNone

Financial

  • Lease Price$4,795/mo
  • Zoning R

Work With Us

Bringing together a team with the passion, dedication, and resources to help our clients reach their buying and selling goals. With you every step of the way.

Follow Us on Instagram