25 Laughton St
25 Laughton St
25 Laughton St
25 Laughton St
25 Laughton St
25 Laughton St
25 Laughton St
25 Laughton St
25 Laughton St
25 Laughton St
25 Laughton St
25 Laughton St
25 Laughton St
25 Laughton St
25 Laughton St
25 Laughton St
25 Laughton St
25 Laughton St
25 Laughton St
25 Laughton St
25 Laughton St
25 Laughton St
25 Laughton St
25 Laughton St
25 Laughton St
25 Laughton St
25 Laughton St
25 Laughton St
25 Laughton St
25 Laughton St
25 Laughton St
25 Laughton St
25 Laughton St
25 Laughton St
25 Laughton St
25 Laughton St
25 Laughton St
25 Laughton St
25 Laughton St
25 Laughton St
SEE ALL PHOTOS
25 Laughton St
25 Laughton St
25 Laughton St
25 Laughton St
25 Laughton St
25 Laughton St
25 Laughton St
25 Laughton St
25 Laughton St
25 Laughton St
25 Laughton St
25 Laughton St
25 Laughton St
25 Laughton St
25 Laughton St
25 Laughton St
25 Laughton St
25 Laughton St
25 Laughton St
25 Laughton St
25 Laughton St
25 Laughton St
25 Laughton St
25 Laughton St
25 Laughton St
25 Laughton St
25 Laughton St
25 Laughton St
25 Laughton St
25 Laughton St
25 Laughton St
25 Laughton St
25 Laughton St
25 Laughton St
25 Laughton St
25 Laughton St
25 Laughton St
25 Laughton St
25 Laughton St
25 Laughton St
Courtesy of Omnia Real Estate LLC
Sold

25 Laughton St

25 LAUGHTON STREET, UPPER MARLBORO, MD 20774

$605,000
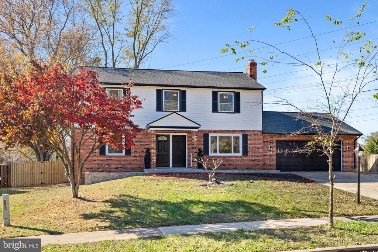
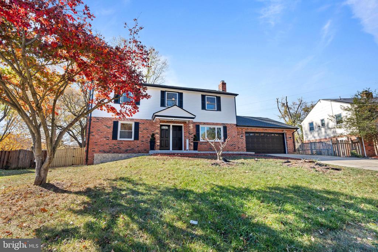
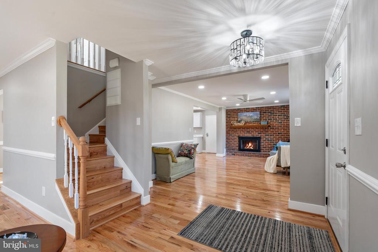
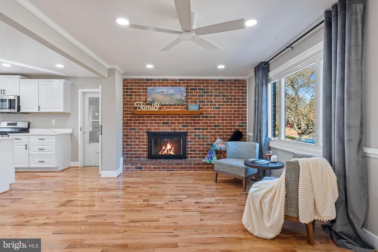
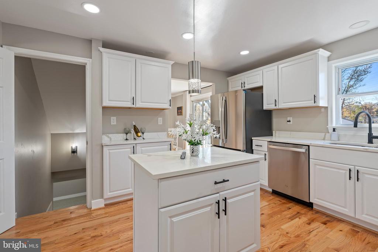
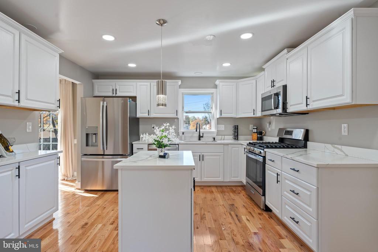
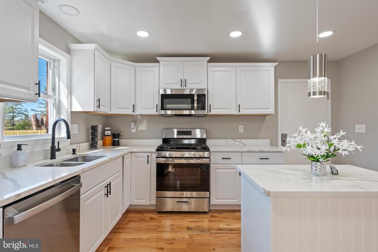
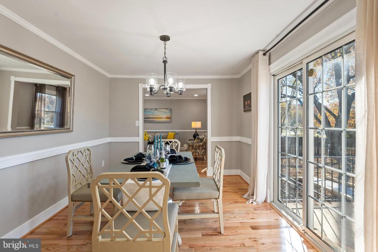
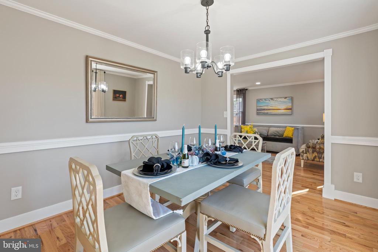
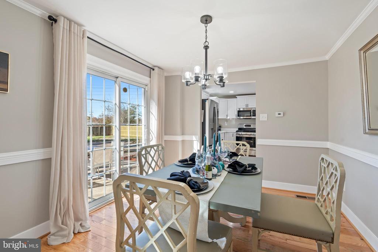
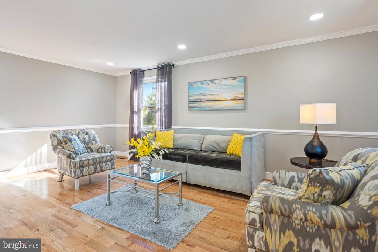
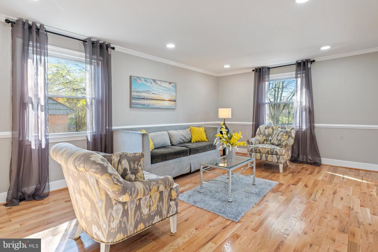
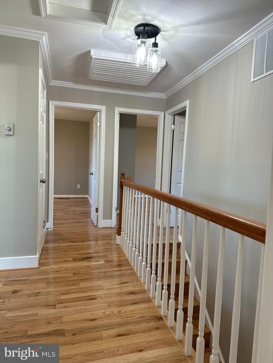
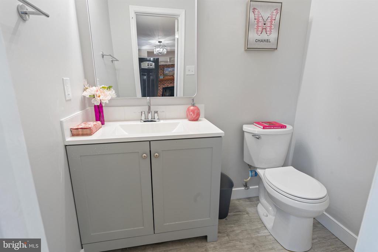
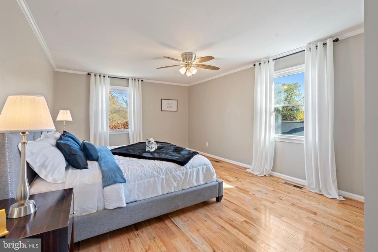
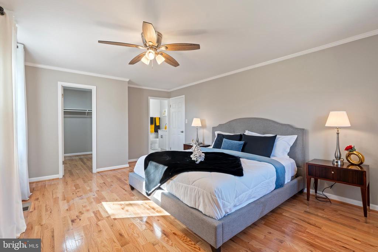
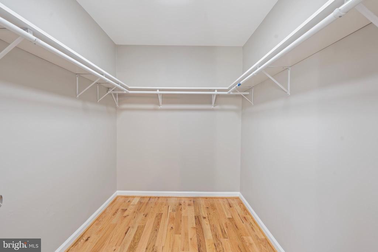
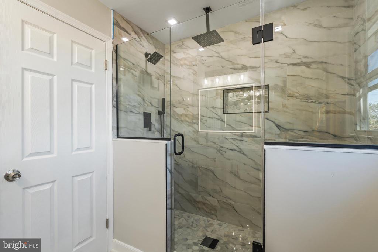
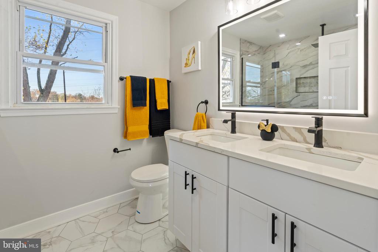
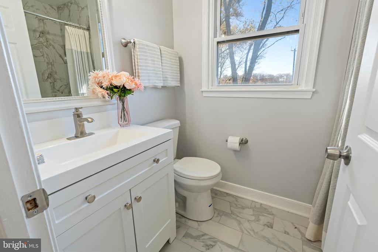
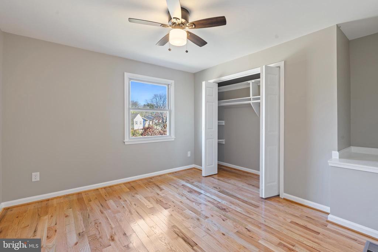
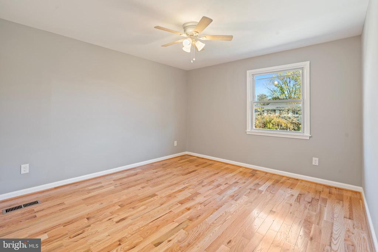
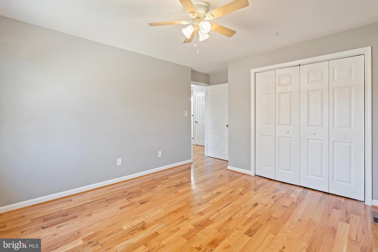
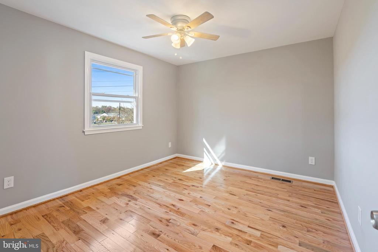
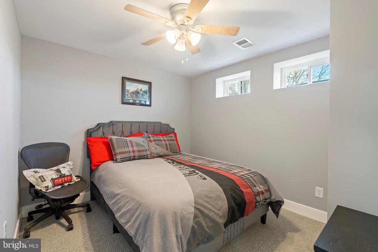
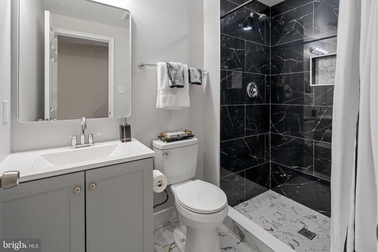
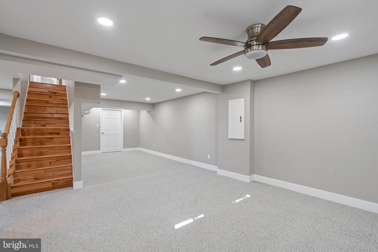
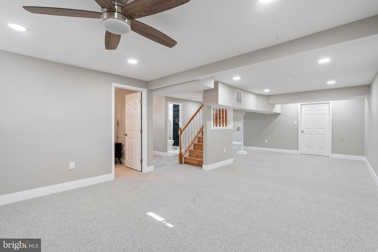
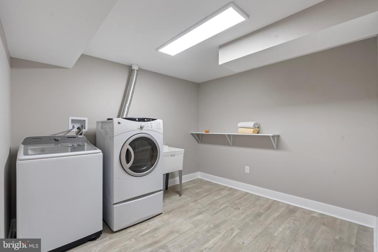
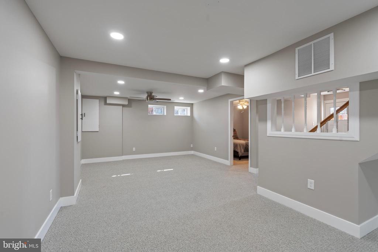
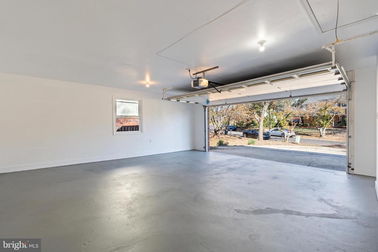
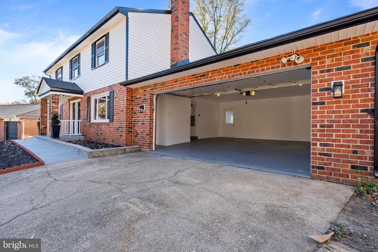
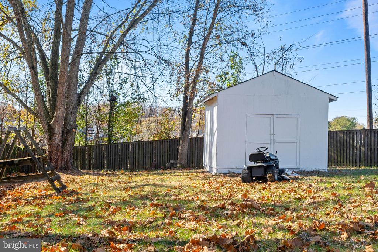
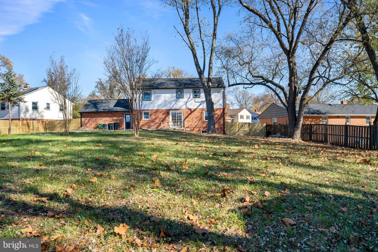
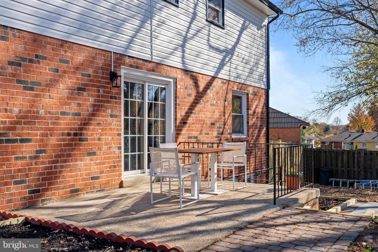
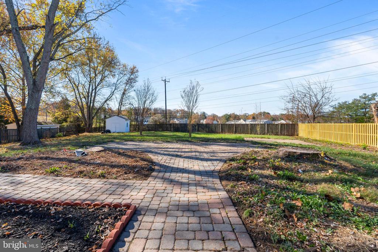
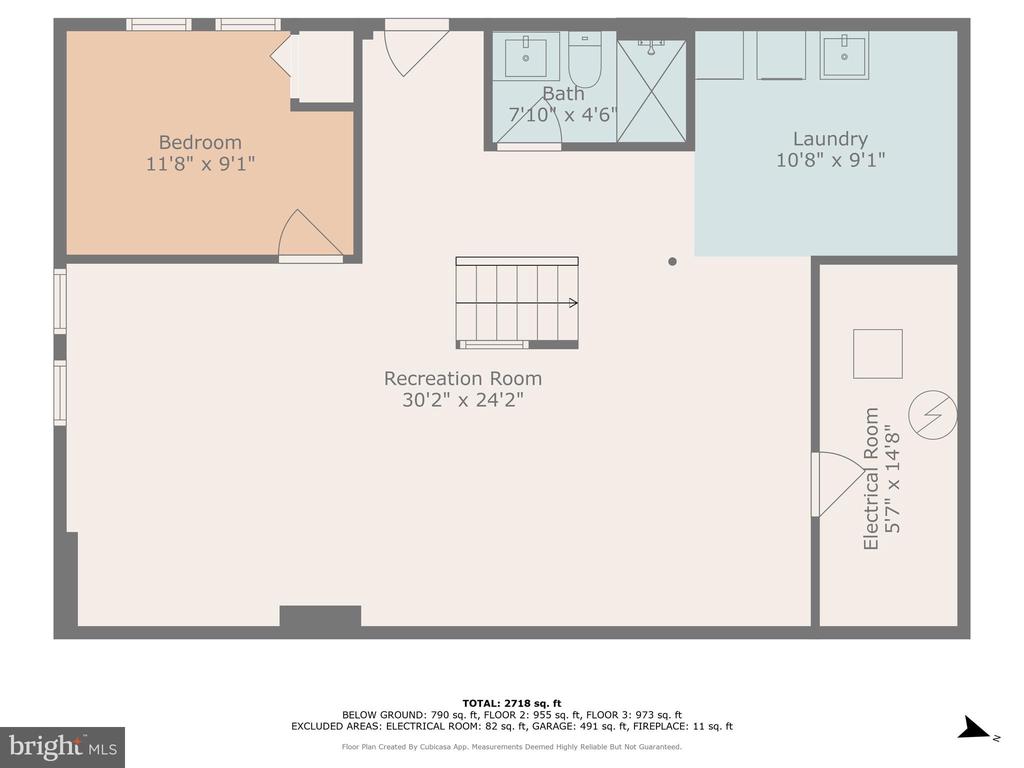
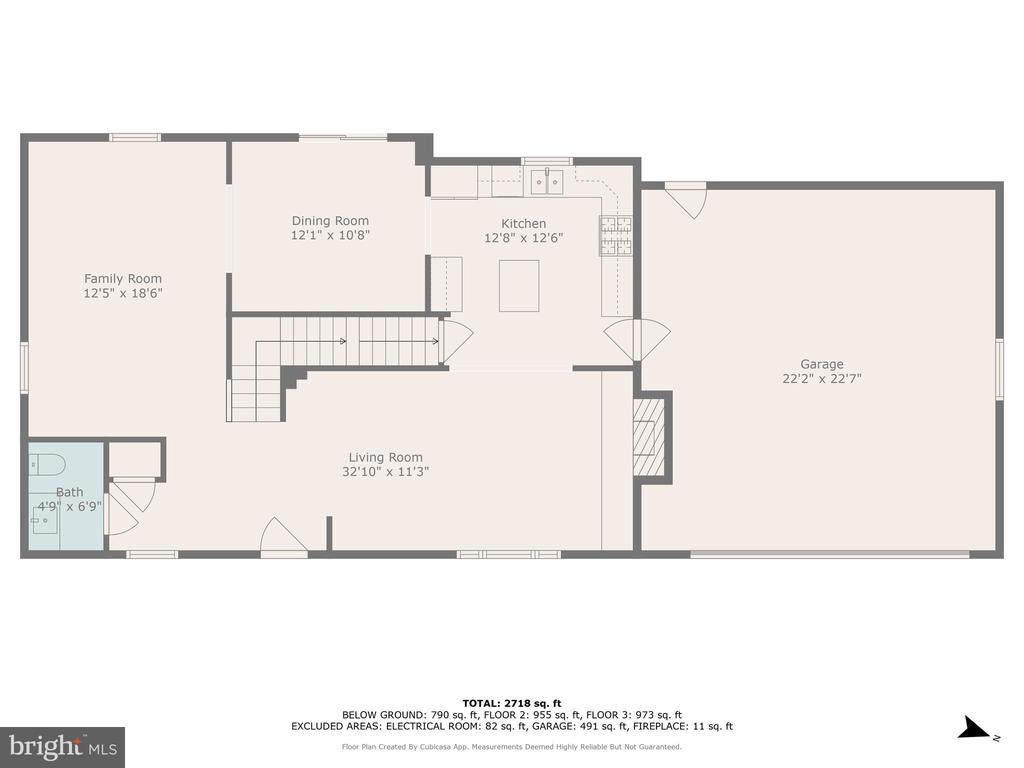
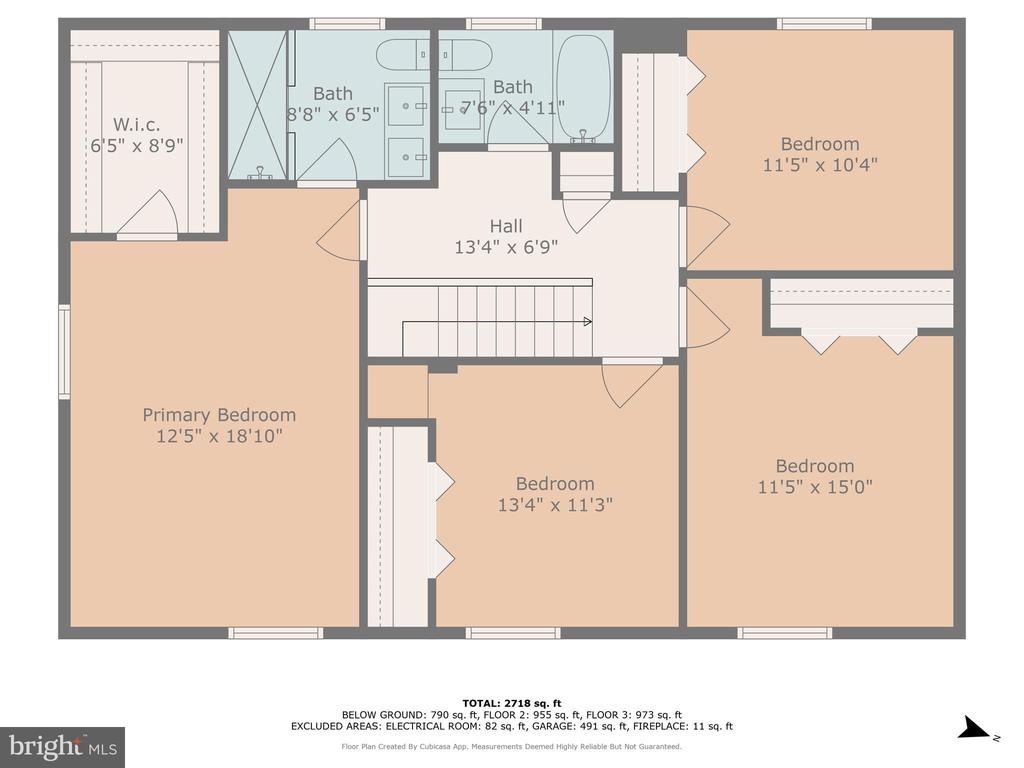
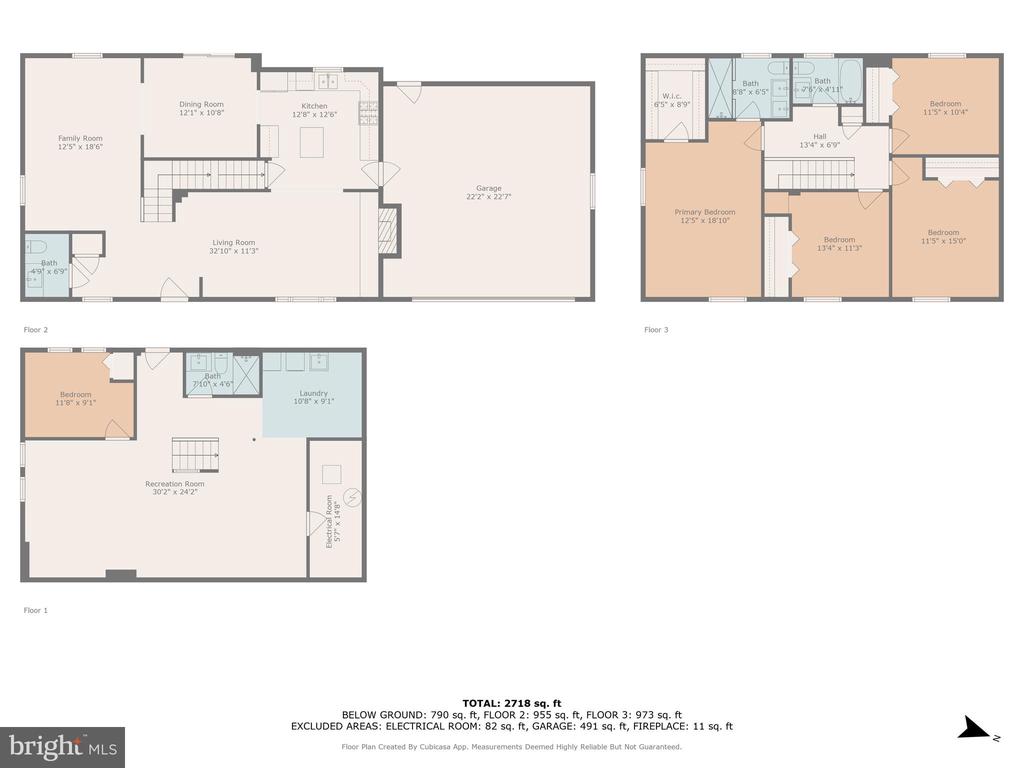
This is a Stunner! Classic Colonial, 5 bedroom 3 and 1/2 bath Exquisitely renovated from the NEW roof to Natural solid Oak hardwood floors throughout the top 2 floors, fully finished walk out basement with a spacious bedroom and full bathroom. New kitchen with beautiful white cabinetry, quartz counter tops, center island, pendant lighting, accent lighting, crown trim moulding, matt black hardware and fixtures, custom lighting, recessed lighting throughout, ceiling fans and chair railings, crown moulding....it's all about the details. Cozy up to the wood burning fireplace adjacent to the kitchen....Flooded with natural light and No expense spared in the custom owners suite bathroom, with a one of a kind walk in shower with custom tile bench, surrounded by luxurious finishes...a must see! The upper level has 3 other generous size bedrooms, and a beautiful hall bathroom! If outdoor living is your thing, this home is just for you, enjoy entertaining in your massive fully fenced back yard, with hardscape and ready for your hot tub, or gazebo enough space to create an oasis of your dreams! The double size garage is fully finished, and has an epoxy floor....You will be too proud to call this house, "your home"!

5
beds

3
baths

3,279 Sq.Ft. LIVING AREA

0.48 Acres lot

Features & Amenities

Interior

  • total bedrooms5
  • Total bathrooms3
  • full bathrooms3
  • Laundry room Basement, Lower Floor, Has Laundry
  • Flooring Hardwood, Ceramic Tile
  • Fireplace Fireplace - Glass Doors, Mantel(s), Wood
  • APPLIANCES Built-In Microwave, Dishwasher, Disposal, Oven/Range - Gas, Stainless Steel Appliances, Six Burner Stove, Water Heater
  • other interior Features Bathroom - Walk-In Shower, Ceiling Fan(s), Chair Railings, Crown Moldings, Family Room Off Kitchen, Floor Plan - Open, Formal/Separate Dining Room, Kitchen - Island, Recessed Lighting

Area & Lot

  • Status Sold
  • Date Sold December 12, 2024
  • Living Area3,279 Sq.Ft.
  • Total Area3,279 Sq.Ft.
  • Lot Area0.48 Acres
  • MLS® IDMDPG2131126
  • TypeResidential
  • YEAR BUILT1972
  • Architecture StylesColonial
  • School DistrictPRINCE GEORGE'S COUNTY PUBLIC SCHOOLS

Exterior

  • STORIES3
  • Garage Space2.0
  • water SourcePublic
  • PoolNo Pool
  • roofArchitectural Shingle
  • parkingDriveway, Attached Garage
  • HEAT TYPECentral, Forced Air
  • AIR CONDITIONINGCentral A/C
  • sewerPublic Sewer
  • SubstructureSlab
  • Disability Features36 wide Halls
  • HOA AmenitiesCommunity Center, Tot Lots/Playground
  • other exterior FeaturesExtensive Hardscape, Gutter System, Outbuilding(s), Secure Storage

Financial

  • Sales Price$605,000
  • Real Estate Tax $5,893/yr
  • HOA $150/yr
  • Zoning RSF95
View Virtual Tour

Work With Us

Bringing together a team with the passion, dedication, and resources to help our clients reach their buying and selling goals. With you every step of the way.

Follow Us on Instagram