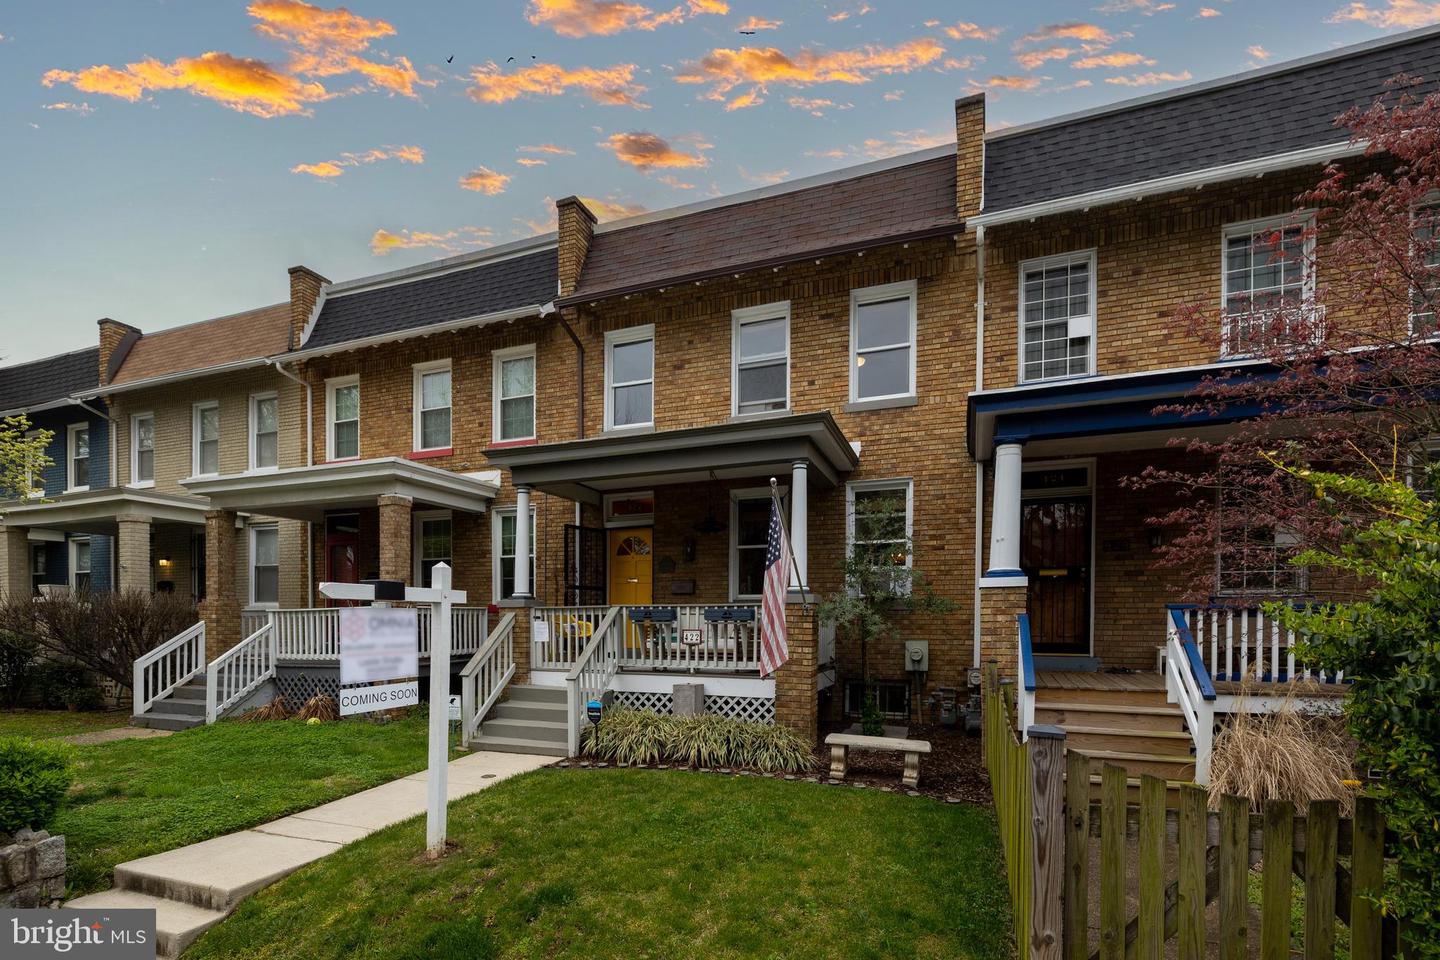
Brick rowhouse with a covered porch, white railings, front steps, and a small lawn.
Brick rowhouse with a covered porch, white railings, and a coming-soon sign on the lawn.
Brick rowhouse at dusk with a covered porch, front lawn, and illuminated windows.
Brick porch with a barred yellow door, white-cushioned seating, and a gray checkered rug.
Covered front porch with cushioned seating and an American flag overlooking a tree-lined row-house street.
Living room with gray sofa and patterned rug beside a staircase with a colorful runner.
Living room with a gray sectional, patterned rug, leather ottoman, and an adjoining teal dining area.
Living room with a gray sectional, patterned rug, and two tall windows.
Kitchen and dining area with turquoise walls, a long dark table, and an antler-style chandelier.
Dining area with turquoise walls, a wood kitchen island, white stools, and a colorful patterned rug.
Kitchen with a large island, turquoise walls, wood cabinetry, and a wall-mounted wine rack.
Galley kitchen with warm wood cabinets, granite counters, stainless-steel appliances, and a turquoise accent wall.
Kitchen with warm wood cabinets, granite counters, stainless appliances, and a white gas range.
Pantry with wire shelves packed with cookware, food, small appliances, and water jugs.
Kitchen pantry with stocked wire shelves, hanging copper pots, and a white brick partition.
Furnished living room with leather chairs, colorful rugs, and an adjoining lounge.
Sitting room with leather armchairs, display shelves, and glass doors opening onto a patio.
Bathroom vanity with a large framed mirror, gray walls, and white beadboard wainscoting.
Bathroom vanity with a gray cabinet, framed mirror, and three-bulb light fixture.
Entry foyer with dark wood front door, built-in shelving, tall mirror, and staircase.
Staged bedroom with a gray upholstered bed, hardwood floors, ceiling fan, and mirrored wardrobe.
Bedroom with a gray tufted headboard, white bedding, ceiling fan, and polished hardwood floors.
Walk-in closet with clothing racks, stacked washer and dryer, tall windows, and a gray upholstered bench.
Walk-in closet with clothing racks, a white wardrobe, and tall windows.
Bedroom with teal walls, a white bed, hardwood floors, and a wooden desk beneath two windows.
Bedroom with blue walls, a white bed, wooden dresser, and dark-framed mirror.
Nursery with a white crib, gray walls, animal prints, and polished hardwood floors.
Staged bathroom with a white sink, mirrored cabinet, dark storage cabinet, and radiator beneath a window.
Fenced backyard patio with wicker seating, a concrete fire table, and string lights at sunset.
Furnished wooden deck with broad steps, white double doors, cushioned seating, and a geometric rug.
Furnished backyard deck and patio with cushioned seating, patterned rug, and circular fire-pit area.
Fenced backyard patio with blue-cushioned lounge chairs, a fire table, and string lights.
Backyard patio with outdoor seating, string lights, lawn, and stepping stones behind a row house.
Townhouse backyard with a raised deck, circular patio, lounge chairs, and string lights at sunset.
Rear of a blue-sided home with a raised wooden deck, patio seating, and a fenced yard with stepping stones.
Fenced backyard with a grassy path, stepping stones, bicycles, and covered grills.
Galley kitchen with dark countertops, tiled backsplash, white appliances, and open utility shelving.
Utility room with washer, dryer, sink, white cabinetry, and a small stove.
Multipurpose room with a wooden table, storage shelving, tiled floor, and a bed at the back.
Laundry room with a washer and dryer, white cabinets, and metal storage shelves.
Living room with a gray sectional, floral accent wall, guitar, and digital piano.
Lower-level living area with a gray sofa, tiled floor, and digital piano beside a dining table.
Bedroom with a large bed and cubby shelving divider; washer and dryer are visible beyond.
Furnished bedroom with a brown blanket, wooden dresser, and small high window.
Bathroom with a dark floral shower curtain, white sink, and wavy-edged mirror.
Fenced backyard with a raised wooden deck, stepping-stone path, string lights, and yellow chair.
Backyard patio with a circular paver seating area, outdoor sofas, and string lights at dusk.
Fenced backyard patio with lounge seating, string lights, and a raised deck at dusk.
Fenced backyard patio with outdoor seating, overhead string lights, and a closed umbrella.
Fenced paved parking area with two cars beside neighboring rowhouses.
Off-street parking pad with two cars, enclosed by wooden fences.
Brick rowhouse at dusk with a front porch, American flag, and Coming Soon sign.
Floor plan showing living room, foyer, kitchen, dining area, porch, and rear deck.
Floor plan showing a primary bedroom, two bedrooms, bathroom, walk-in closet, hall, and stairs.
Floor plan with a bedroom, eat-in kitchen, bath, electrical room, stairs, and two patio areas.
Three-floor home plan showing room layouts, two patios, a deck, and a porch.
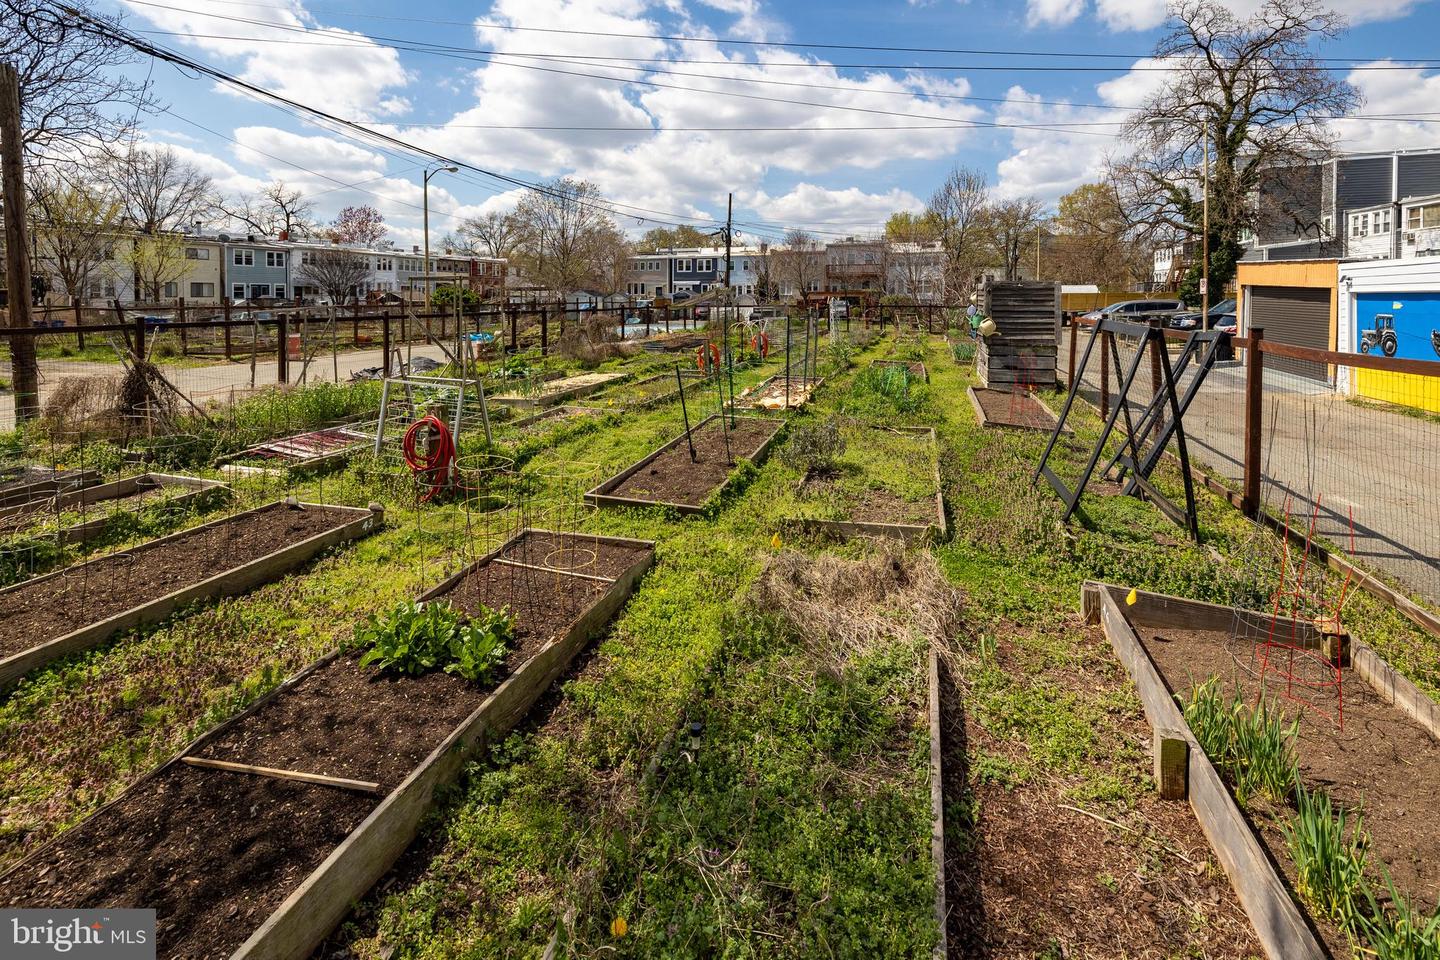
Community garden with raised planting beds and fenced residential yards beyond.
Fenced community garden with raised beds, row houses, and a basketball court beyond.
Fenced community garden with raised planting beds and neighboring homes beyond.
SEE ALL PHOTOS
Brick rowhouse with a covered porch, white railings, front steps, and a small lawn.
Brick rowhouse with a covered porch, white railings, and a coming-soon sign on the lawn.
Brick rowhouse at dusk with a covered porch, front lawn, and illuminated windows.
Brick porch with a barred yellow door, white-cushioned seating, and a gray checkered rug.
Covered front porch with cushioned seating and an American flag overlooking a tree-lined row-house street.
Living room with gray sofa and patterned rug beside a staircase with a colorful runner.
Living room with a gray sectional, patterned rug, leather ottoman, and an adjoining teal dining area.
Living room with a gray sectional, patterned rug, and two tall windows.
Kitchen and dining area with turquoise walls, a long dark table, and an antler-style chandelier.
Dining area with turquoise walls, a wood kitchen island, white stools, and a colorful patterned rug.
Kitchen with a large island, turquoise walls, wood cabinetry, and a wall-mounted wine rack.
Galley kitchen with warm wood cabinets, granite counters, stainless-steel appliances, and a turquoise accent wall.
Kitchen with warm wood cabinets, granite counters, stainless appliances, and a white gas range.
Pantry with wire shelves packed with cookware, food, small appliances, and water jugs.
Kitchen pantry with stocked wire shelves, hanging copper pots, and a white brick partition.
Furnished living room with leather chairs, colorful rugs, and an adjoining lounge.
Sitting room with leather armchairs, display shelves, and glass doors opening onto a patio.
Bathroom vanity with a large framed mirror, gray walls, and white beadboard wainscoting.
Bathroom vanity with a gray cabinet, framed mirror, and three-bulb light fixture.
Entry foyer with dark wood front door, built-in shelving, tall mirror, and staircase.
Staged bedroom with a gray upholstered bed, hardwood floors, ceiling fan, and mirrored wardrobe.
Bedroom with a gray tufted headboard, white bedding, ceiling fan, and polished hardwood floors.
Walk-in closet with clothing racks, stacked washer and dryer, tall windows, and a gray upholstered bench.
Walk-in closet with clothing racks, a white wardrobe, and tall windows.
Bedroom with teal walls, a white bed, hardwood floors, and a wooden desk beneath two windows.
Bedroom with blue walls, a white bed, wooden dresser, and dark-framed mirror.
Nursery with a white crib, gray walls, animal prints, and polished hardwood floors.
Staged bathroom with a white sink, mirrored cabinet, dark storage cabinet, and radiator beneath a window.
Fenced backyard patio with wicker seating, a concrete fire table, and string lights at sunset.
Furnished wooden deck with broad steps, white double doors, cushioned seating, and a geometric rug.
Furnished backyard deck and patio with cushioned seating, patterned rug, and circular fire-pit area.
Fenced backyard patio with blue-cushioned lounge chairs, a fire table, and string lights.
Backyard patio with outdoor seating, string lights, lawn, and stepping stones behind a row house.
Townhouse backyard with a raised deck, circular patio, lounge chairs, and string lights at sunset.
Rear of a blue-sided home with a raised wooden deck, patio seating, and a fenced yard with stepping stones.
Fenced backyard with a grassy path, stepping stones, bicycles, and covered grills.
Galley kitchen with dark countertops, tiled backsplash, white appliances, and open utility shelving.
Utility room with washer, dryer, sink, white cabinetry, and a small stove.
Multipurpose room with a wooden table, storage shelving, tiled floor, and a bed at the back.
Laundry room with a washer and dryer, white cabinets, and metal storage shelves.
Living room with a gray sectional, floral accent wall, guitar, and digital piano.
Lower-level living area with a gray sofa, tiled floor, and digital piano beside a dining table.
Bedroom with a large bed and cubby shelving divider; washer and dryer are visible beyond.
Furnished bedroom with a brown blanket, wooden dresser, and small high window.
Bathroom with a dark floral shower curtain, white sink, and wavy-edged mirror.
Fenced backyard with a raised wooden deck, stepping-stone path, string lights, and yellow chair.
Backyard patio with a circular paver seating area, outdoor sofas, and string lights at dusk.
Fenced backyard patio with lounge seating, string lights, and a raised deck at dusk.
Fenced backyard patio with outdoor seating, overhead string lights, and a closed umbrella.
Fenced paved parking area with two cars beside neighboring rowhouses.
Off-street parking pad with two cars, enclosed by wooden fences.
Brick rowhouse at dusk with a front porch, American flag, and Coming Soon sign.
Floor plan showing living room, foyer, kitchen, dining area, porch, and rear deck.
Floor plan showing a primary bedroom, two bedrooms, bathroom, walk-in closet, hall, and stairs.
Floor plan with a bedroom, eat-in kitchen, bath, electrical room, stairs, and two patio areas.
Three-floor home plan showing room layouts, two patios, a deck, and a porch.
Community garden with raised planting beds and fenced residential yards beyond.
Fenced community garden with raised beds, row houses, and a basketball court beyond.
Fenced community garden with raised planting beds and neighboring homes beyond.
Sold

422 17TH STREET SE

422 17th St SE, Washington, DC 20003

$1,015,000
Welcome home to this coveted extra-wide Federal-Style rowhome. A host's paradise showcases a backyard large enough to park a greyhound bus. This residence has all the space you need in a prime location with direct sunlight east/west facing. Recover the lost art of porch sitting on this tree lined street with pristine front yard and gated sitting porch. The open first floor layout sets the stage for making memories and introduces a spacious living room, extra-large dining room, walk-in butler's pantry, updated half bath and sunny sitting room where you can enjoy a martini. Step out through the French doors to a two-tiered deck with large new rollout awning and down into your urban patio oasis covered in a stream of lights. This private space was designed for little to no maintenance so you can focus on enjoying family and guests. Head upstairs to three bedrooms and an updated full bathroom. The primary bedroom includes a walk-in closet, dressing room and full-size washer and dryer. The large, finished basement is perfect for an au pair or in-law suite. It includes a full bath, kitchen, its own full-size washer/dryer and private entrance. You can also find basement access through the kitchen should you choose to use this space for your day to day living. This dwelling feature's gorgeous original hardwood floors, high ceilings, crown molding, and transom windows. ** New Roof 2020 - New Water Heater 2020 - New Boiler 2016 ** Experience city living at its finest - walk to two metro stations (Potomac Avenue & Stadium-Armory) Blocks from the Riverwalk Trail, coveted private off leash dog park (Congressional Cemetery,) renovated Hill East Safeway, Trader Joe's, The Roost, Eastern Market and many other local shops and restaurants. Join the Green Seed Community Garden, which occupies the communal space outside your backyard. A huge two car parking pad is located off the backyard and is accessible from multiple alley entrances finishing off this wonderful Capitol Hill offering!

3
beds

3
baths

2,094 Sq.Ft. LIVING AREA

2,229 Sq.Ft. lot

Leslie Shafer

Leslie Shafer

Features & Amenities

Interior

  • total bedrooms3
  • Total bathrooms3
  • full bathrooms2
  • half bathroom1

Area & Lot

  • Status Sold
  • Date Sold May 22, 2023
  • Living Area2,094 Sq.Ft.
  • Lot Area2,229 Sq.Ft.
  • MLS® IDDCDC2088868
  • TypeTownhouse
  • YEAR BUILT1923
  • Architecture StylesFederal
  • School DistrictDISTRICT OF COLUMBIA PUBLIC SCHOOLS

Exterior

  • STORIES3
  • water SourcePublic
  • parkingOff Street
  • HEAT TYPENatural Gas
  • AIR CONDITIONINGWindow Unit(s)
  • sewerPublic Sewer
  • SubstructureSlab

Financial

  • Sales Price$1,015,000
  • Real Estate Tax $6,158/yr

Work With Us

Bringing together a team with the passion, dedication, and resources to help our clients reach their buying and selling goals. With you every step of the way.

Follow Us on Instagram