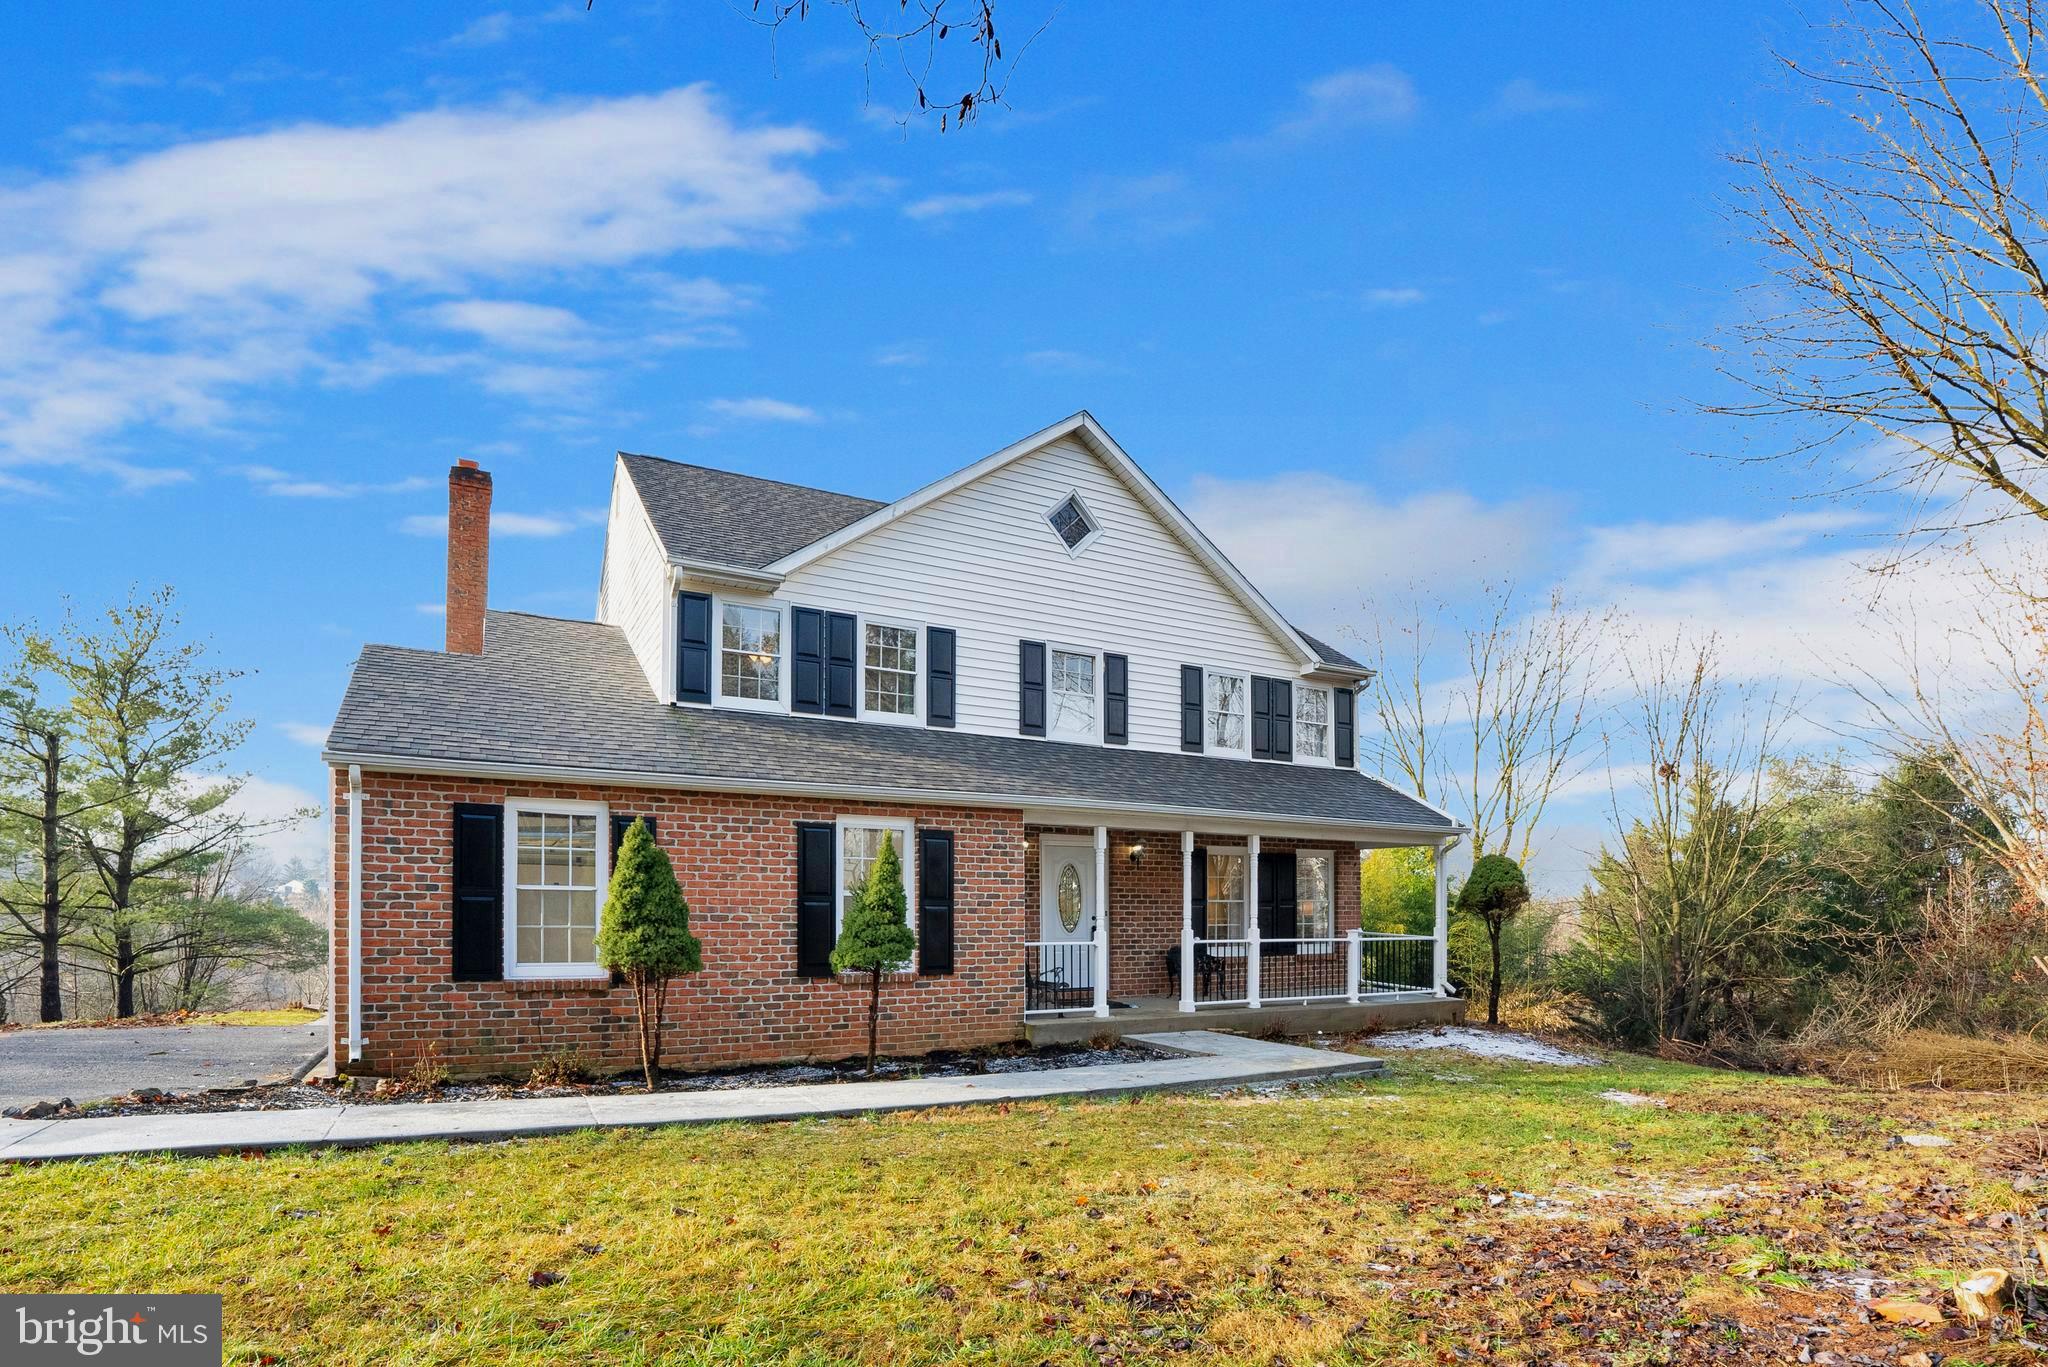
Two-story brick-and-white house with dark shutters, a chimney, and a covered front porch.
Two-story brick and white-sided home with black shutters, a covered porch, and a tall brick chimney.
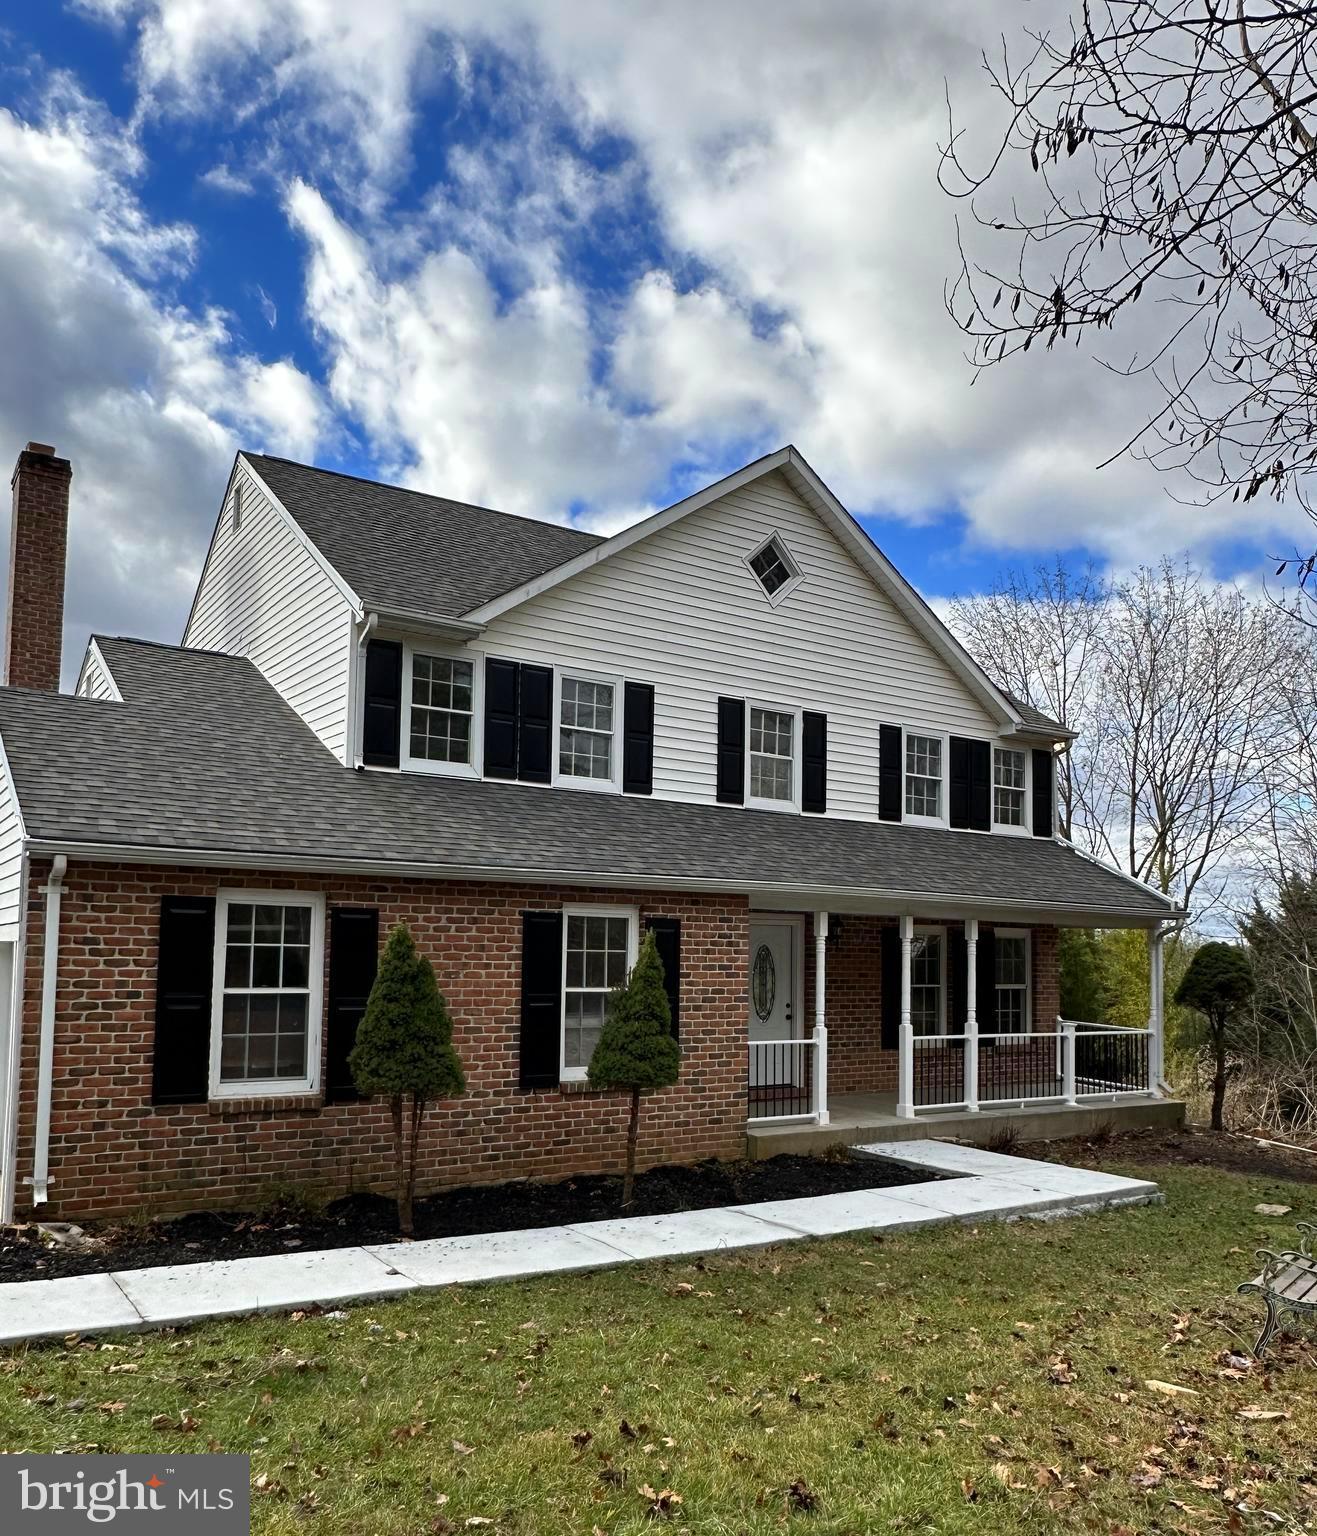
Two-story brick and white-sided home with black shutters, a covered porch, and a curved walkway.
Two-story brick and white-sided home with a covered porch, curved driveway, and detached shed.
Two-story white-sided and brick house with black shutters and a covered front porch.
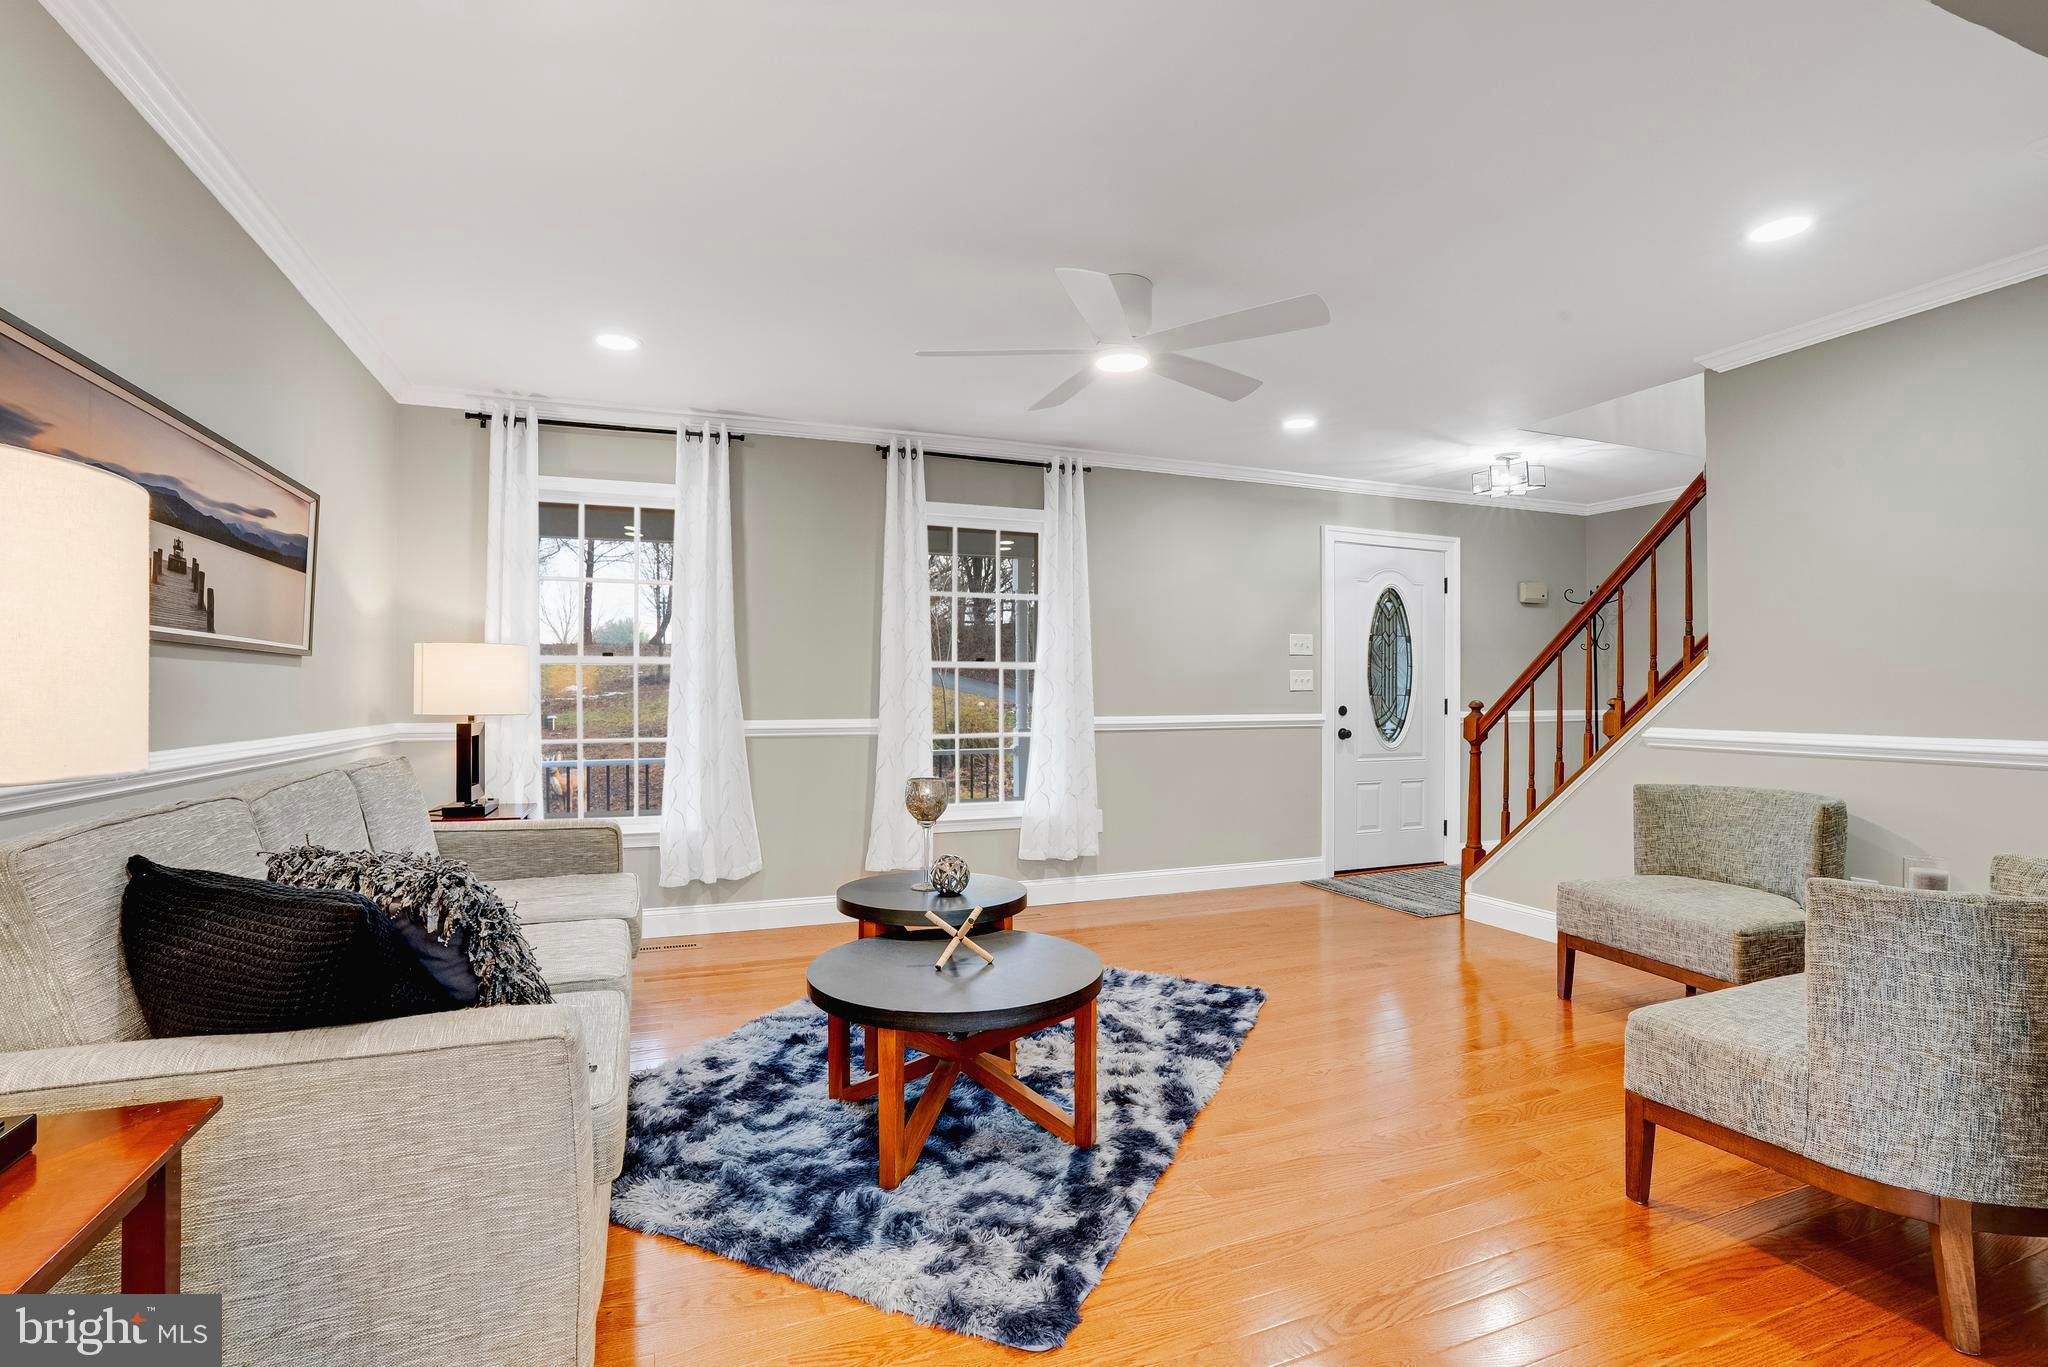
Staged living room with hardwood floors, beige sofa, gray armchairs, and a blue-gray rug.
Living room with hardwood floors, a blue patterned rug, and a wood-railed staircase.
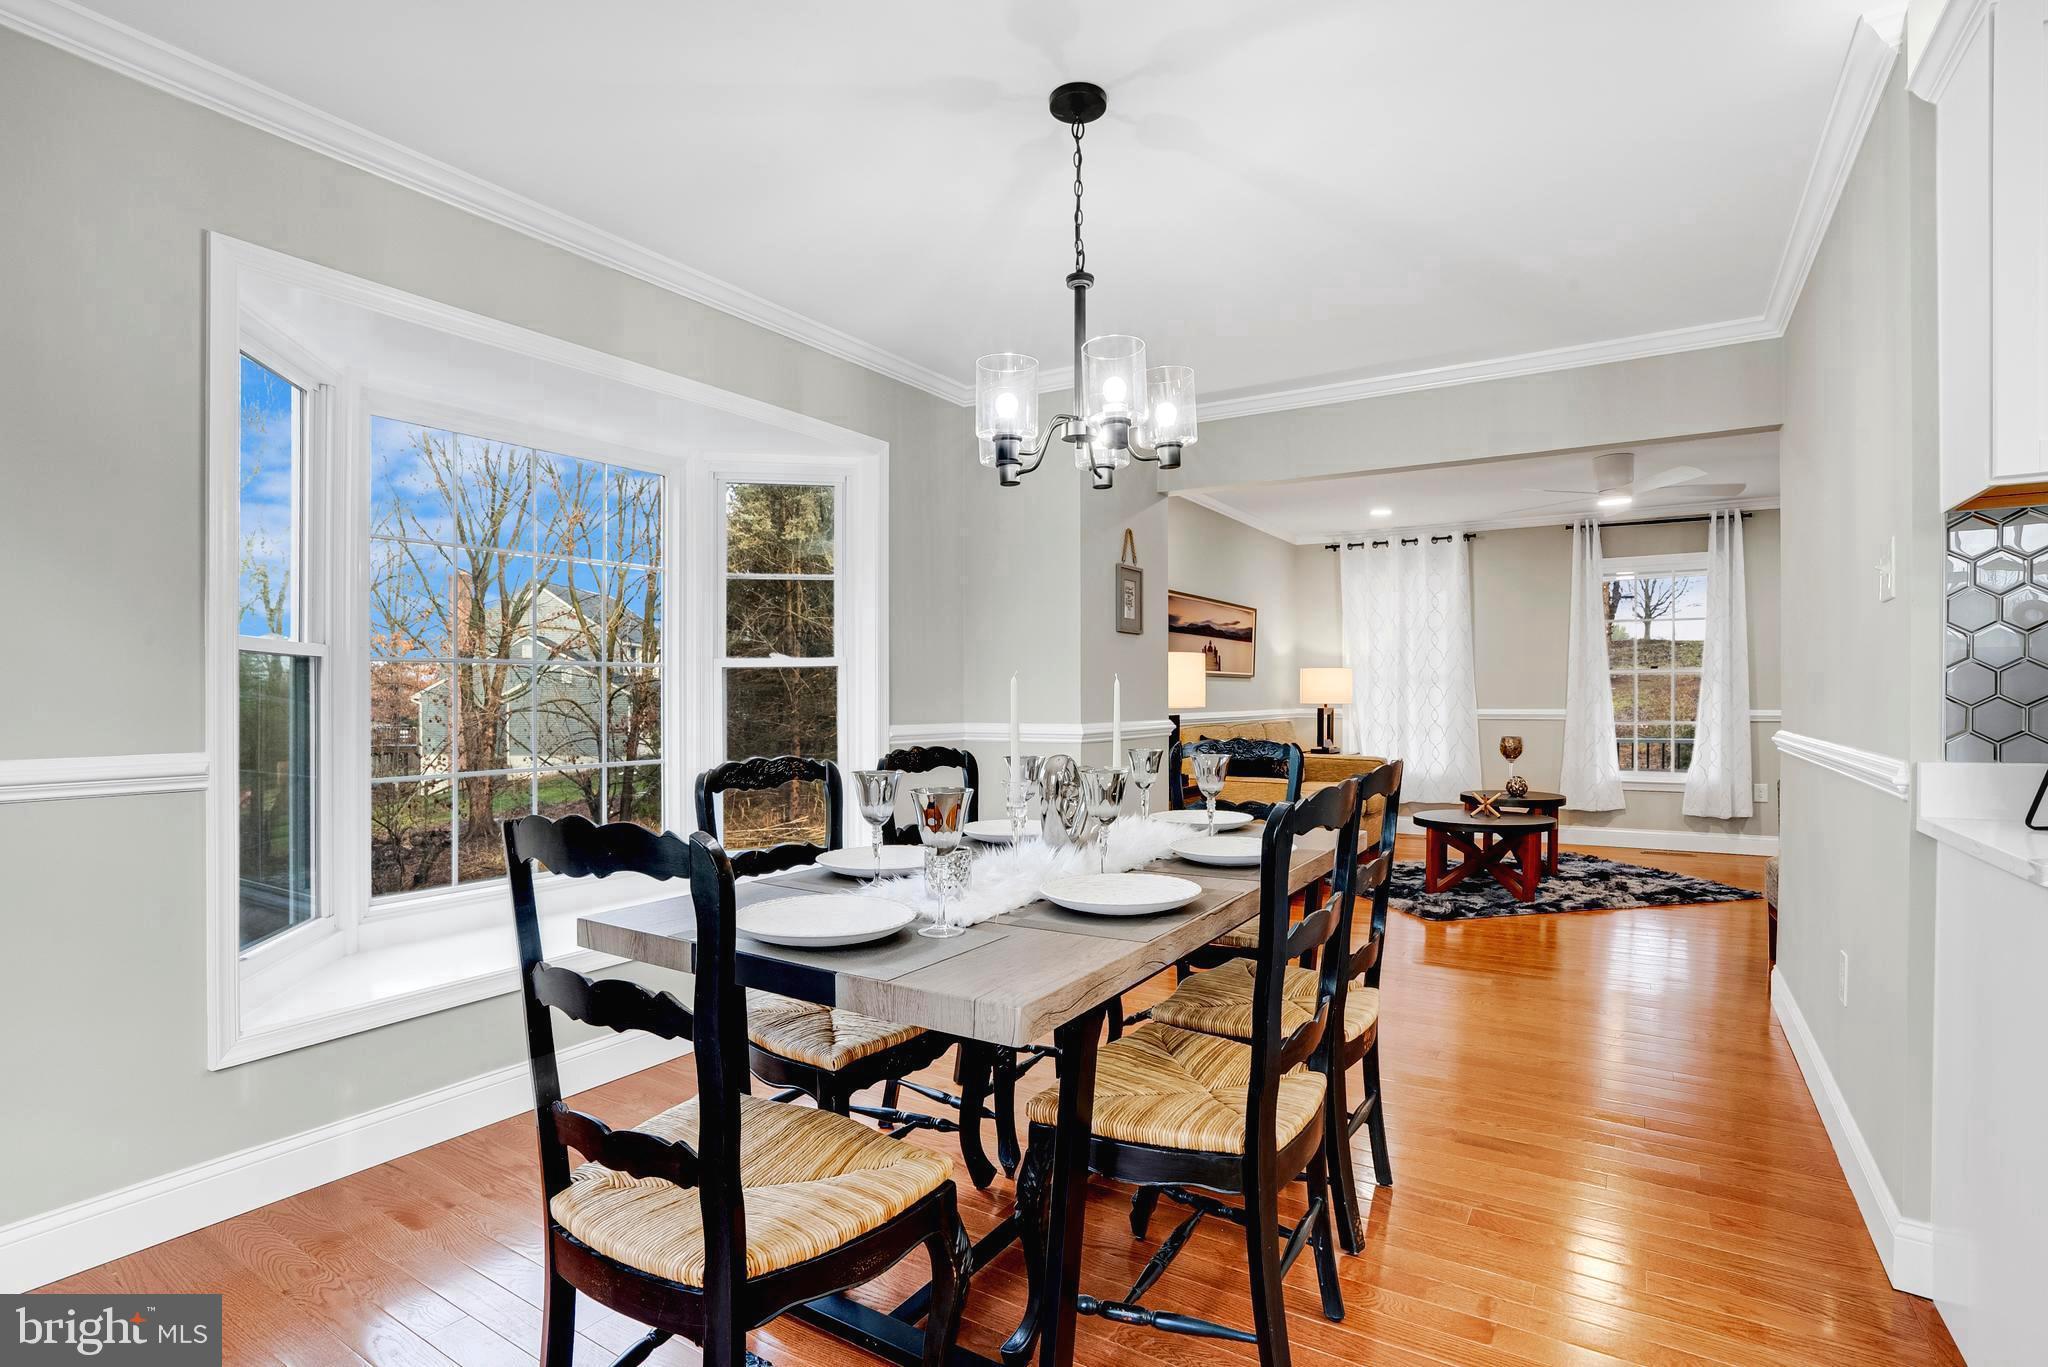
Dining room with a set table beneath a chandelier, bay windows, and hardwood floors, opening to a living room.
Bright kitchen with white cabinets, stainless steel appliances, hexagonal backsplash, and adjoining dining area.
Bright kitchen with white cabinets, patterned backsplash, stainless steel appliances, and hardwood floors.
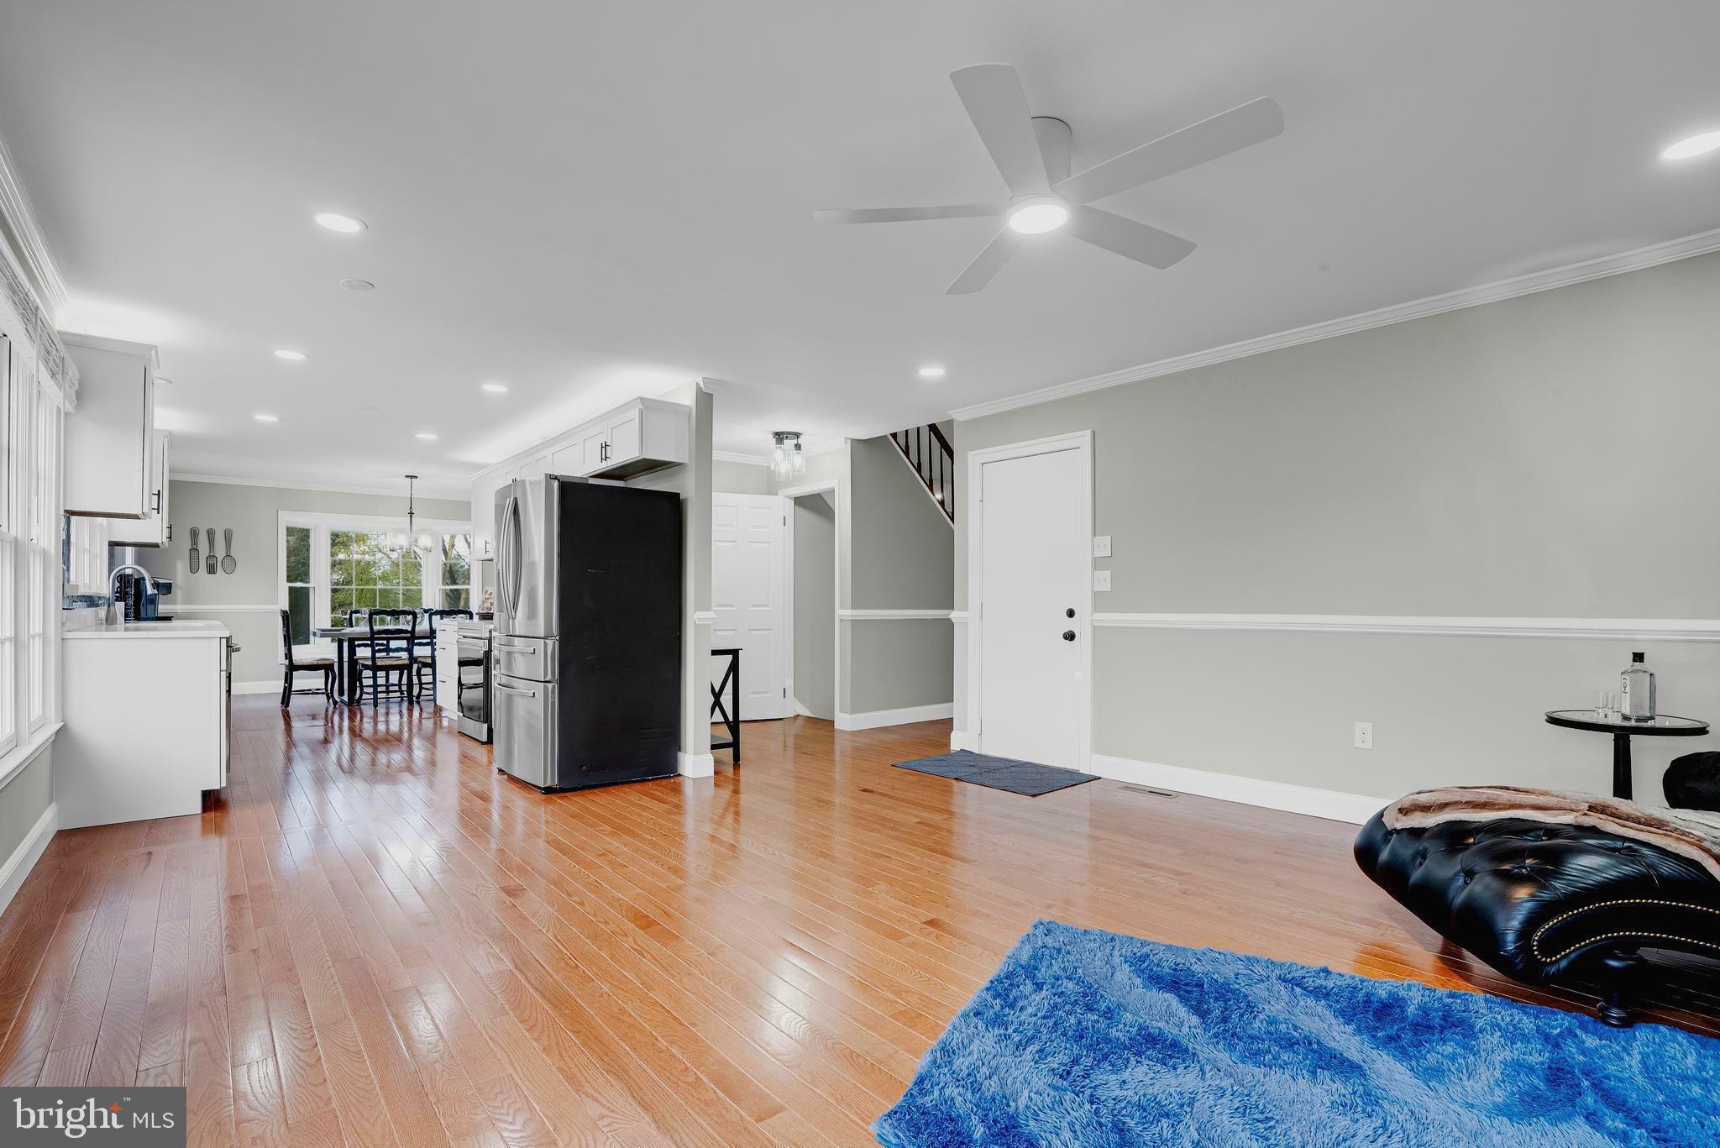
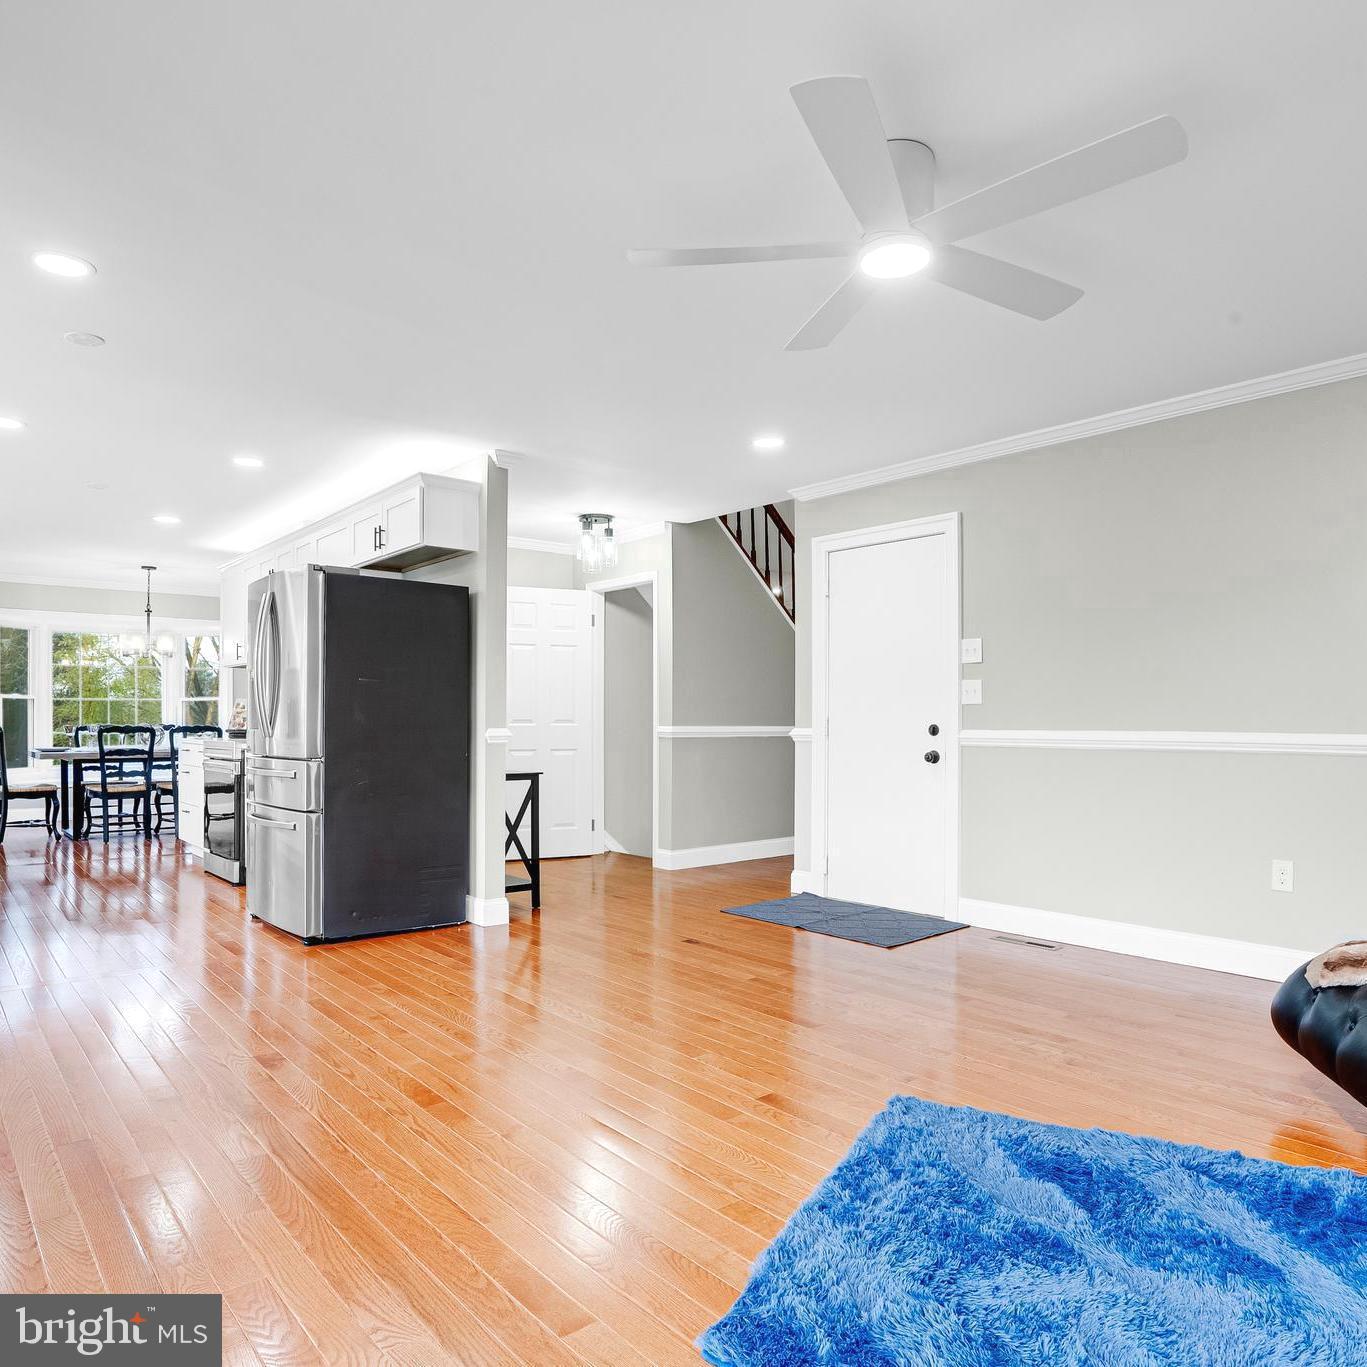
Open-plan living room and kitchen with hardwood floors, stainless steel refrigerator, and a blue rug.
Open-plan living and dining area with hardwood floors, a blue rug, and a stainless steel refrigerator.
Open-plan living room and kitchen with hardwood floors, stainless appliances, and a bright blue rug.
Living room with hardwood floors, a brick fireplace, and blue seating.
Living room with a brick fireplace, hardwood floors, and sliding glass doors to a deck.
Entry foyer with hardwood floors, gray walls, and a dark wood staircase.
Hallway with polished hardwood floors and a prominent oak staircase with turned balusters.
Bright white bathroom with a patterned black towel, red roses, toilet, and vanity.
Upstairs hallway and stair landing with hardwood floors, a polished wood railing, and a crystal chandelier.
Bedroom with a wood headboard, green curtains, hardwood floors, and a beige chaise lounge.
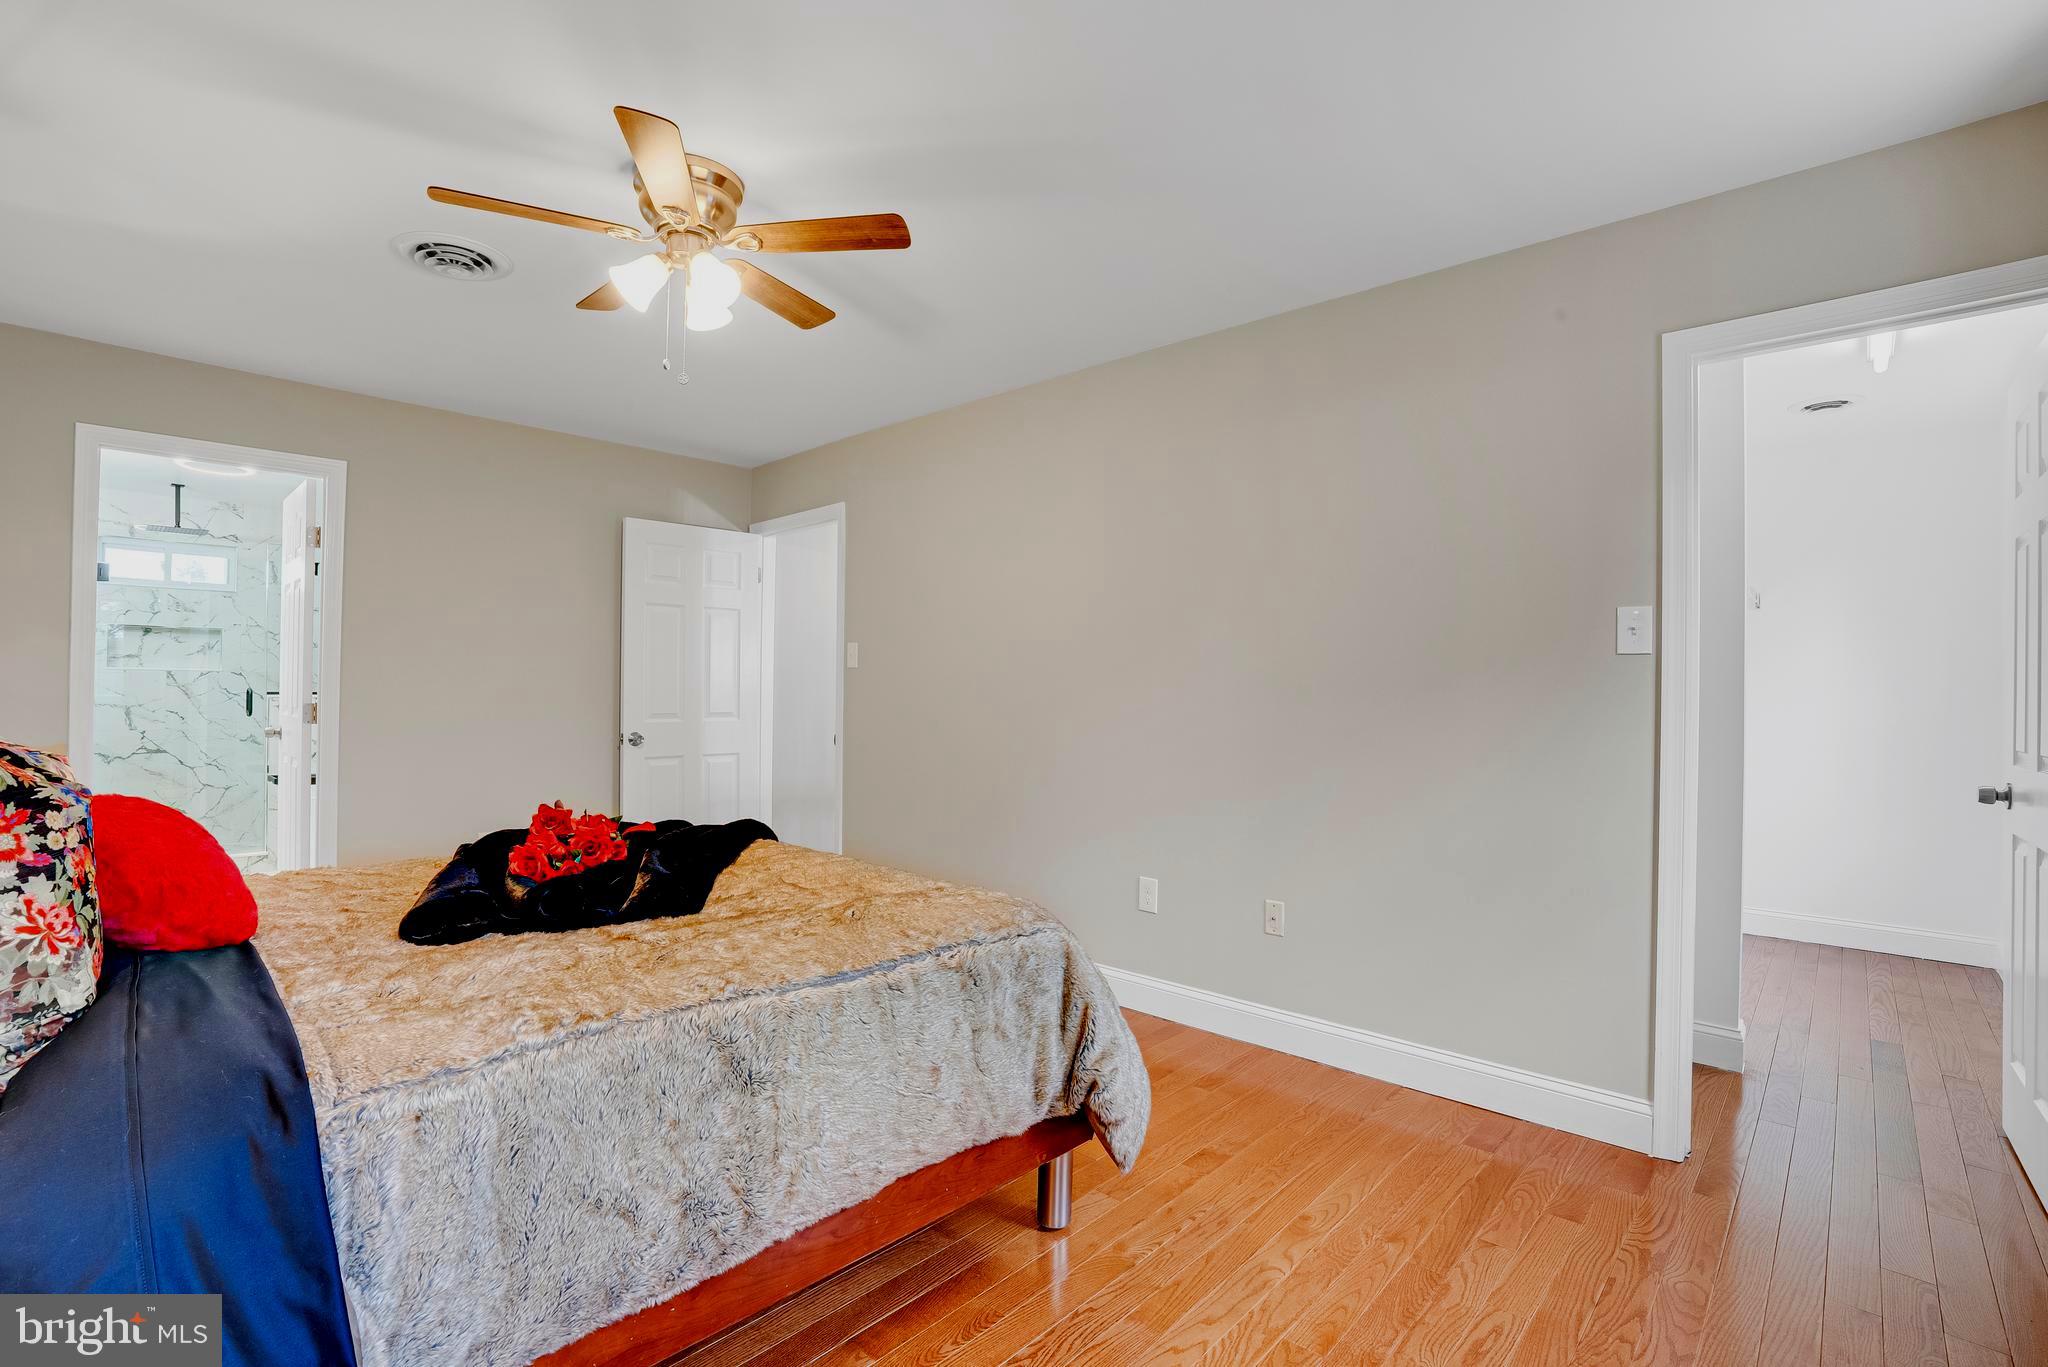
Bedroom with a textured bedspread, wood floors, and an open doorway to a marble-look tiled bathroom.
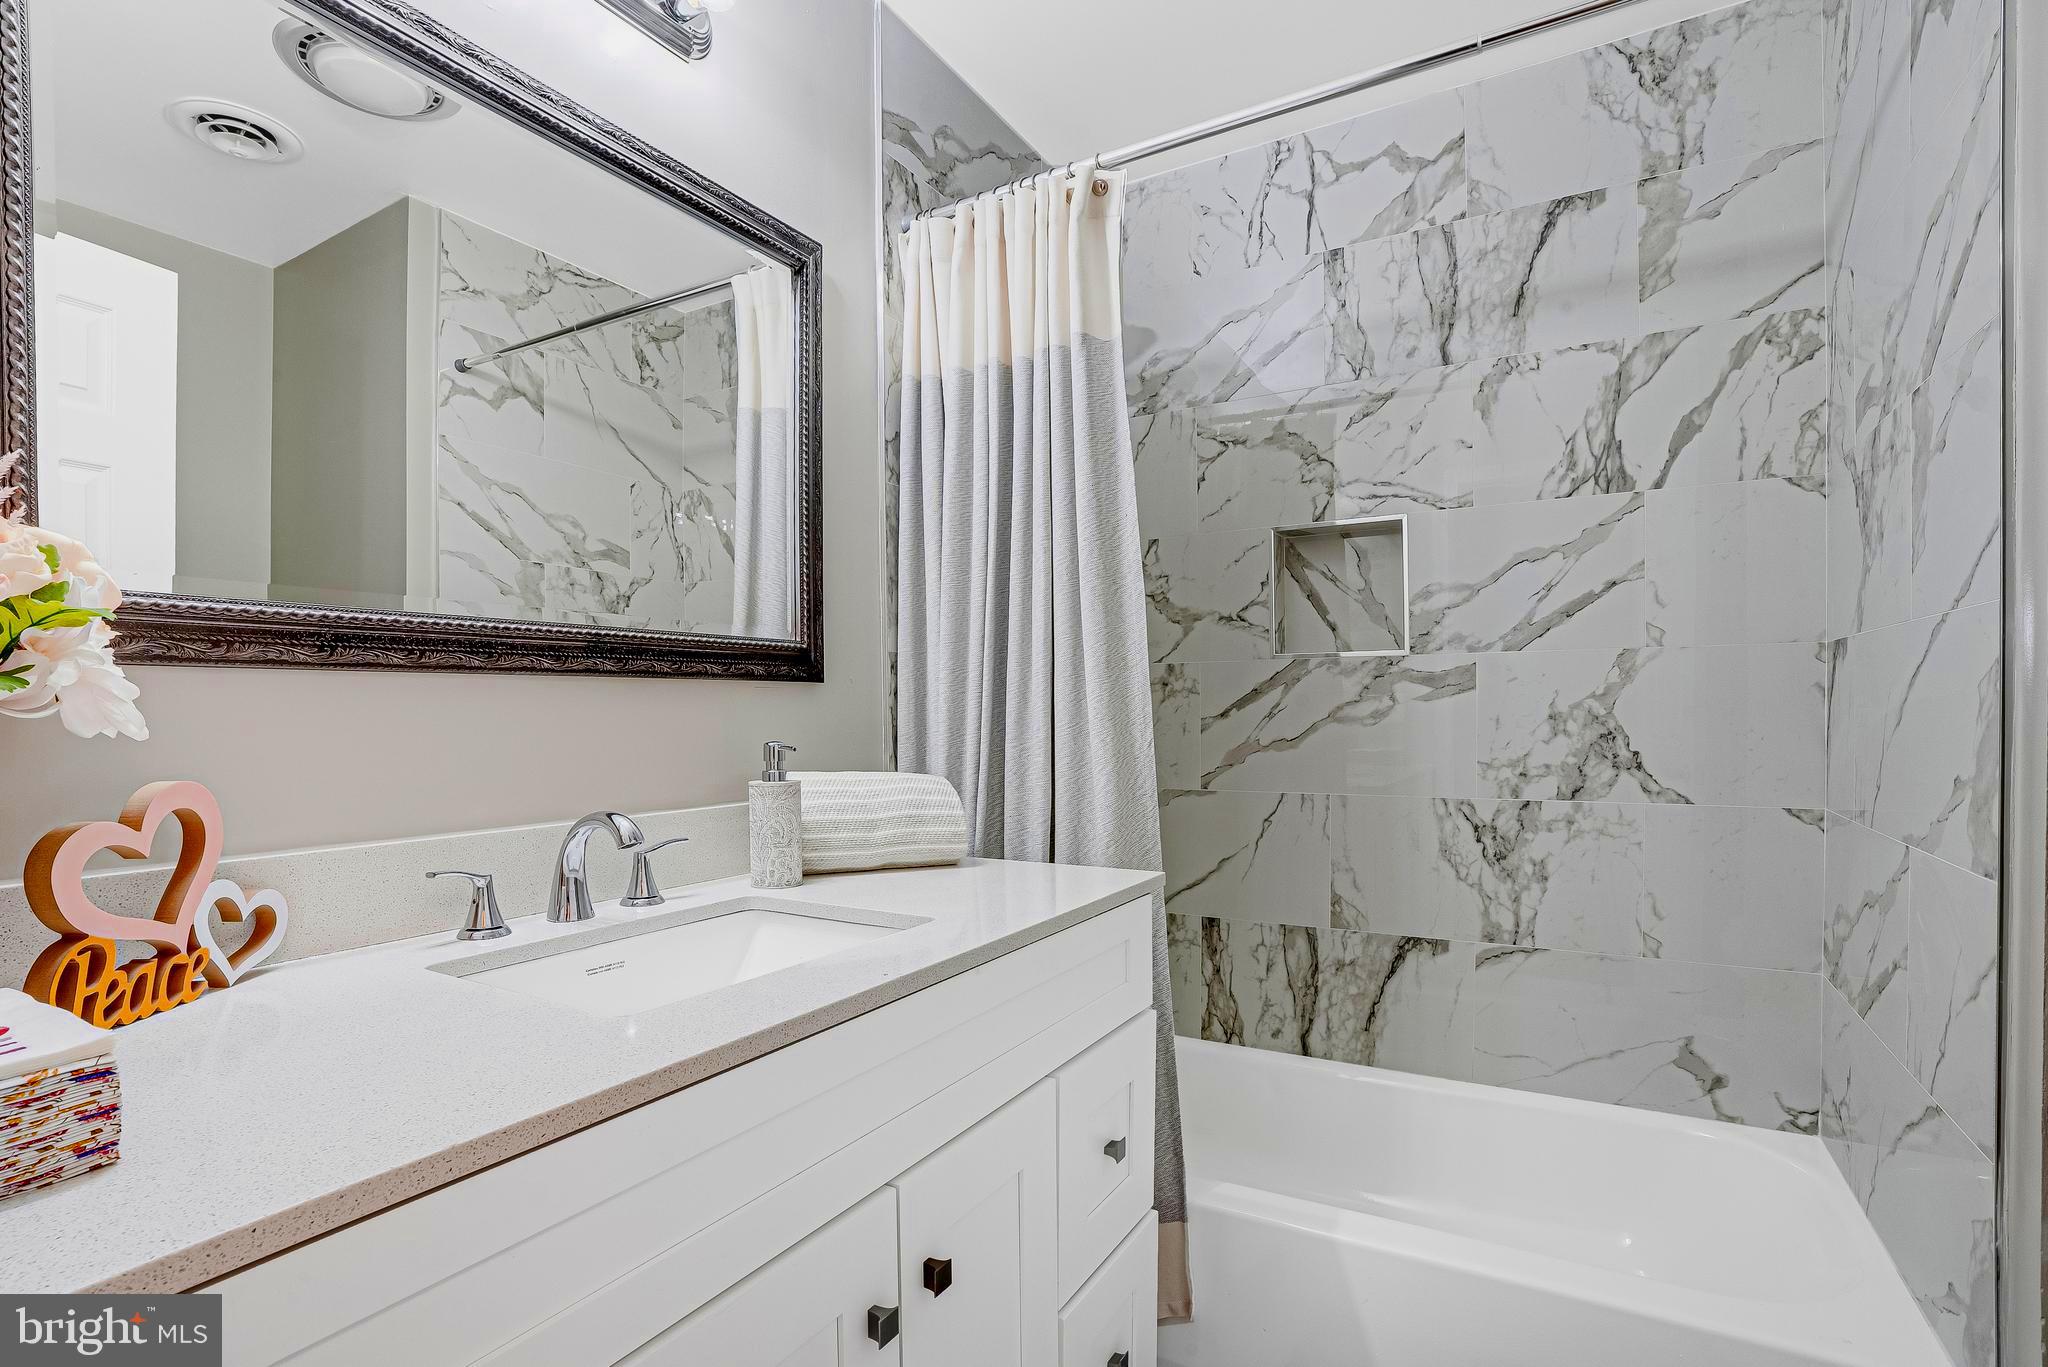
Modern bathroom with a white double vanity and glass shower clad in veined marble-look tile.
Bathroom with marble-look tile, a glass shower, black fixtures, and a freestanding soaking tub.
Empty room with hardwood floors, a ceiling fan, and a curtained window.
Unfurnished bedroom with hardwood floors, pink curtains, and a ceiling fan.
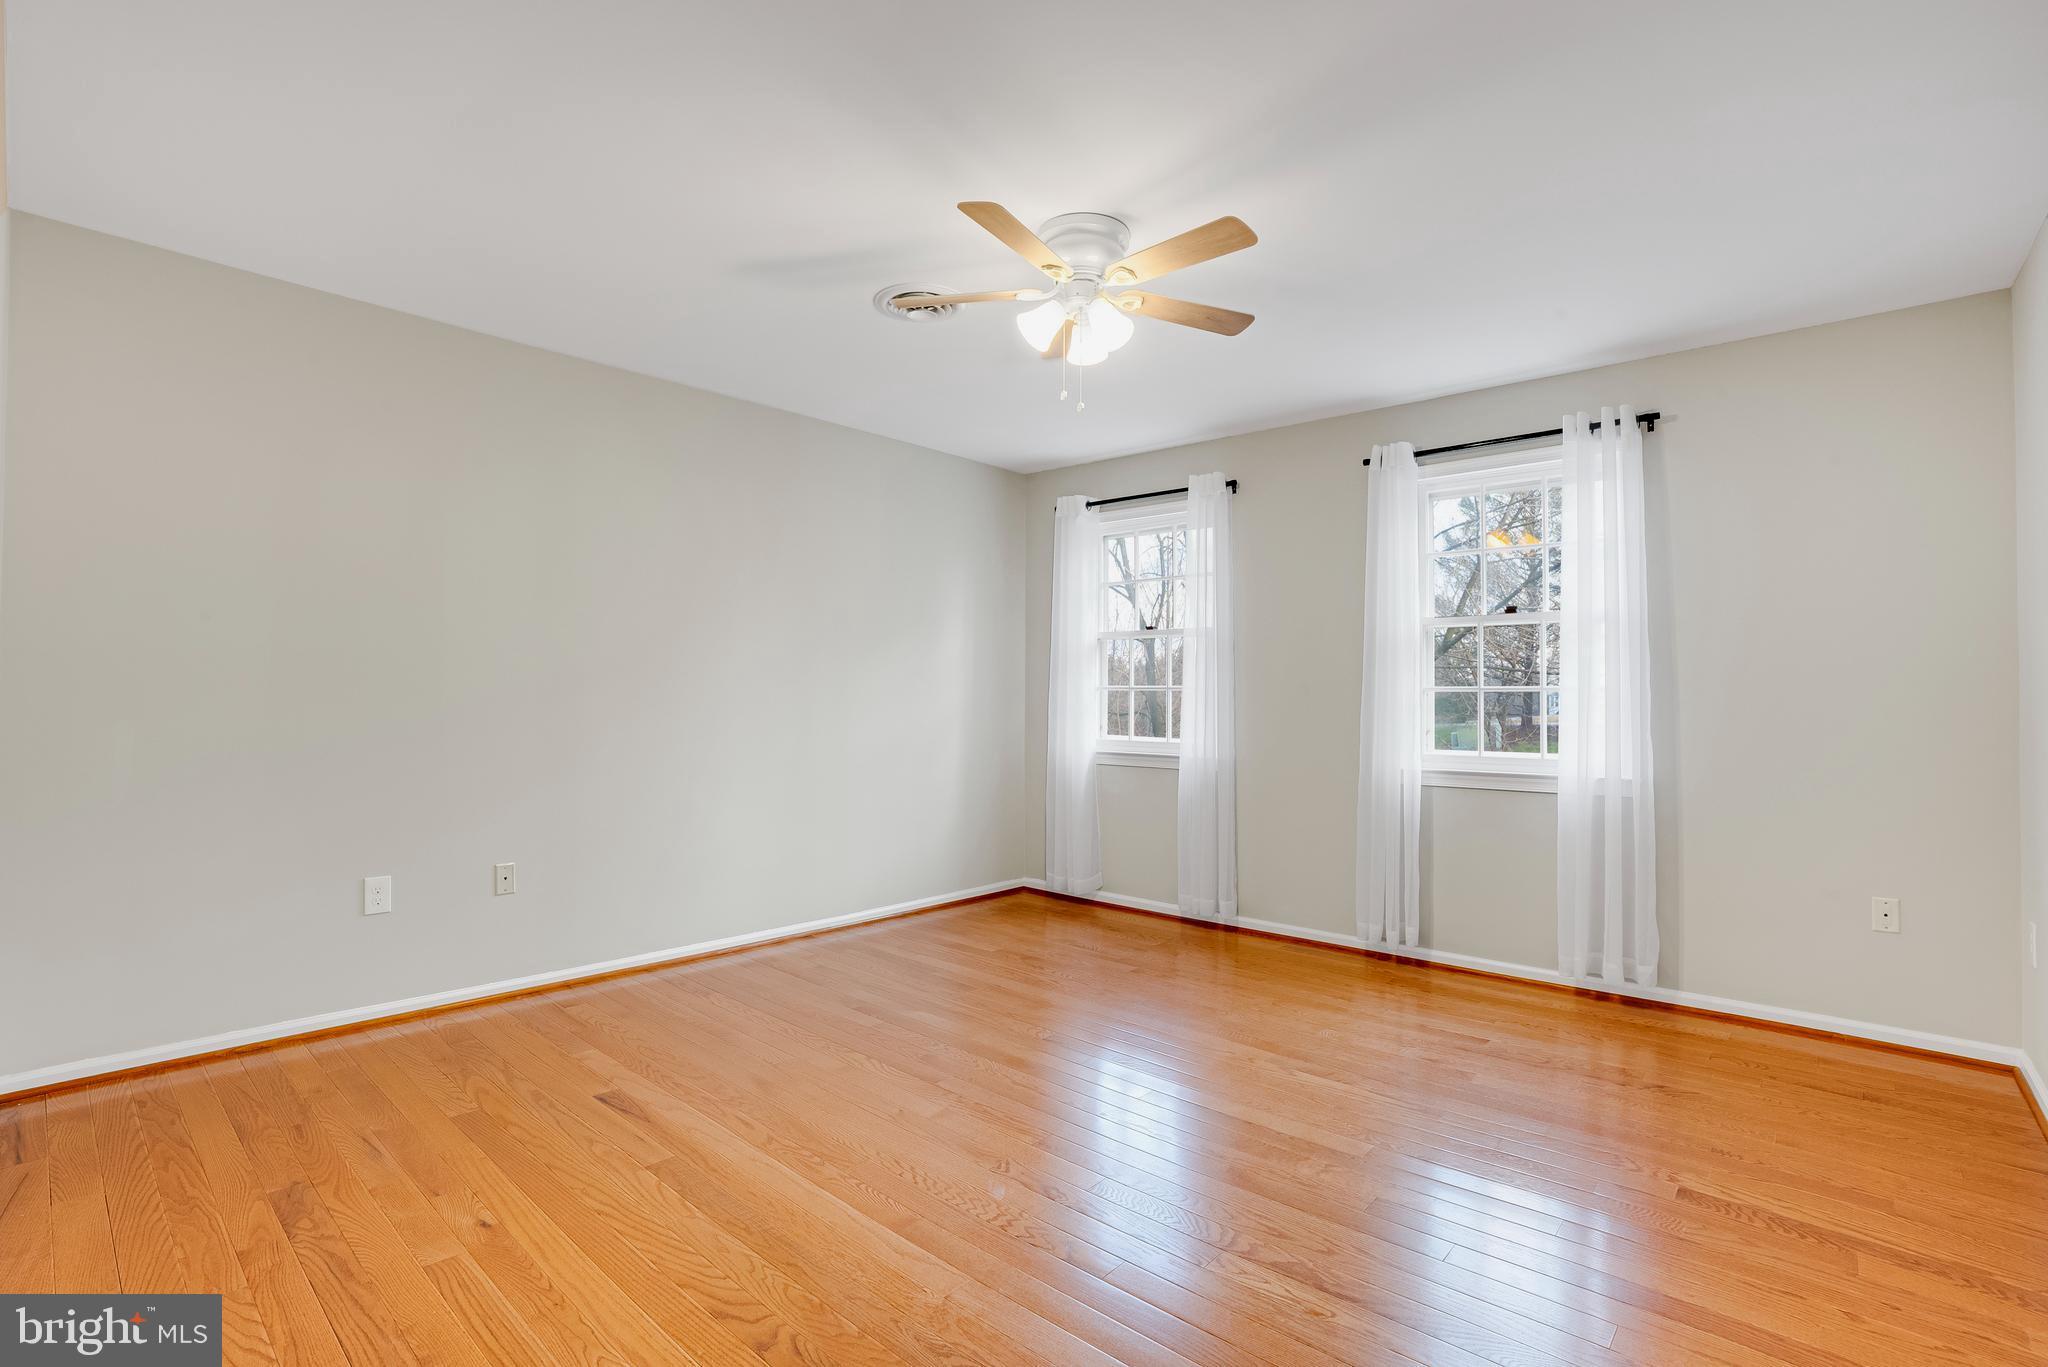
Empty bedroom with hardwood floors, two curtained windows, and a ceiling fan with light.
Empty bedroom with hardwood floors, ceiling fan, and open doorway to a bathroom.
Bathroom with a white vanity and bathtub, featuring large gray-veined marble-look tile.
Entry hall with gray wood-look flooring, white doors, and a console table topped with flowers and a lamp.
Bright bathroom with a large window, white vanity, toilet, and marble-look shower surround.
Staged bedroom with patterned bedding, a ceiling fan, and a desk beside the window.
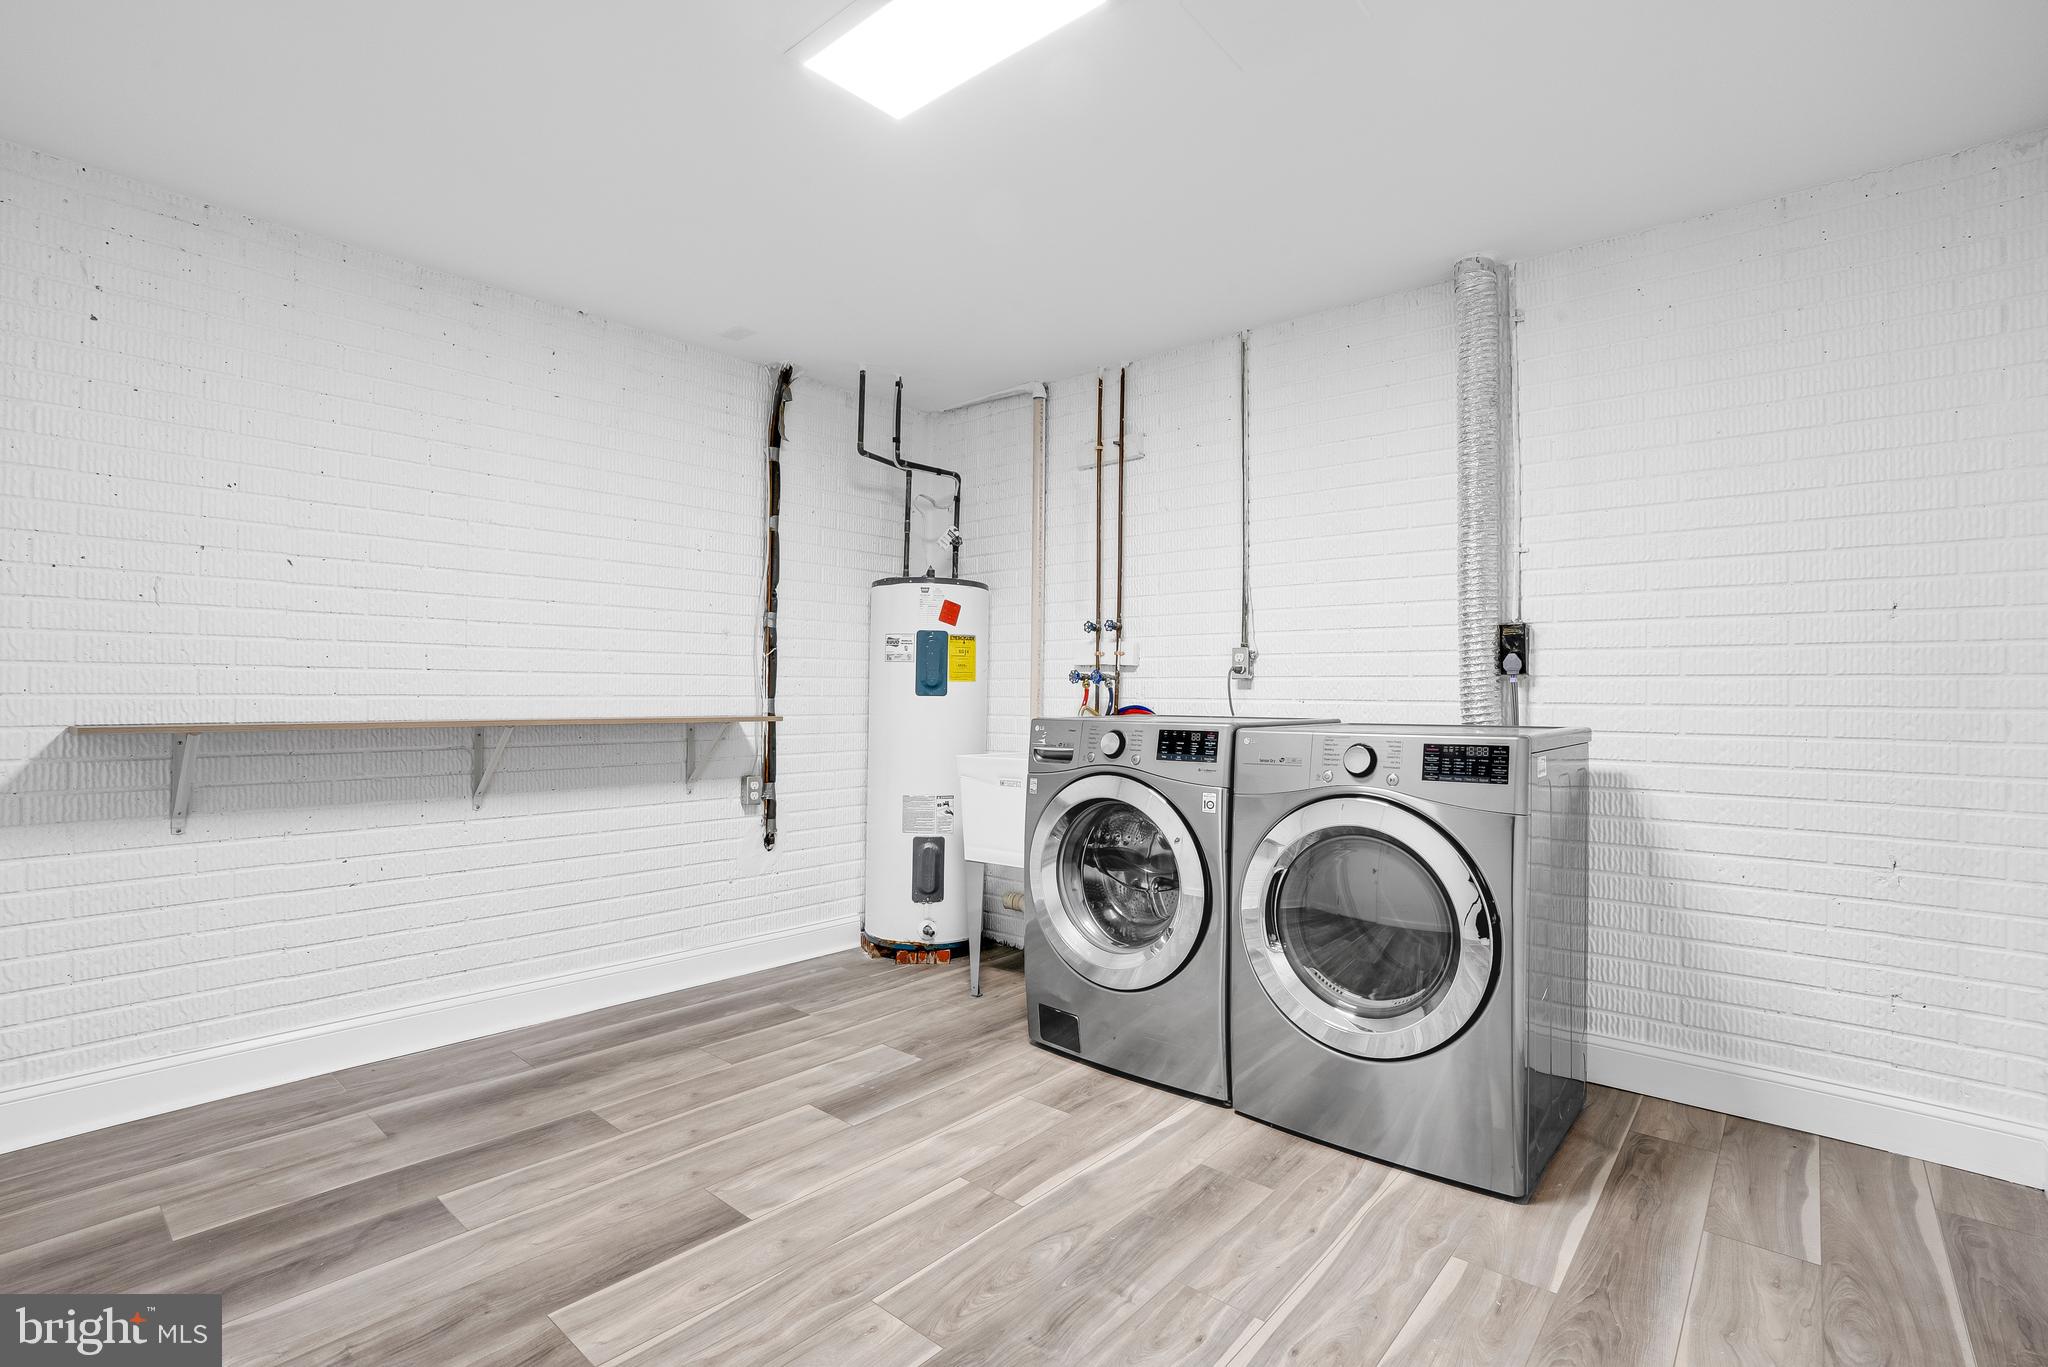
Laundry room with front-loading washer and dryer, water heater, and long wall shelf.
Home gym with a red exercise machine and mat, large mirror, and white brick accent wall.
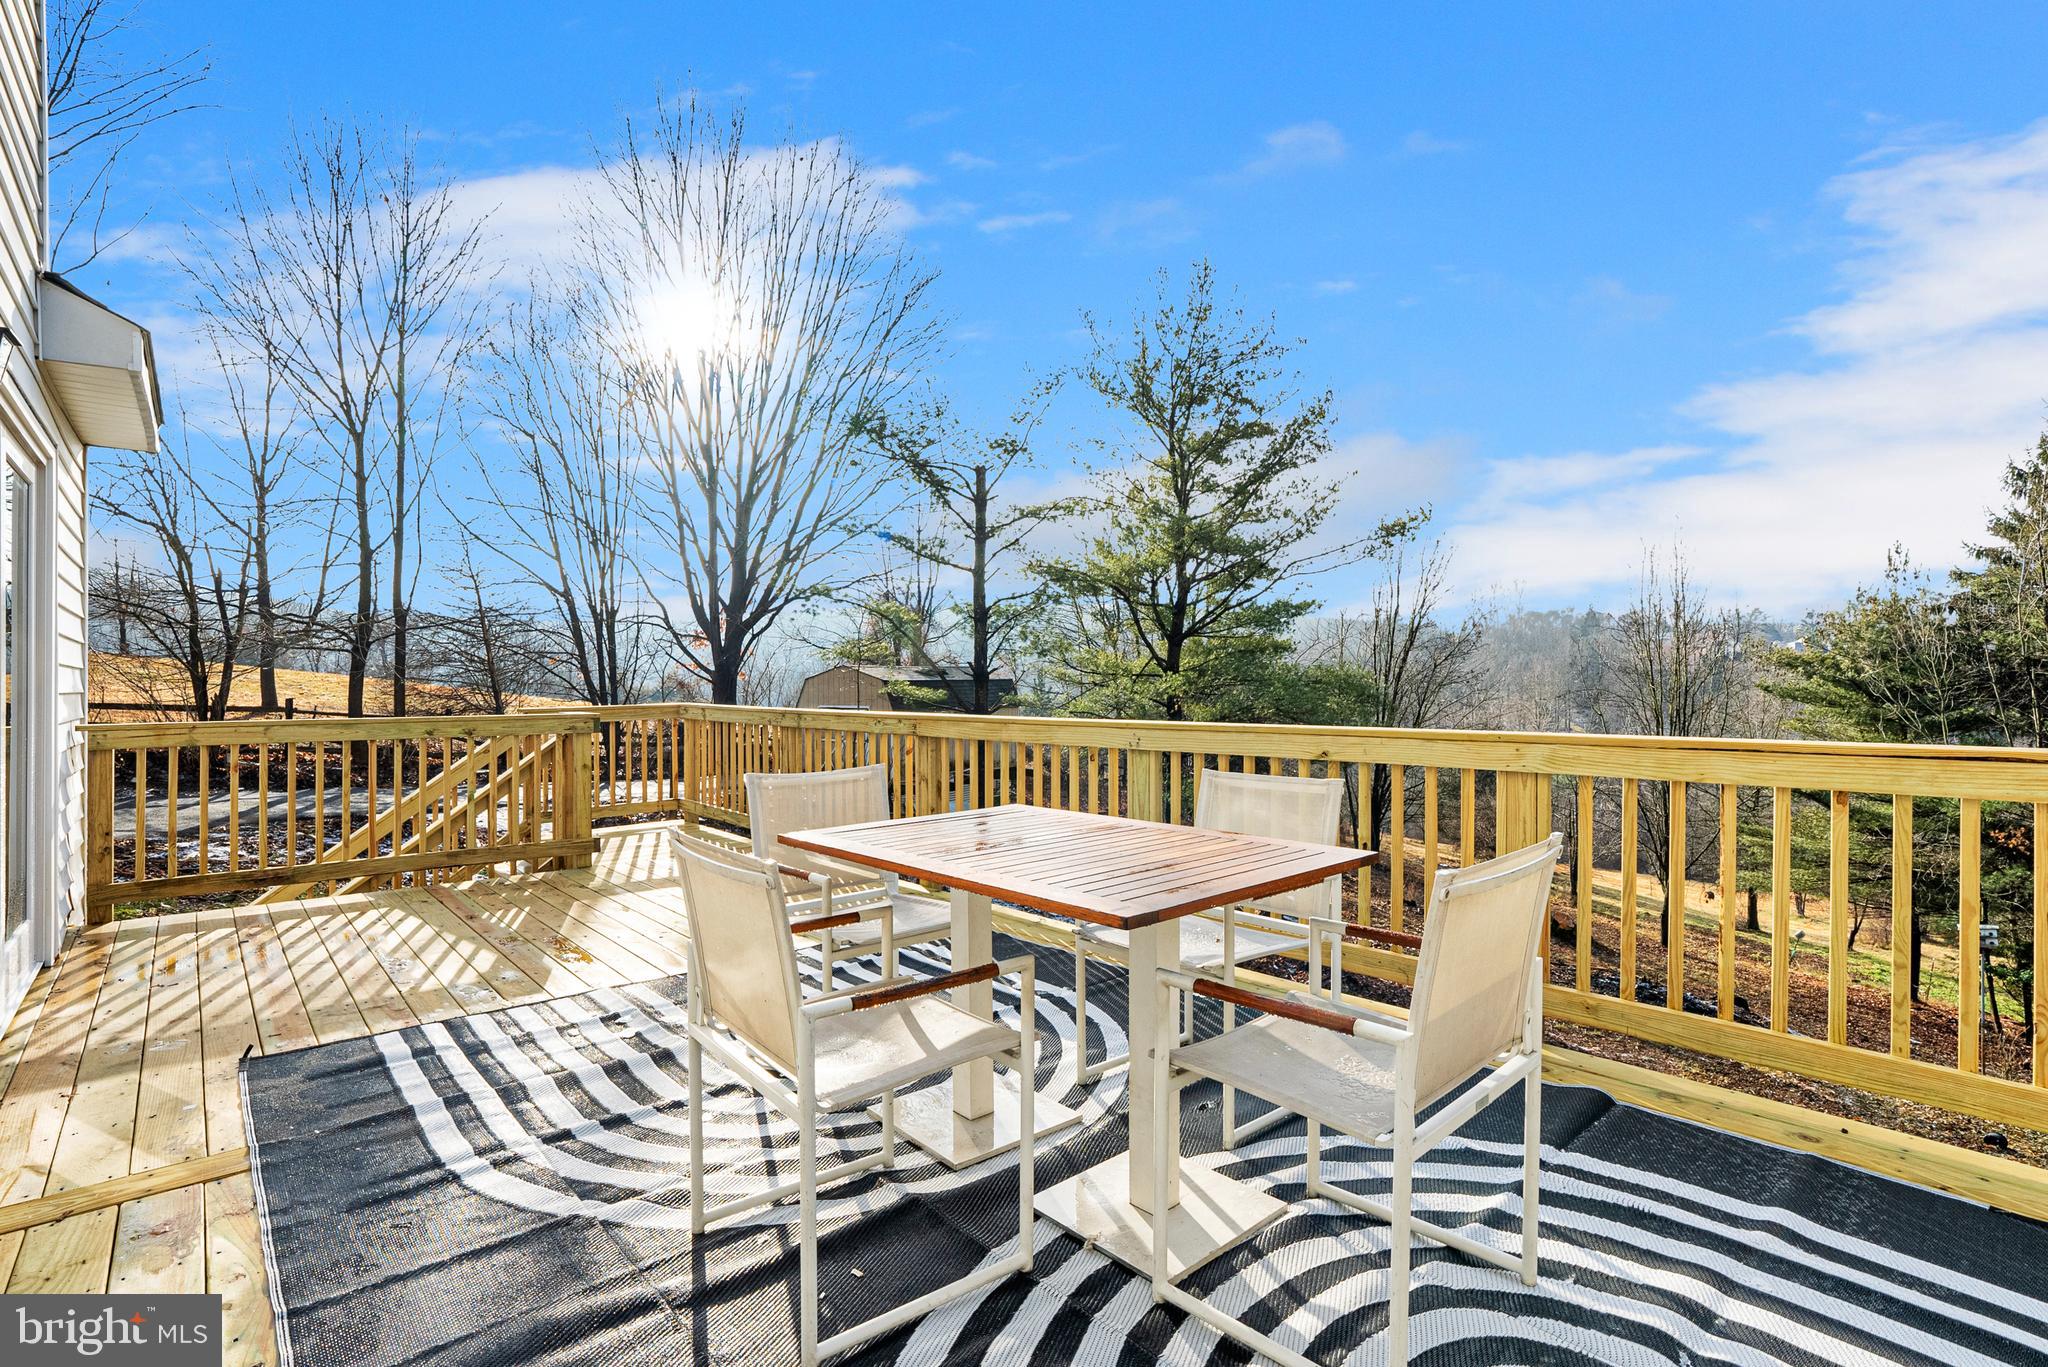
Wooden deck with outdoor dining set and striped rug beside the house.
Wooden deck with outdoor dining set and striped rug overlooking trees.
House exterior with two open garage bays, a tall brick chimney, and a wooden deck beside the driveway.
Rear of a white two-story house with a raised deck and brick chimney above a wooded, leaf-covered slope.
Rear of a white two-story house with a raised deck and brick chimney above a sloped, wooded yard.
Wooded backyard slopes toward a clearing, with bare trees, evergreens, and scattered patches of snow.
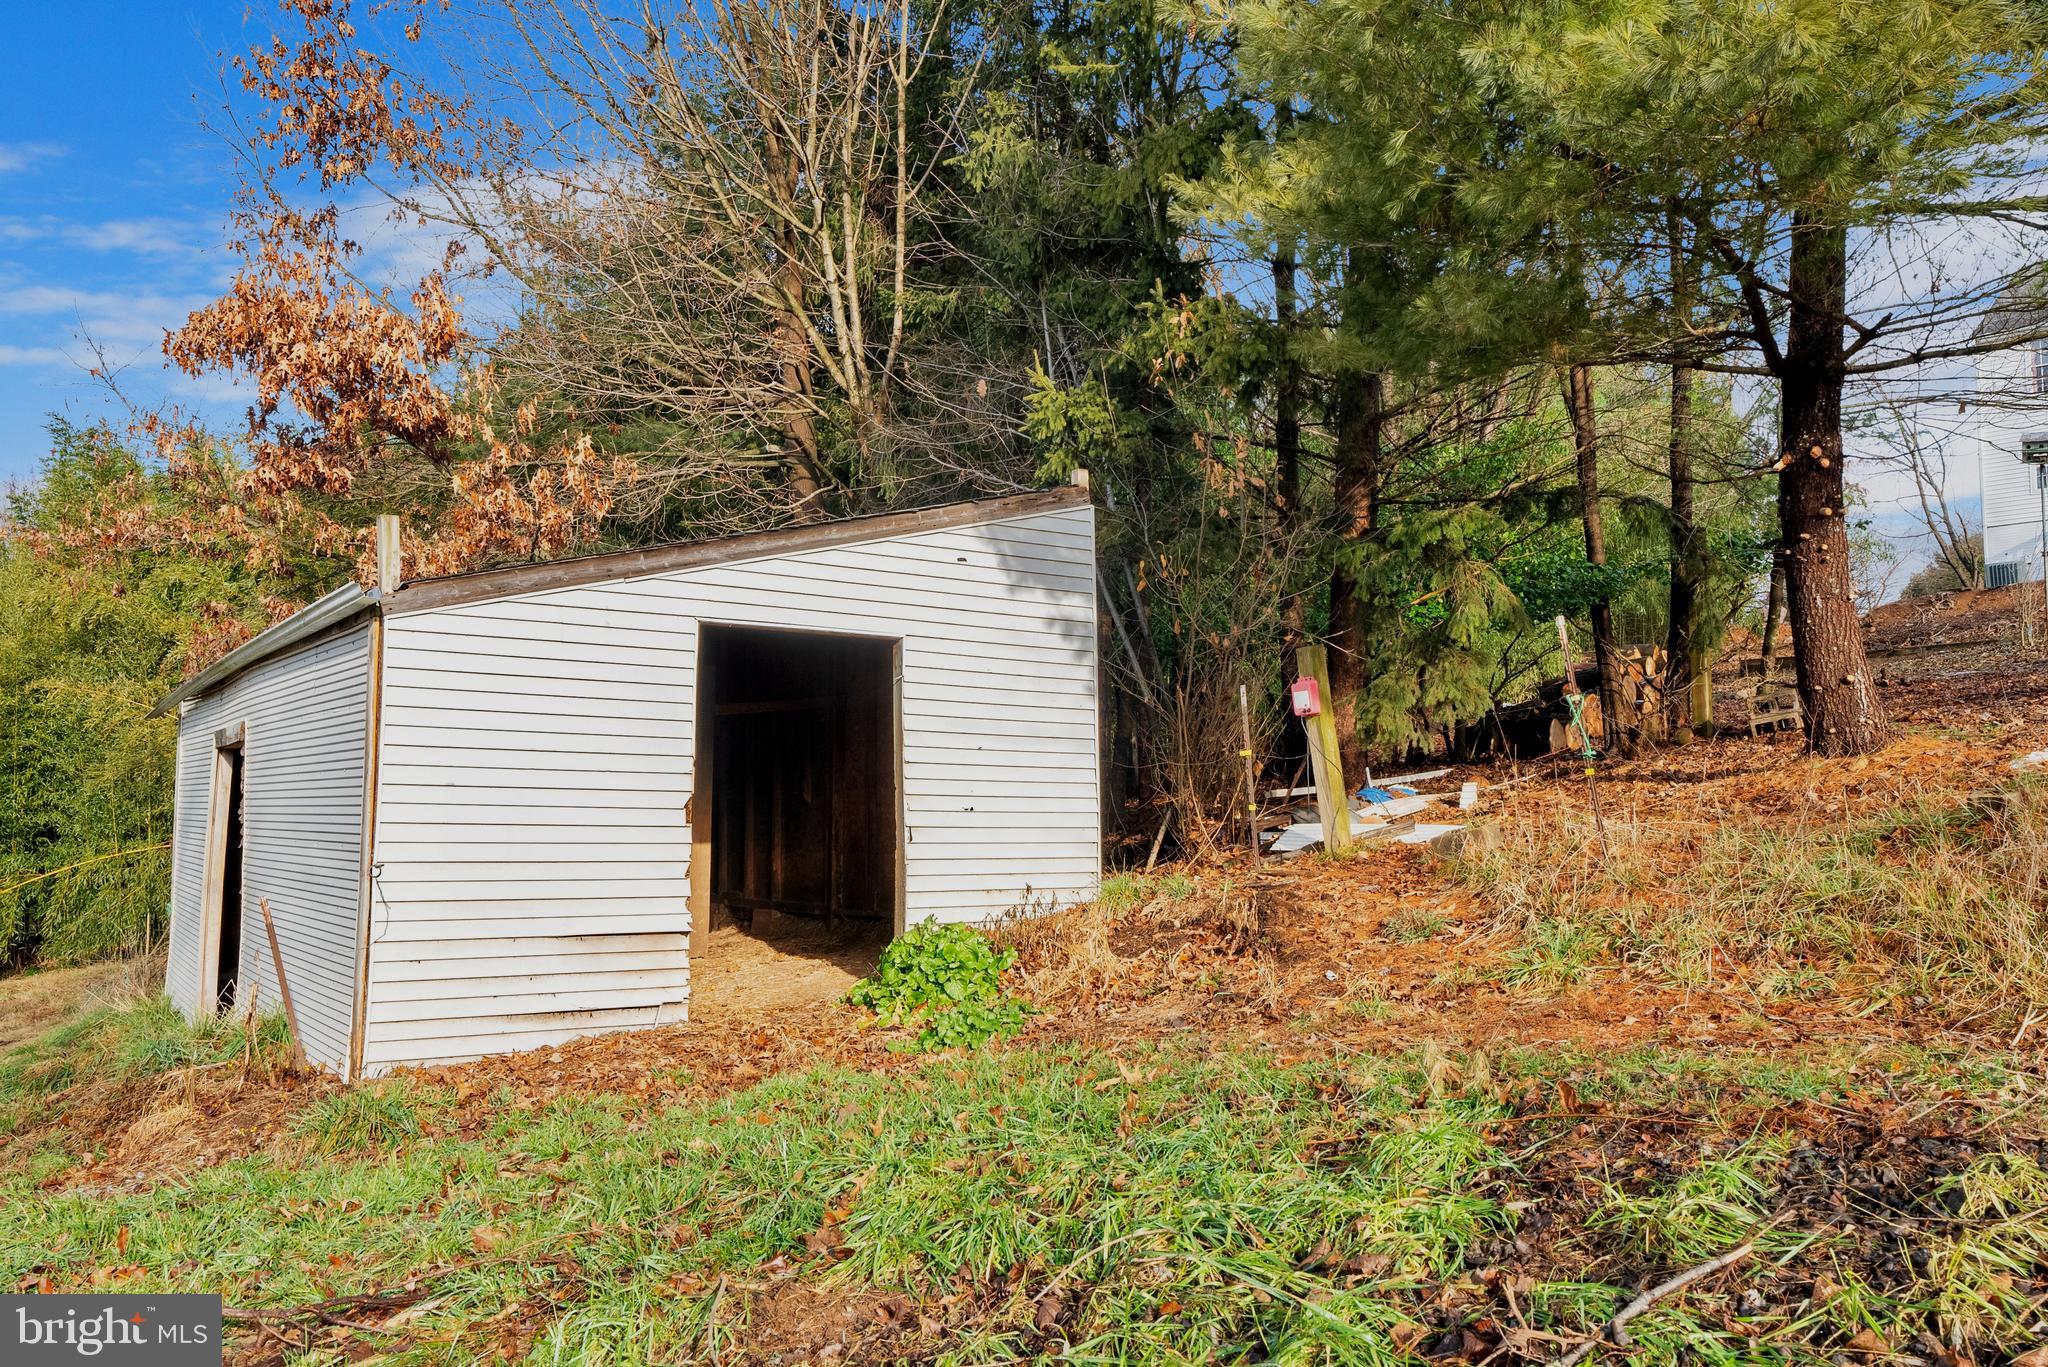
White-sided detached shed with open doorways on a wooded, leaf-strewn slope.
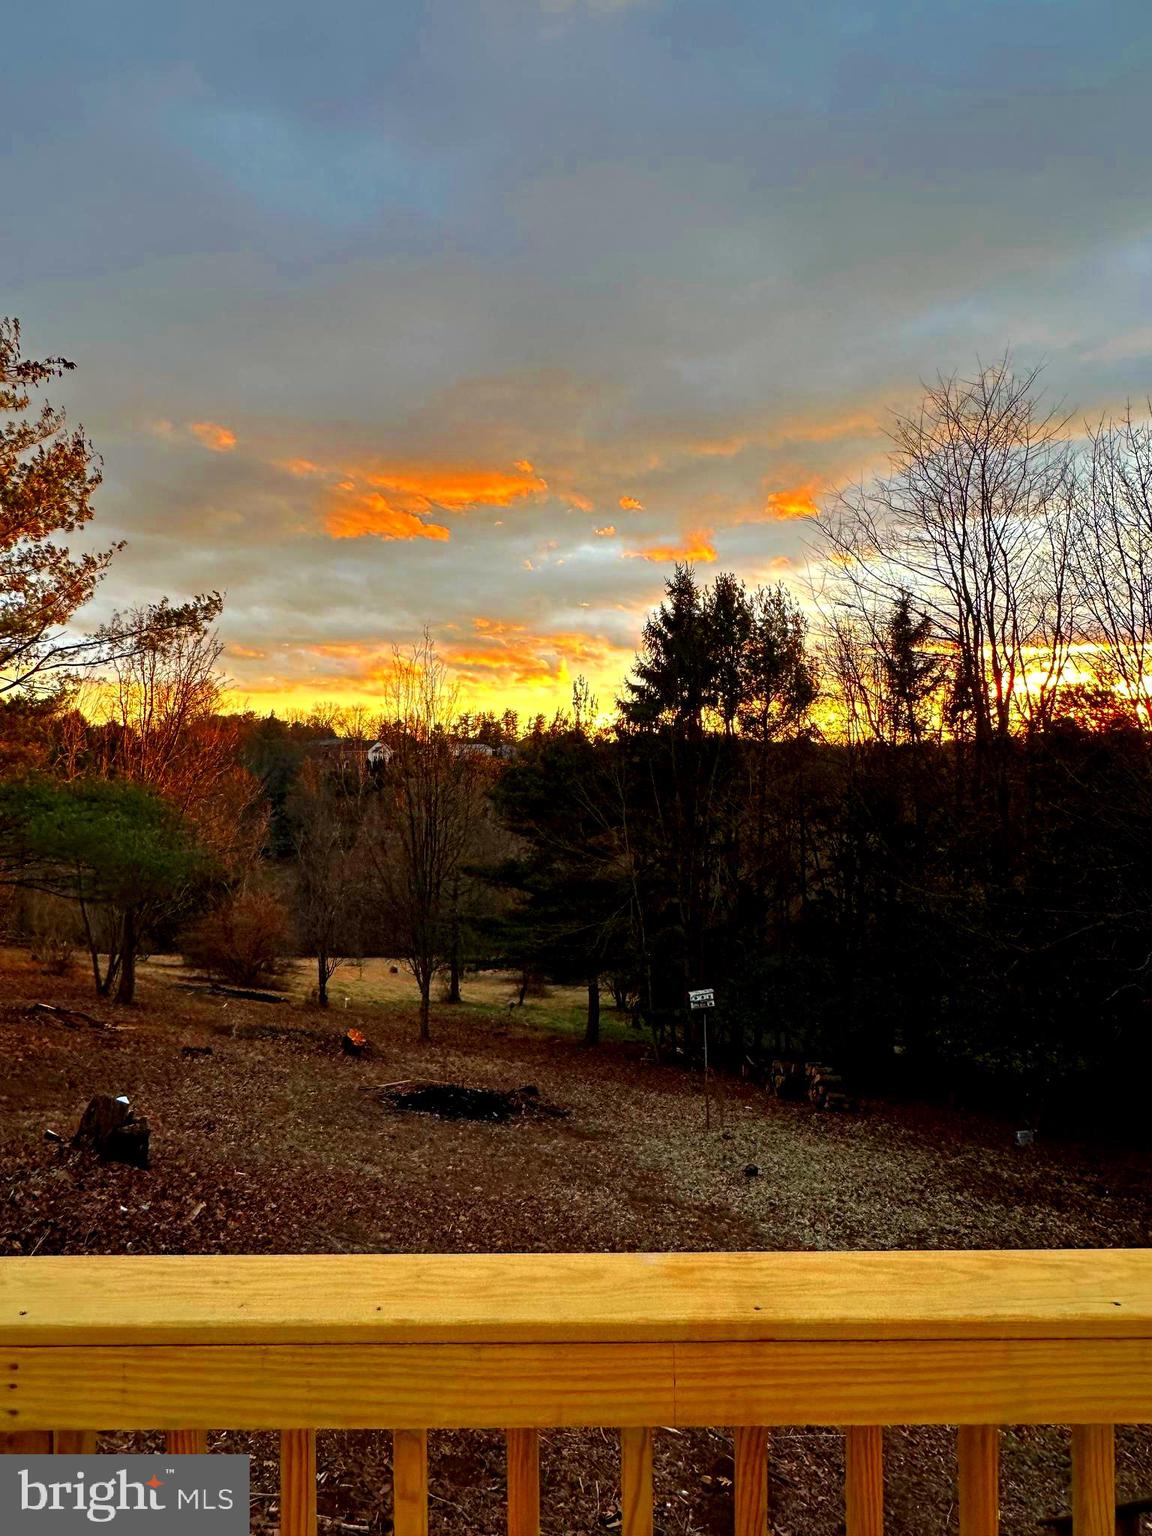
Wooden deck with outdoor dining set overlooking trees at sunset.
Deck overlooking a wooded backyard beneath an orange sunset sky.
Deck dining area overlooking trees as the sun sets.
Wooden deck overlooking a wooded backyard and shed in warm evening light.
Elevated wooden deck and stairs overlooking leafless woods at sunset.
Backyard deck and stairs beside a wooden swing set, with a sunset behind the trees.
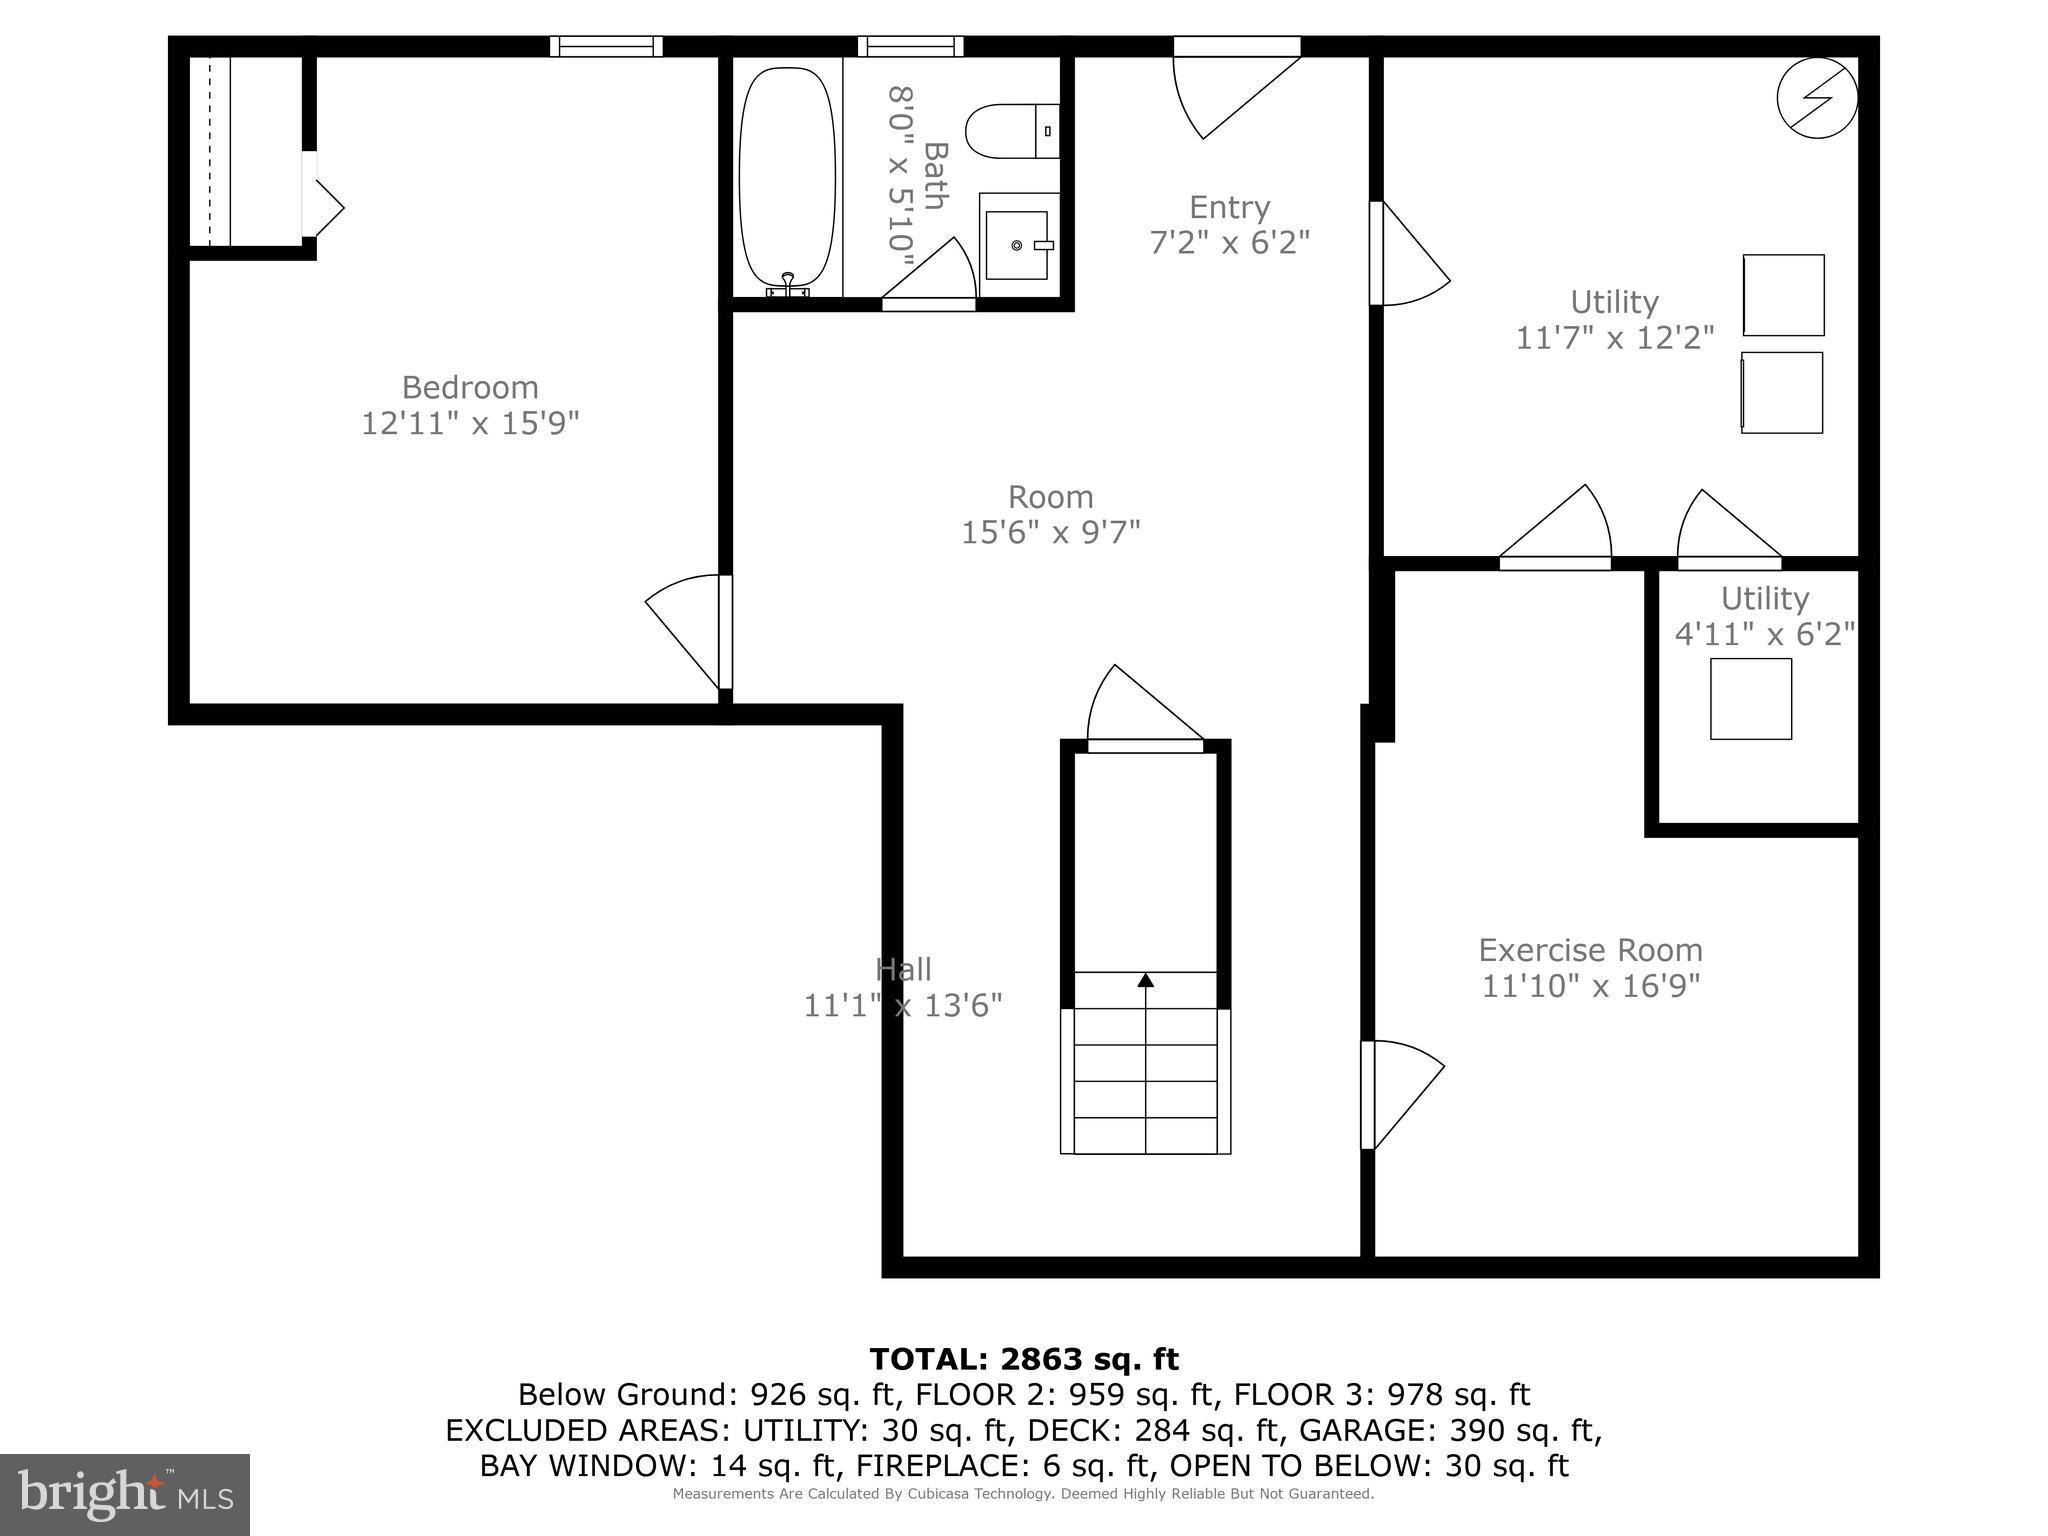
Floor plan with a bedroom, bath, entry, utility areas, exercise room, and staircase.
Floor plan showing the home’s kitchen, family and living rooms, dining area, foyer, garage, bath, and deck.
Second-floor plan with four bedrooms, two baths, walk-in closets, and stairs open to below.
Three-level floor plan showing room layouts and dimensions; total area is 2,863 square feet.
SEE ALL PHOTOS
Two-story brick-and-white house with dark shutters, a chimney, and a covered front porch.
Two-story brick and white-sided home with black shutters, a covered porch, and a tall brick chimney.
Two-story brick and white-sided home with black shutters, a covered porch, and a curved walkway.
Two-story brick and white-sided home with a covered porch, curved driveway, and detached shed.
Two-story white-sided and brick house with black shutters and a covered front porch.
Staged living room with hardwood floors, beige sofa, gray armchairs, and a blue-gray rug.
Living room with hardwood floors, a blue patterned rug, and a wood-railed staircase.
Dining room with a set table beneath a chandelier, bay windows, and hardwood floors, opening to a living room.
Bright kitchen with white cabinets, stainless steel appliances, hexagonal backsplash, and adjoining dining area.
Bright kitchen with white cabinets, patterned backsplash, stainless steel appliances, and hardwood floors.
Open-plan living room and kitchen with hardwood floors, stainless steel refrigerator, and a blue rug.
Open-plan living and dining area with hardwood floors, a blue rug, and a stainless steel refrigerator.
Open-plan living room and kitchen with hardwood floors, stainless appliances, and a bright blue rug.
Living room with hardwood floors, a brick fireplace, and blue seating.
Living room with a brick fireplace, hardwood floors, and sliding glass doors to a deck.
Entry foyer with hardwood floors, gray walls, and a dark wood staircase.
Hallway with polished hardwood floors and a prominent oak staircase with turned balusters.
Bright white bathroom with a patterned black towel, red roses, toilet, and vanity.
Upstairs hallway and stair landing with hardwood floors, a polished wood railing, and a crystal chandelier.
Bedroom with a wood headboard, green curtains, hardwood floors, and a beige chaise lounge.
Bedroom with a textured bedspread, wood floors, and an open doorway to a marble-look tiled bathroom.
Modern bathroom with a white double vanity and glass shower clad in veined marble-look tile.
Bathroom with marble-look tile, a glass shower, black fixtures, and a freestanding soaking tub.
Empty room with hardwood floors, a ceiling fan, and a curtained window.
Unfurnished bedroom with hardwood floors, pink curtains, and a ceiling fan.
Empty bedroom with hardwood floors, two curtained windows, and a ceiling fan with light.
Empty bedroom with hardwood floors, ceiling fan, and open doorway to a bathroom.
Bathroom with a white vanity and bathtub, featuring large gray-veined marble-look tile.
Entry hall with gray wood-look flooring, white doors, and a console table topped with flowers and a lamp.
Bright bathroom with a large window, white vanity, toilet, and marble-look shower surround.
Staged bedroom with patterned bedding, a ceiling fan, and a desk beside the window.
Laundry room with front-loading washer and dryer, water heater, and long wall shelf.
Home gym with a red exercise machine and mat, large mirror, and white brick accent wall.
Wooden deck with outdoor dining set and striped rug beside the house.
Wooden deck with outdoor dining set and striped rug overlooking trees.
House exterior with two open garage bays, a tall brick chimney, and a wooden deck beside the driveway.
Rear of a white two-story house with a raised deck and brick chimney above a wooded, leaf-covered slope.
Rear of a white two-story house with a raised deck and brick chimney above a sloped, wooded yard.
Wooded backyard slopes toward a clearing, with bare trees, evergreens, and scattered patches of snow.
White-sided detached shed with open doorways on a wooded, leaf-strewn slope.
Wooden deck with outdoor dining set overlooking trees at sunset.
Deck overlooking a wooded backyard beneath an orange sunset sky.
Deck dining area overlooking trees as the sun sets.
Wooden deck overlooking a wooded backyard and shed in warm evening light.
Elevated wooden deck and stairs overlooking leafless woods at sunset.
Backyard deck and stairs beside a wooden swing set, with a sunset behind the trees.
Floor plan with a bedroom, bath, entry, utility areas, exercise room, and staircase.
Floor plan showing the home’s kitchen, family and living rooms, dining area, foyer, garage, bath, and deck.
Second-floor plan with four bedrooms, two baths, walk-in closets, and stairs open to below.
Three-level floor plan showing room layouts and dimensions; total area is 2,863 square feet.
Sold

5010 Waxton COURT

5010 WAXTON COURT, MONROVIA, MD 21770

$769,899
INSTANT EQUITY$$$$$ MOTIVATED SELLER!!APPRAISED OVER LIST PRICE!! STOP HOVERING AND MAKE YOUR DEAL!!...LET'S GO!!!!!Monrovia, rarely available 5.27 acres, NO HOA, with 634 ft of natural stream line at the base of the property, while situated in the center of a Cul-de-sac...but prepare to be wowed!! This is a labor of love! This 3,310 sq. ft. GEM boasts beautiful NEW 3/4" solid hardwood floors throughout the top 2 levels, crown molding, chair molding, 5 1/4 baseboards throughout, all new exterior insulated doors, NEW sliding glass door leading to a gracious size entertaining deck with a splendid view of your land! Enjoy spectacular sunsets! OH BUT WAIT!! If you are looking for a one of a kind luxury owners en-suite, you're DONE! Complete with a rain fall shower, 2nd wall mount shower, hand held power sprayer, custom tile bench seat, custom glass enclosure, with a center door, large porcelain wall tile .....self standing soaking tub, double vanity with white quartz/grey vein counter top, designer lighting, blue tooth ceiling exhaust combo speaker, several toiletry niches, a toiletry closet for all of your specialty spa and beauty products....what more could you possibly want??? Oh yes a walk in closet with a window!! The upper level also has 3 other spacious bedrooms, with a fabulous all new hall bathroom!! As for the heart of the home...the Kitchen is completely renovated, with crisp white cabinetry, white quartz counter tops, stainless appliances, built in microwave, with exterior ventilation, cooks choice of electric or Propane cooking, please specify in your contract....you will completely love the openness between the kitchen, grate room with wood burning fire place, eat in kitchen with table space, living room and spacious dining room with a large bay window seat! This floor plan in superb for entertaining. The fully finished walkout lower level, has a very large laundry room, a full bathroom, quest/ in-law suite, or movie room, and a bonus room for a home office, gym, or more storage!!This fabulous move in ready home has been completely revived with all new door hardware, and matt black designer lighting through out, recessed lighting and ceiling fans in each bedroom and various other rooms. If the land is truly your passion, you will enjoy the mature trees, and scenic views, new concrete walk ways, beautiful retaining wall lining the driveway, all new front porch columns and railings, new whole house pressure tank and filtration system. horse stable for 2 horses (sold as is) revitalize or repurpose existing chicken run, shed/tack room/feed room, there is plenty of space to do just about anything....NO HOME SALE CONTINGENCIES PLEASE! BUYERS HOME DID NOT SELL!!

5
beds

4
baths

3,310 Sq.Ft. LIVING AREA

5.27 Acres lot

Features & Amenities

Interior

  • total bedrooms5
  • Total bathrooms4
  • full bathrooms3
  • half bathroom1
  • Flooring Hardwood, Ceramic Tile
  • Fireplace Masonry, Wood Burning
  • APPLIANCES Electric Range, Electric Oven, Gas Range, Gas Oven, Electric Water Heater, Dishwasher, Disposal, Stainless Steel Appliance(s), Water Heater, Refrigerator

Area & Lot

  • Status Sold
  • Date Sold April 5, 2024
  • Living Area3,310 Sq.Ft.
  • Lot Area5.27 Acres
  • MLS® IDMDFR2042874
  • TypeResidential
  • YEAR BUILT1989
  • Architecture StylesColonial
  • Water FrontageCreek
  • View DescriptionPasture, Street
  • Elementary SchoolGREEN VALLEY
  • Middle SchoolWINDSOR KNOLLS
  • High SchoolLINGANORE
  • School DistrictFREDERICK COUNTY PUBLIC SCHOOLS

Exterior

  • STORIES3
  • Garage Space2.0
  • water SourceWell
  • utilitiesPhone Available
  • lot featuresCul-De-Sac, Private
  • parkingOversized, Asphalt, On Street, Attached
  • HEAT TYPEElectric
  • AIR CONDITIONINGCentral Air, Ceiling Fan(s)
  • sewerSeptic Tank
  • SubstructureSlab

Financial

  • Sales Price$769,899
  • Real Estate Tax $5,154/yr
  • Zoning R1
View Virtual Tour

Work With Us

Bringing together a team with the passion, dedication, and resources to help our clients reach their buying and selling goals. With you every step of the way.

Follow Us on Instagram