Townhouse exterior with a red front door, brick accents, and a leafy tree in the front yard.
Townhouse exterior with a red front door, brick accents, and a mature tree by the sidewalk.
Townhome at 7006 Roslyn with a red front door and mature trees along the sidewalk.
Foyer with gray flooring, a carpeted staircase, white louvered closet doors, and a glass door at the far end.
Galley kitchen with white cabinets, light countertops, stainless appliances, and gray wood-look flooring.
Bright kitchen with white cabinets, gray flooring, and two large windows with blinds.
Kitchen with white shaker cabinets, stainless steel appliances, and gray wood-look flooring.
Bright white kitchen with stainless steel range, long counters, and two windows overlooking greenery.
Empty dining area with gray plank flooring, a chandelier, and a wood-topped stair railing.
Upstairs landing with gray plank flooring, a wood-topped railing, and a modern chandelier.
Vacant living area with gray plank flooring, a sunny sliding glass door, and a railing beside the dining area.
Empty living room with gray plank floors, potted plants, and sliding doors opening to a tree-lined deck.
Wooden deck with a tall privacy fence, white patio furniture, and leafy trees beyond the railing.
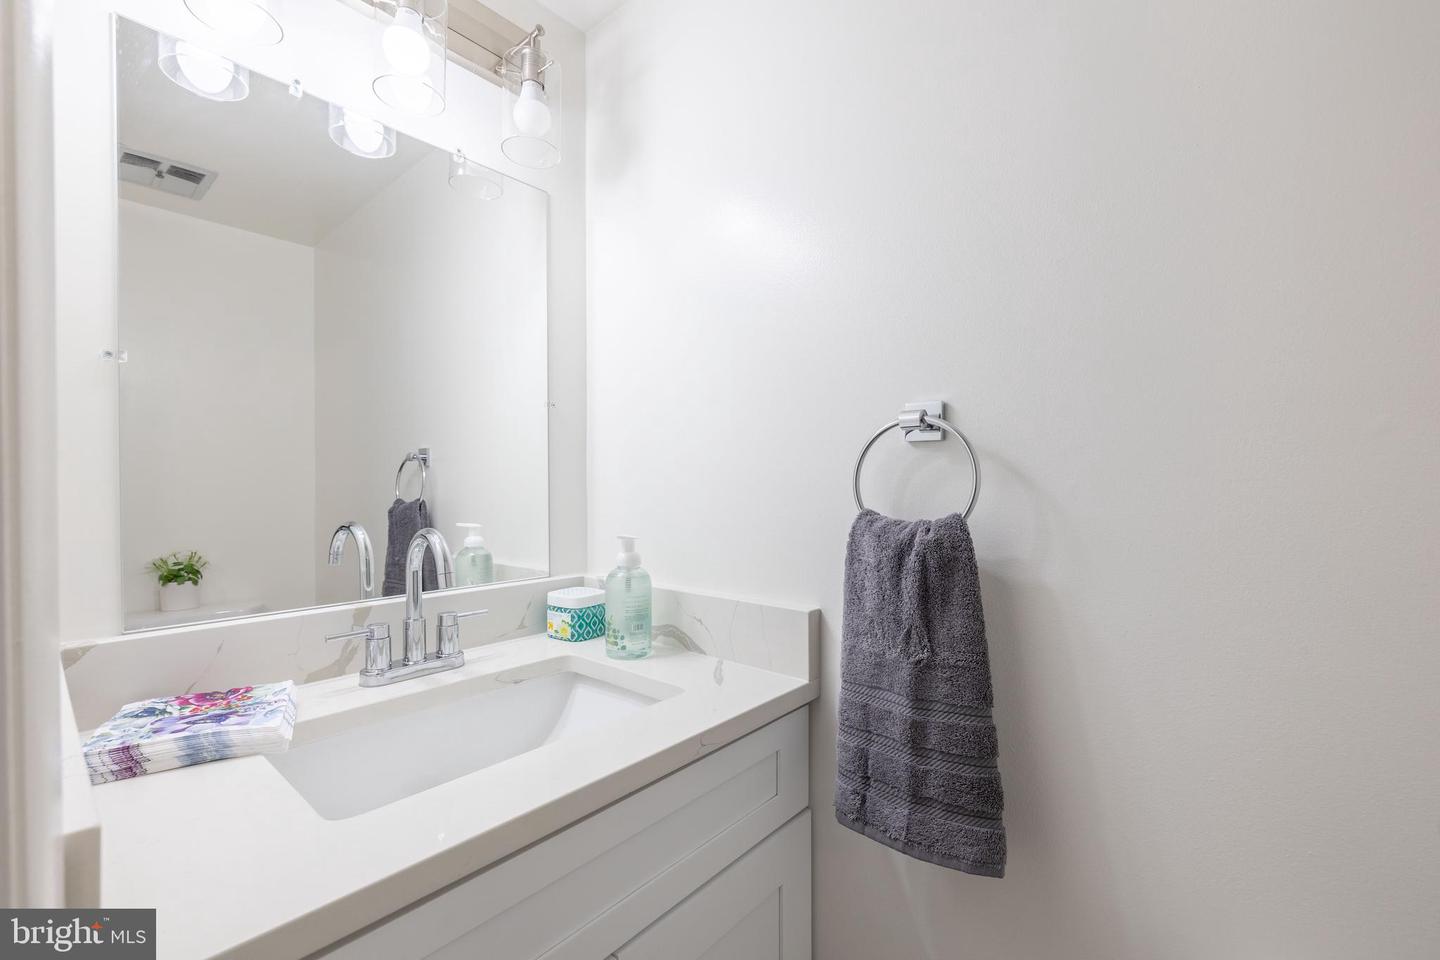
Bathroom vanity with a white sink, chrome faucet, large mirror, and gray hand towel.
Empty bedroom with mirrored closet doors, light carpet, and two sunlit windows.
Empty carpeted room with pale walls, a window with blinds, and two doorways.
Empty carpeted bedroom with two windows and mirrored sliding closet doors.
Bathroom with marble-look tub surround, skylight, and white vanity topped with a large mirror.
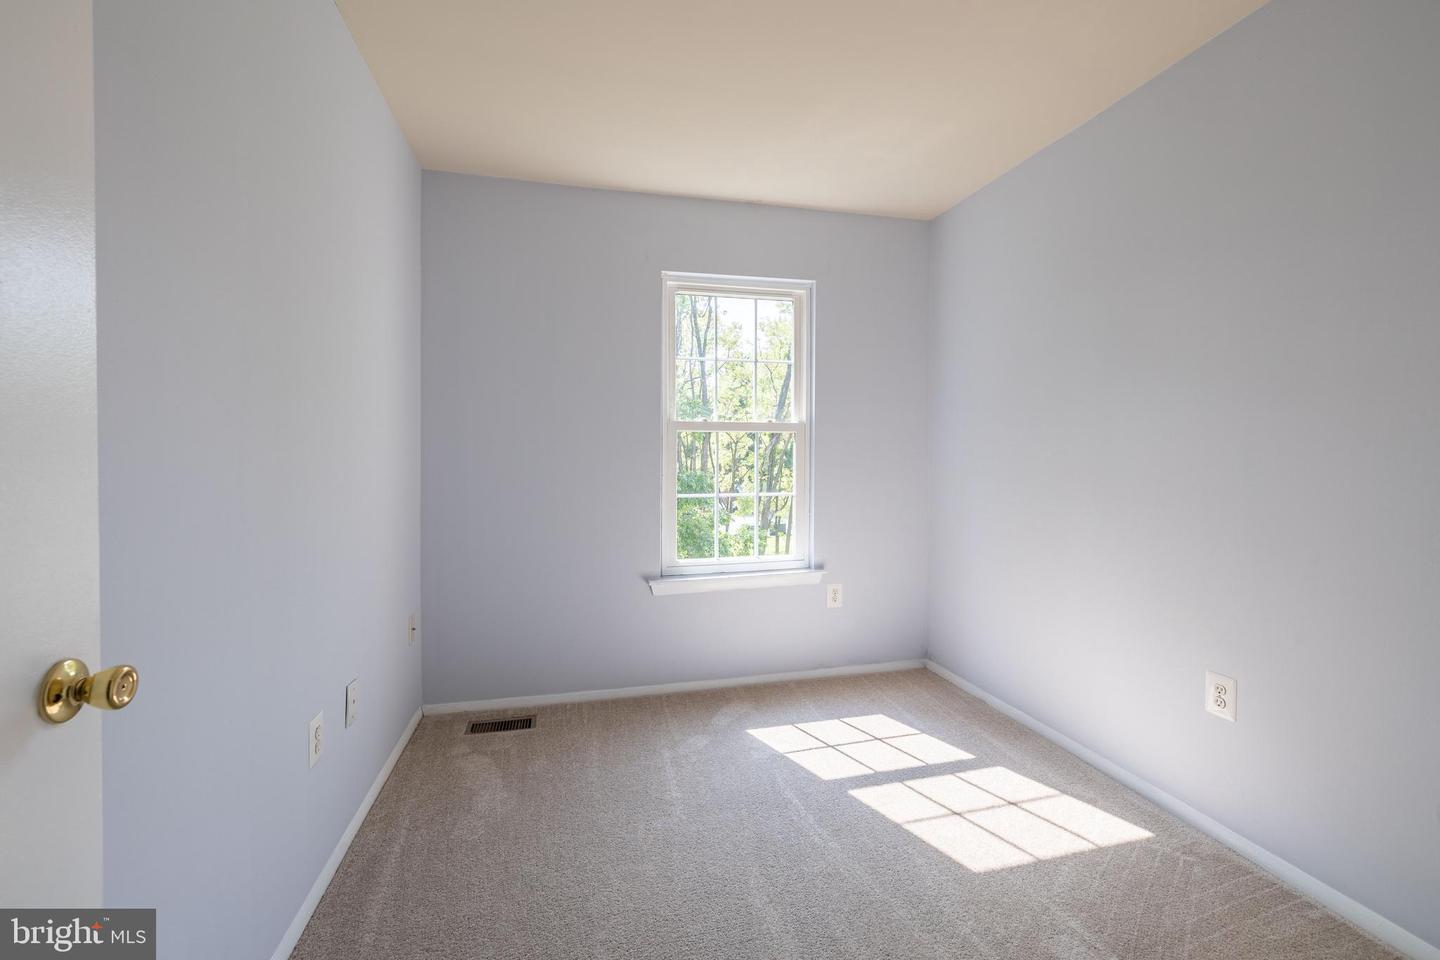
Empty bedroom with gray walls, beige carpet, and sunlight streaming through a single window.
Empty bedroom with beige carpet and a wide white closet with folding doors.
Empty carpeted bedroom with pale gray walls and sunlight streaming through a single window.
Vacant bedroom with a white folding-door closet, beige carpet, and an open door to the hallway.
Bathroom with a white vanity, large mirror, and teal towels beside the shower and toilet.
Bathroom vanity with an oval sink, chrome faucet, large mirror, and turquoise towels reflected behind it.
Empty finished basement room with gray plank flooring and a central support column.
Empty finished basement with gray plank flooring, pale blue walls, and a central support column.
Basement laundry area with washer, dryer, and water heater beneath exposed ceiling joists.
Basement laundry area with a top-loading washer, exposed insulation, and a large water heater.
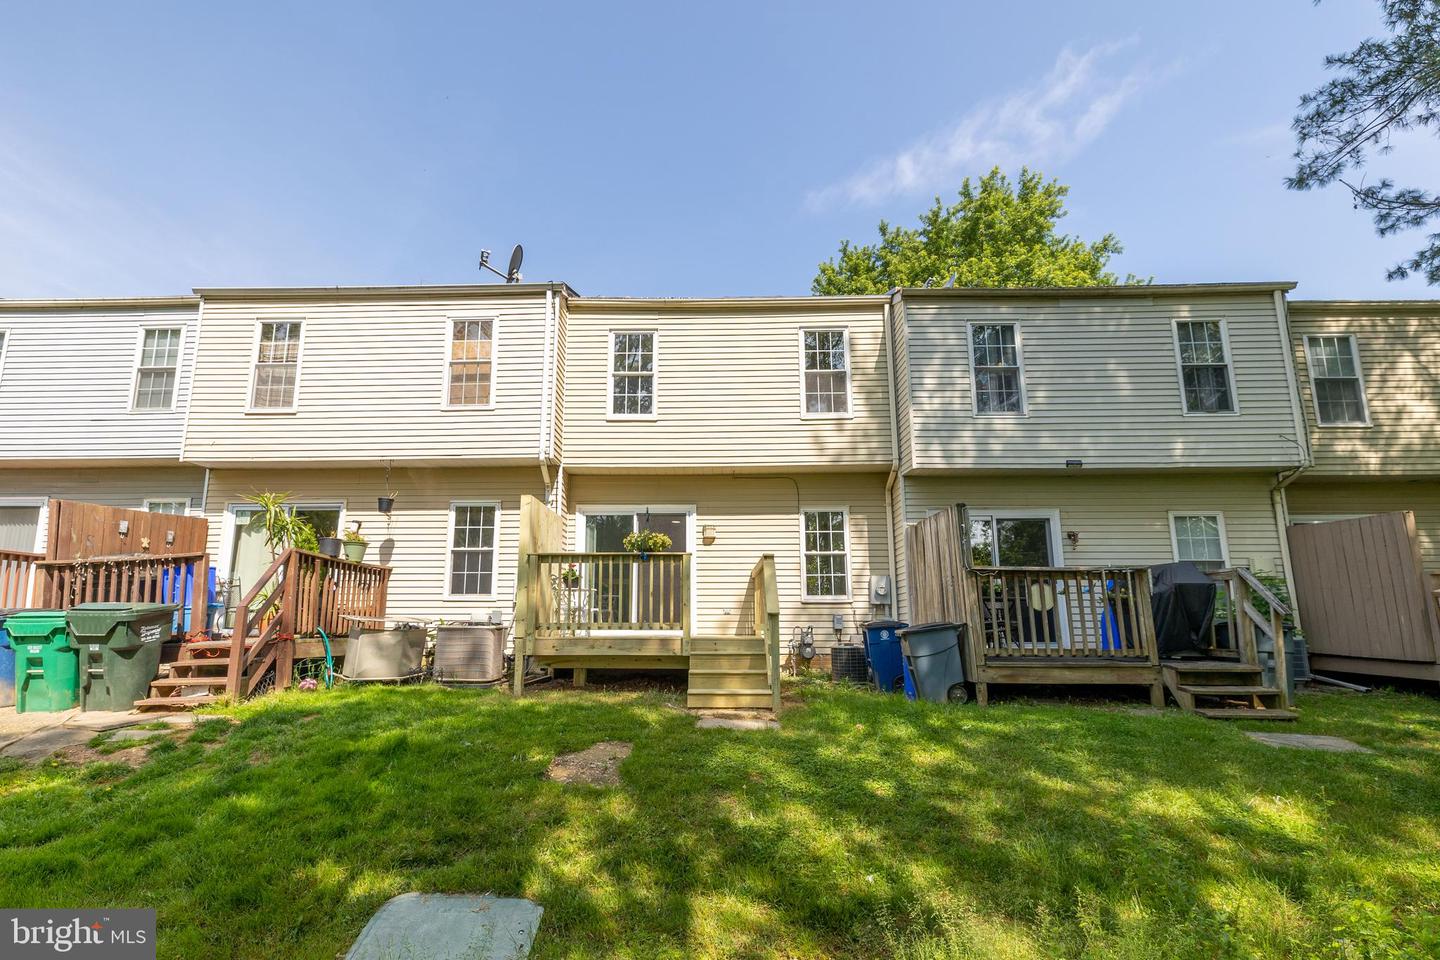
Attached townhouse row with wooden backyard decks and stairs overlooking a grassy yard.
Townhouse rear with raised wooden decks, light siding, and a grassy yard.
Rear of an attached home with light siding, a wooden deck, and a grassy yard.
SEE ALL PHOTOS
Townhouse exterior with a red front door, brick accents, and a leafy tree in the front yard.
Townhouse exterior with a red front door, brick accents, and a mature tree by the sidewalk.
Townhome at 7006 Roslyn with a red front door and mature trees along the sidewalk.
Foyer with gray flooring, a carpeted staircase, white louvered closet doors, and a glass door at the far end.
Galley kitchen with white cabinets, light countertops, stainless appliances, and gray wood-look flooring.
Bright kitchen with white cabinets, gray flooring, and two large windows with blinds.
Kitchen with white shaker cabinets, stainless steel appliances, and gray wood-look flooring.
Bright white kitchen with stainless steel range, long counters, and two windows overlooking greenery.
Empty dining area with gray plank flooring, a chandelier, and a wood-topped stair railing.
Upstairs landing with gray plank flooring, a wood-topped railing, and a modern chandelier.
Vacant living area with gray plank flooring, a sunny sliding glass door, and a railing beside the dining area.
Empty living room with gray plank floors, potted plants, and sliding doors opening to a tree-lined deck.
Wooden deck with a tall privacy fence, white patio furniture, and leafy trees beyond the railing.
Bathroom vanity with a white sink, chrome faucet, large mirror, and gray hand towel.
Empty bedroom with mirrored closet doors, light carpet, and two sunlit windows.
Empty carpeted room with pale walls, a window with blinds, and two doorways.
Empty carpeted bedroom with two windows and mirrored sliding closet doors.
Bathroom with marble-look tub surround, skylight, and white vanity topped with a large mirror.
Empty bedroom with gray walls, beige carpet, and sunlight streaming through a single window.
Empty bedroom with beige carpet and a wide white closet with folding doors.
Empty carpeted bedroom with pale gray walls and sunlight streaming through a single window.
Vacant bedroom with a white folding-door closet, beige carpet, and an open door to the hallway.
Bathroom with a white vanity, large mirror, and teal towels beside the shower and toilet.
Bathroom vanity with an oval sink, chrome faucet, large mirror, and turquoise towels reflected behind it.
Empty finished basement room with gray plank flooring and a central support column.
Empty finished basement with gray plank flooring, pale blue walls, and a central support column.
Basement laundry area with washer, dryer, and water heater beneath exposed ceiling joists.
Basement laundry area with a top-loading washer, exposed insulation, and a large water heater.
Attached townhouse row with wooden backyard decks and stairs overlooking a grassy yard.
Townhouse rear with raised wooden decks, light siding, and a grassy yard.
Rear of an attached home with light siding, a wooden deck, and a grassy yard.
Leased

7006 ROSLYN

7006 Roslyn, Rockville, MD 20855

$2,600/month
Completely renovated townhouse with 3 bedrooms, 2 full baths, and 2 half baths. The main level has all new waterproof LVL flooring, a large living room, dining room, and a kitchen featuring new cabinets with soft closing drawers, quartz countertops, stainless steel appliances, and a new garbage disposal. The upper level has all new carpets and renovated full bathrooms featuring new tubs, beautiful ceramic tiles on both the walls and the floors, new vanity cabinets with quartz vanity tops, new light fixtures, and new hardware fixtures. The lower level has new waterproof LVL flooring; laundry room and a half bathroom. The entire house has been freshly painted, ready for new tenants! There are 2 reserved parking spaces, and this house is walkable to shopping and has a bus stop right outside. Close to Shady Grove Metro, I-270, 355 and the ICC. Welcome home!

3
beds

4
baths

1,224 Sq.Ft. LIVING AREA

1,170 Sq.Ft. lot

Leslie Shafer

Leslie Shafer

Features & Amenities

Interior

  • total bedrooms3
  • Total bathrooms4
  • full bathrooms2
  • half bathrooms2
  • Flooring Wood, Carpet, Ceramic Tile
  • APPLIANCES Dishwasher, Disposal, Refrigerator, Microwave, Gas Oven, Gas Range, Washer, Dryer

Area & Lot

  • Status Leased
  • Date Leased May 31, 2023
  • Living Area1,224 Sq.Ft.
  • Lot Area1,170 Sq.Ft.
  • MLS® IDMDMC2088180
  • TypeTownhouse
  • YEAR BUILT1985
  • Architecture StylesColonial
  • View DescriptionTrees/Woods
  • School DistrictMONTGOMERY COUNTY PUBLIC SCHOOLS

Exterior

  • STORIES3
  • water SourcePublic
  • HEAT TYPEForced Air, Natural Gas, Exhaust Fan
  • AIR CONDITIONINGCentral Air
  • sewerPublic Sewer

Financial

  • Lease Price$2,600/mo

Work With Us

Bringing together a team with the passion, dedication, and resources to help our clients reach their buying and selling goals. With you every step of the way.

Follow Us on Instagram