Two-story gray house with black shutters, a covered entry, and an attached carport.
Staged living room with a brown sofa, gray accent chair, two windows, and a dark shag rug.
Entryway with a white front door, natural wood stairs, and a dark console table.
Staged living room with gray sofa, round coffee table, and front entry door.
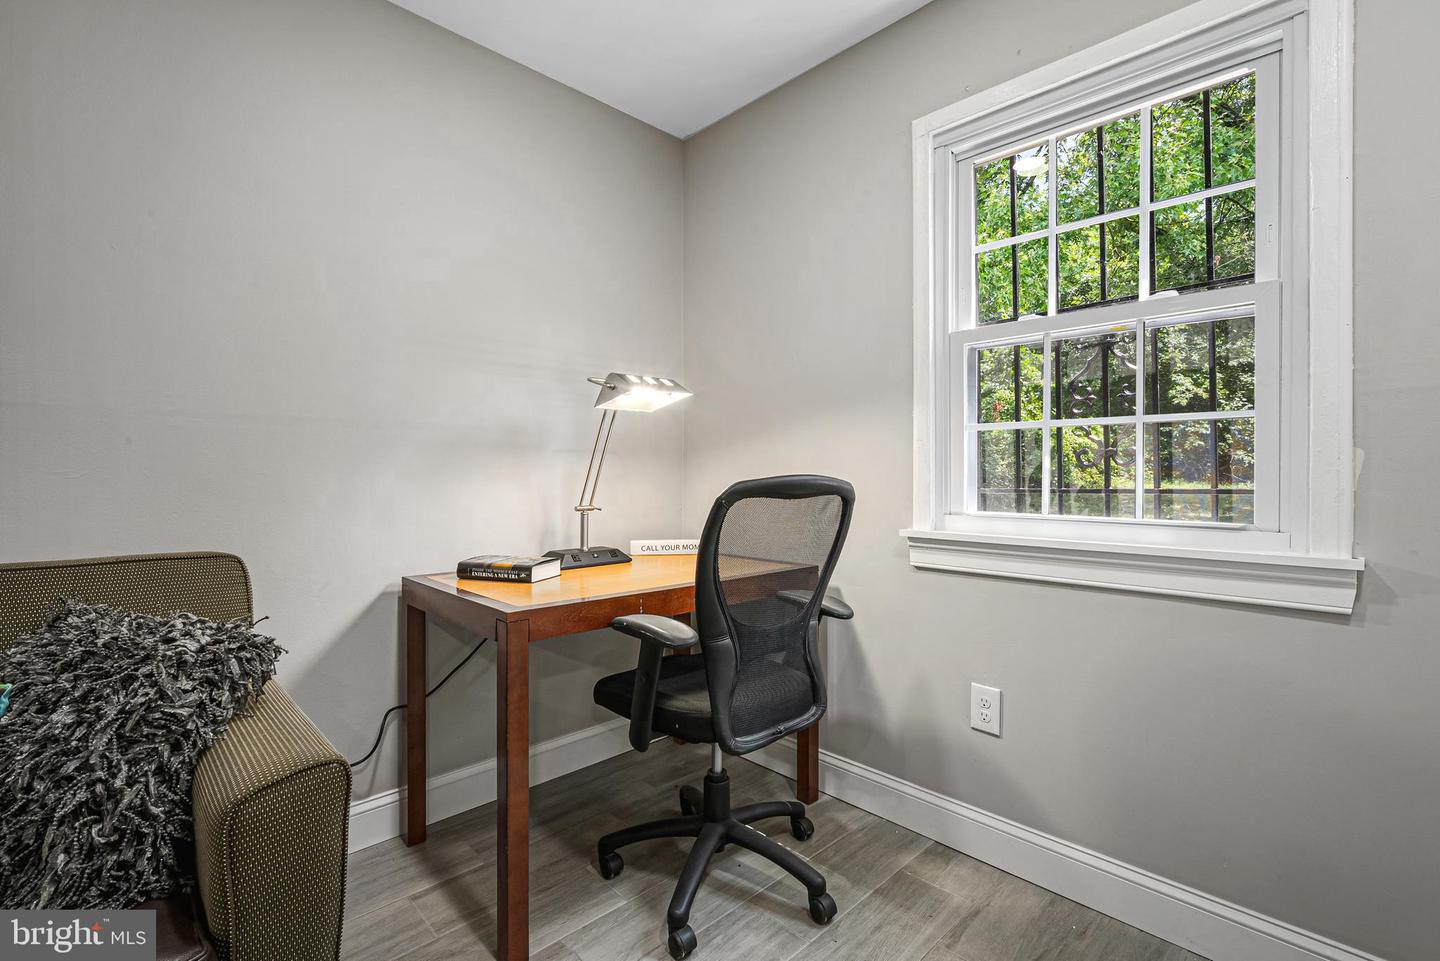
Furnished home office with a wooden desk and mesh chair beside a large window overlooking greenery.
Laundry area with stacked washer and dryer, a large window, and a gray chair draped with a colorful throw.
Kitchen with white cabinets, black appliances, subway tile backsplash, and gray tile flooring.
Dining area with black refrigerator, tiled floor, and set table between two windows.
Staged dining room with a set table, upholstered chairs, chandelier, and two barred windows.
Staged bedroom with a wooden bed, vivid blue accents, hardwood floors, and a ceiling fan.
Bedroom with a wooden bed, blue accents, hardwood floors, and two curtained windows.
Bedroom with a large wooden headboard, white bedding, and a vivid blue throw.
Empty bedroom with hardwood floors, gray walls, two windows, and a ceiling fan.
Empty bedroom with hardwood floors, a ceiling fan, and doors to a bathroom and closet.
Bathroom with marble-look shower tiles, a white vanity, and a large window overlooking trees.
Bathroom with a white vanity and toilet beneath a window overlooking green foliage.
Two-story gray house with black shutters, a covered entry, and an attached carport.
Two-story gray-sided house with black shutters, a covered entry, and a fenced front yard.
Two-story gray house with black shutters, a covered entry, and an attached carport.
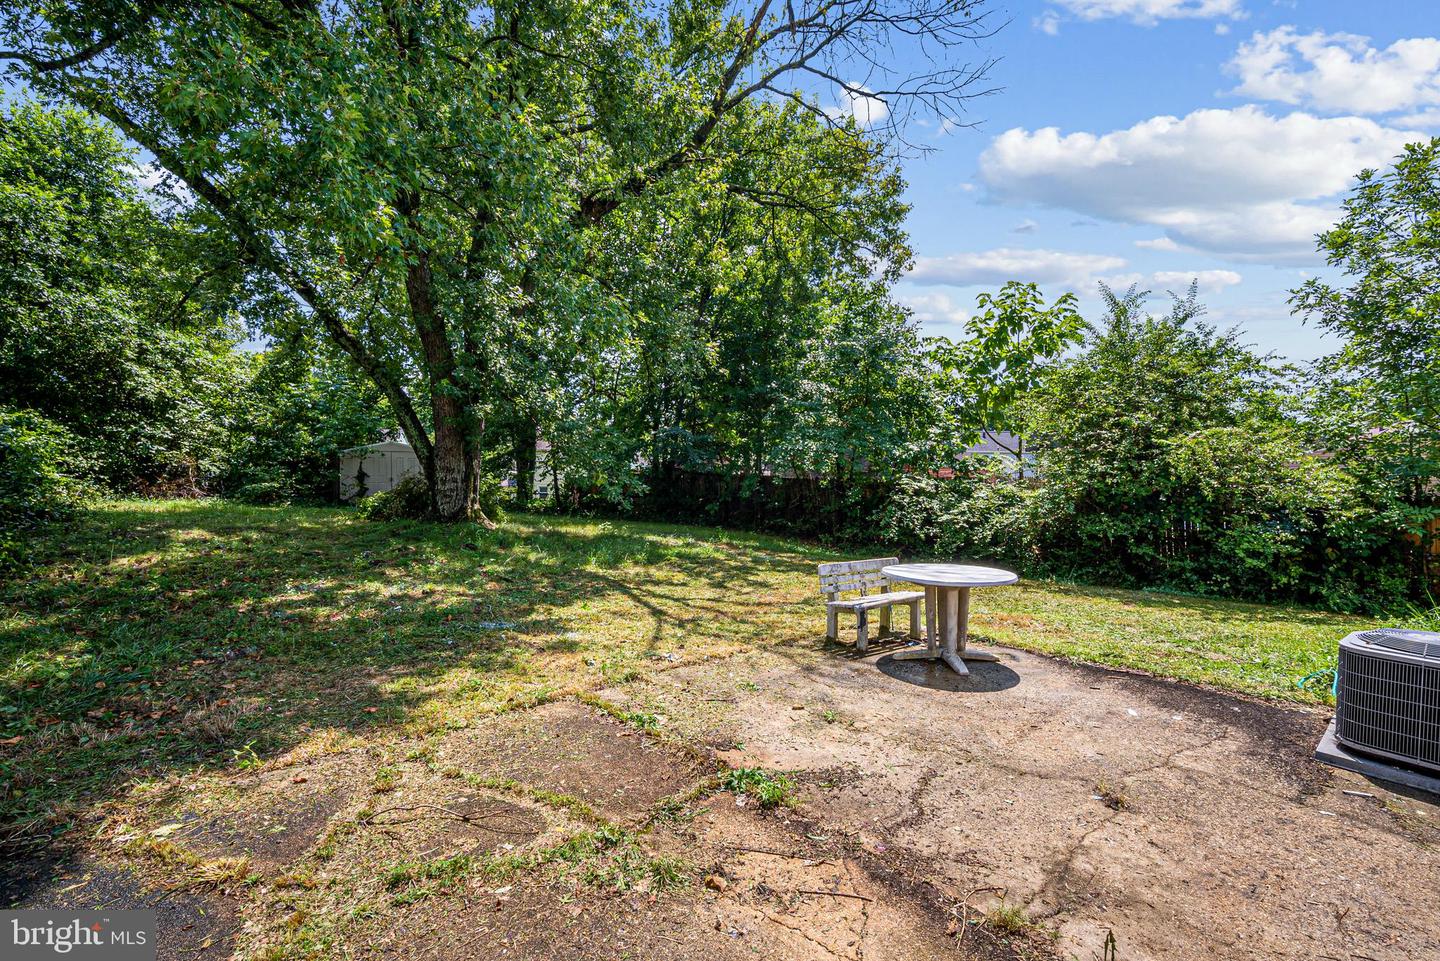
Backyard with a concrete patio, outdoor table, mature shade trees, and dense greenery.
Rear of a two-story gray-sided house with a grassy yard, patio table, and covered carport.
Floor plan showing living and dining areas, kitchen, pantry, staircase, and room dimensions.
Upper-floor plan with two bedrooms, a bathroom, two walk-in closets, hall, and stairs.
Two-story floor plan with living and dining areas downstairs and two bedrooms upstairs.
SEE ALL PHOTOS
Two-story gray house with black shutters, a covered entry, and an attached carport.
Staged living room with a brown sofa, gray accent chair, two windows, and a dark shag rug.
Entryway with a white front door, natural wood stairs, and a dark console table.
Staged living room with gray sofa, round coffee table, and front entry door.
Furnished home office with a wooden desk and mesh chair beside a large window overlooking greenery.
Laundry area with stacked washer and dryer, a large window, and a gray chair draped with a colorful throw.
Kitchen with white cabinets, black appliances, subway tile backsplash, and gray tile flooring.
Dining area with black refrigerator, tiled floor, and set table between two windows.
Staged dining room with a set table, upholstered chairs, chandelier, and two barred windows.
Staged bedroom with a wooden bed, vivid blue accents, hardwood floors, and a ceiling fan.
Bedroom with a wooden bed, blue accents, hardwood floors, and two curtained windows.
Bedroom with a large wooden headboard, white bedding, and a vivid blue throw.
Empty bedroom with hardwood floors, gray walls, two windows, and a ceiling fan.
Empty bedroom with hardwood floors, a ceiling fan, and doors to a bathroom and closet.
Bathroom with marble-look shower tiles, a white vanity, and a large window overlooking trees.
Bathroom with a white vanity and toilet beneath a window overlooking green foliage.
Two-story gray house with black shutters, a covered entry, and an attached carport.
Two-story gray-sided house with black shutters, a covered entry, and a fenced front yard.
Two-story gray house with black shutters, a covered entry, and an attached carport.
Backyard with a concrete patio, outdoor table, mature shade trees, and dense greenery.
Rear of a two-story gray-sided house with a grassy yard, patio table, and covered carport.
Floor plan showing living and dining areas, kitchen, pantry, staircase, and room dimensions.
Upper-floor plan with two bedrooms, a bathroom, two walk-in closets, hall, and stairs.
Two-story floor plan with living and dining areas downstairs and two bedrooms upstairs.
Sold

7101 GREELEY ROAD

7101 Greeley Rd, Hyattsville, MD 20785

$320,000
TRENDING! Cozy Home! BIG LIFESTYLE! LOCATION , AFFORDABILITY.....Don't miss this wonderful opportunity! Completely updated Single Family home on a 7,700 Sqft flat and usable lot, completely fenced with a private backyard, storage shed......and ready for your backyard entertaining.... Say goodbye to parking issues, and hello to your personal attached carport, and private driveway for at least 2 additional cars....plenty of street parking as well. Recent updates include, NEW double hung windows, gorgeous wood look ceramic plank tile throughout the main level, and premium grade hardwood floors on the staircase and upper level, main level laundry, recessed LED lighting, ceiling fans, completely new bathroom with porcelain tile tub surround, all white shaker style cabinetry, Bosch dishwasher, Whirlpool refrigerator.....NOT ONE TO MISS! Offers will be presented Monday July 31, 2023 @ 6:00PM.

2
beds

1
bath

1,175 Sq.Ft. LIVING AREA

7,700 Sq.Ft. lot

Features & Amenities

Interior

  • total bedrooms2
  • Total bathroom1
  • full bathroom1
  • Laundry room Main Level
  • Flooring Ceramic Tile, Hardwood
  • APPLIANCES Dishwasher, Disposal, Gas Oven, Gas Range, Washer
  • other interior Features Eat-in Kitchen

Area & Lot

  • Status Sold
  • Date Sold August 18, 2023
  • Living Area1,175 Sq.Ft.
  • Lot Area7,700 Sq.Ft.
  • MLS® IDMDPG2083872
  • TypeResidential
  • YEAR BUILT1946
  • Architecture StylesColonial
  • School DistrictPRINCE GEORGE'S COUNTY PUBLIC SCHOOLS

Exterior

  • STORIES2
  • water SourcePublic
  • utilitiesNatural Gas Available
  • roofShingle
  • parkingConcrete, On Street, Attached
  • HEAT TYPEForced Air, Natural Gas
  • AIR CONDITIONINGCentral Air, Ceiling Fan(s)
  • sewerPublic Sewer
  • SubstructureSlab

Financial

  • Sales Price$320,000
  • Real Estate Tax $3,258/yr

Work With Us

Bringing together a team with the passion, dedication, and resources to help our clients reach their buying and selling goals. With you every step of the way.

Follow Us on Instagram